Castillo de Higuera de Vargas: A Medieval Fortress in Spain
Site at a Glance
- Rating
- 3.9
- Popularity
- Very Low
- Country
- Spain
- Primary era
- Medieval
- Eras represented
- Medieval
- Civilizations
- Unclassified
- Site type
- Military
- Remains
- Castle
On this page8 sections
History
Templar and royal period
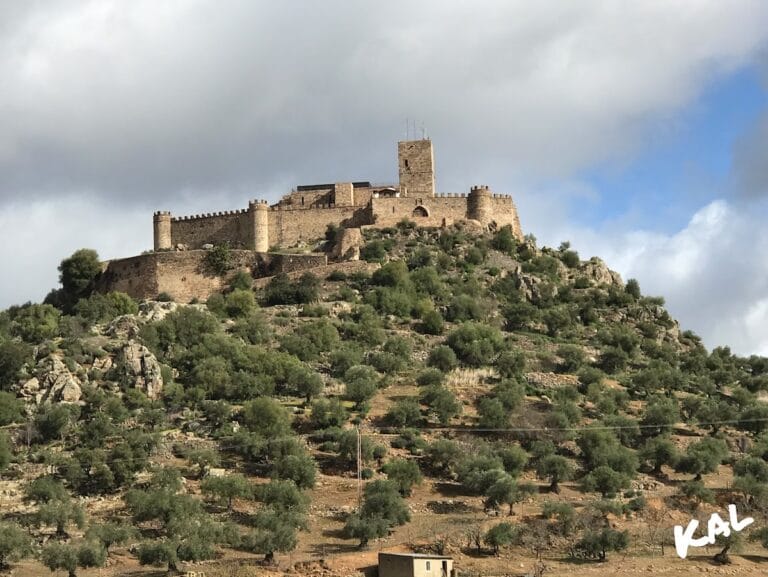
Castillo de Higuera de Vargas, also known as Castillo del Coso, is a medieval fortress in Spain. King Alfonso IX of León, who ruled from 1188 to 1230, donated the fortress to the Order of the Temple, a religious and military order that held fortified sites and protected territories and pilgrimage routes. The Knights Templar retained it for only a few years.
The Vargas family and the settlement
In 1374, King Enrique II of Castile, who reigned from 1369 to 1379, granted the castle to Alfonso Fernández de Vargas. A settlement developed around the fortification and adopted the name of its owners, giving rise to Higuera de Vargas.
Later ownership and protection
The castle later passed to the Duke of Feria, a high-ranking Castilian noble title associated with the House of Feria in Extremadura. The transfer followed the lack of a direct male successor among the previous owners.
Castillo de Higuera de Vargas is privately owned and has been protected as a Cultural Heritage Site in the category of Historic Complex since 3 September 1991.
Remains
Fortress layout and surviving fabric
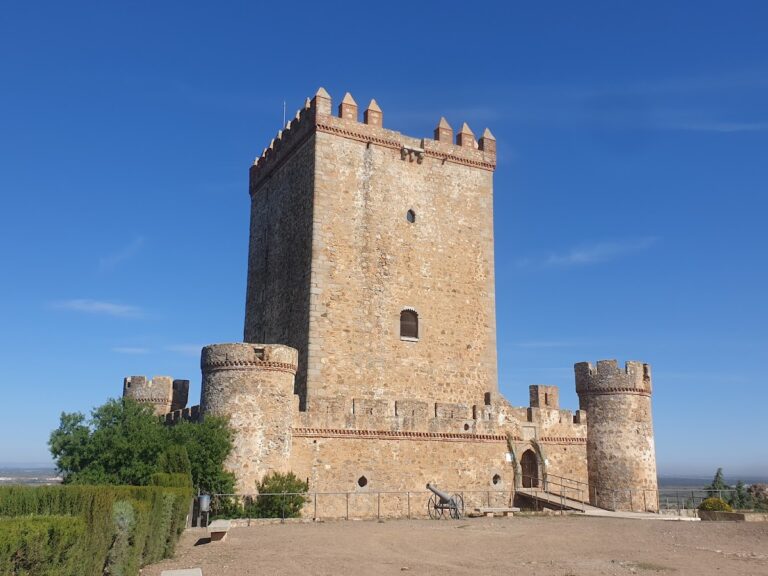
The castle has a quadrangular plan organized around a central courtyard. Its construction is dominated by rubble masonry made from irregular stones, roughly dressed stone with limited shaping, and ashlar blocks cut to regular forms. Brick courses decorate the areas beneath the battlements and appear within the merlons, the raised sections between openings in a defensive parapet. The fortress stands at approximately 350 metres above sea level.
Corner towers
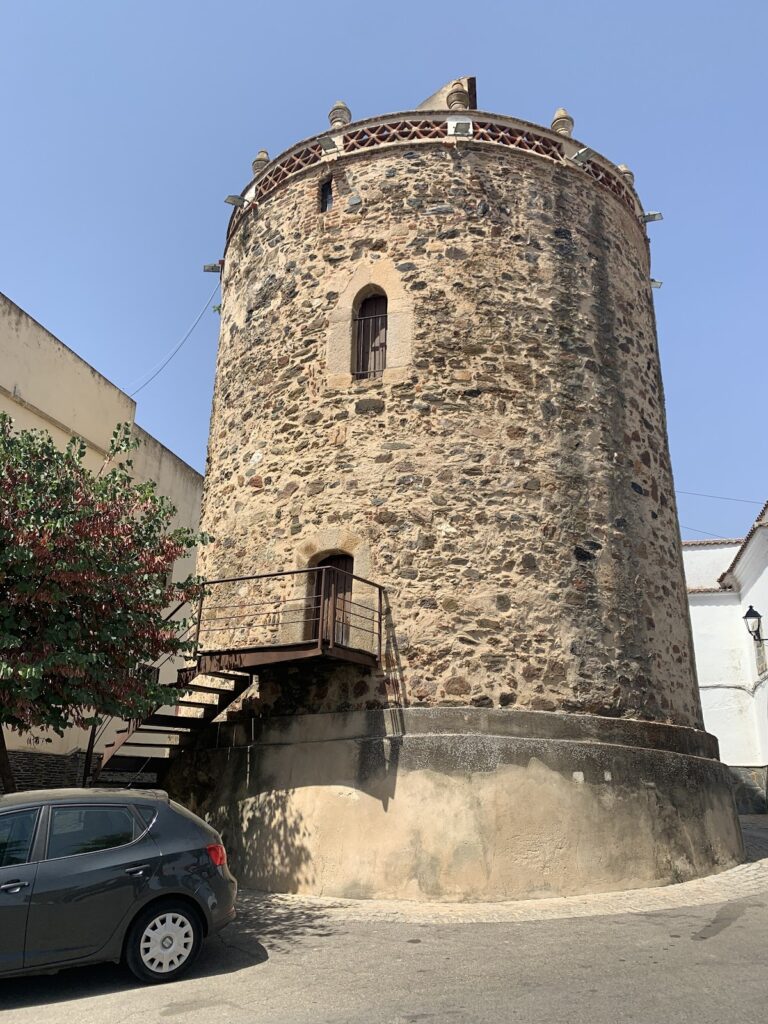
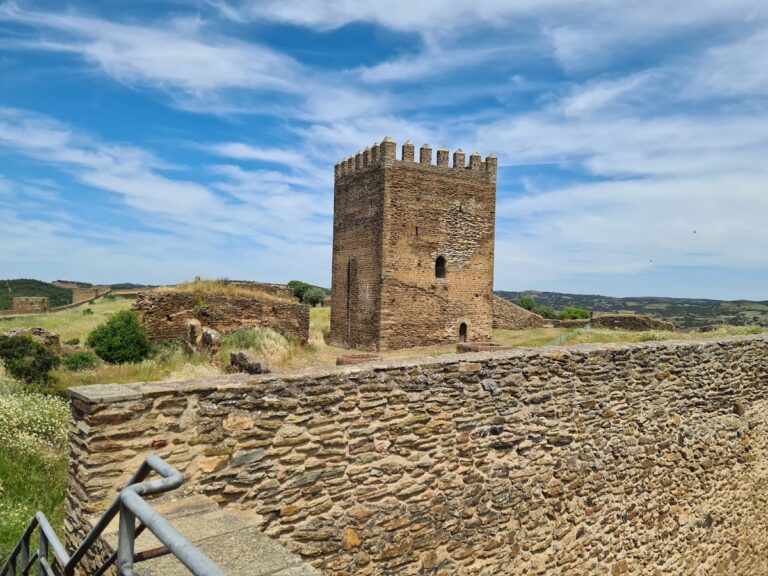
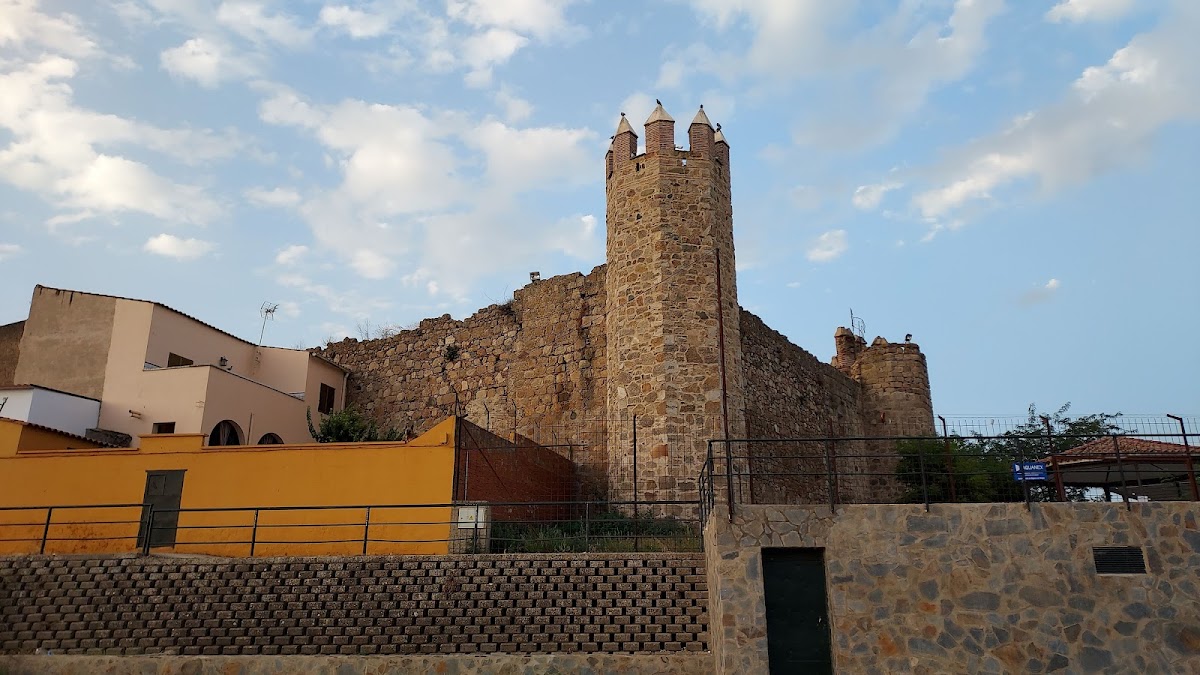
The original arrangement apparently included four octagonal towers, positioned at the corners of the central courtyard. One tower survives, although its upper portion has been removed. Part of the castle enclosure also remains.
Residential front and surrounding houses
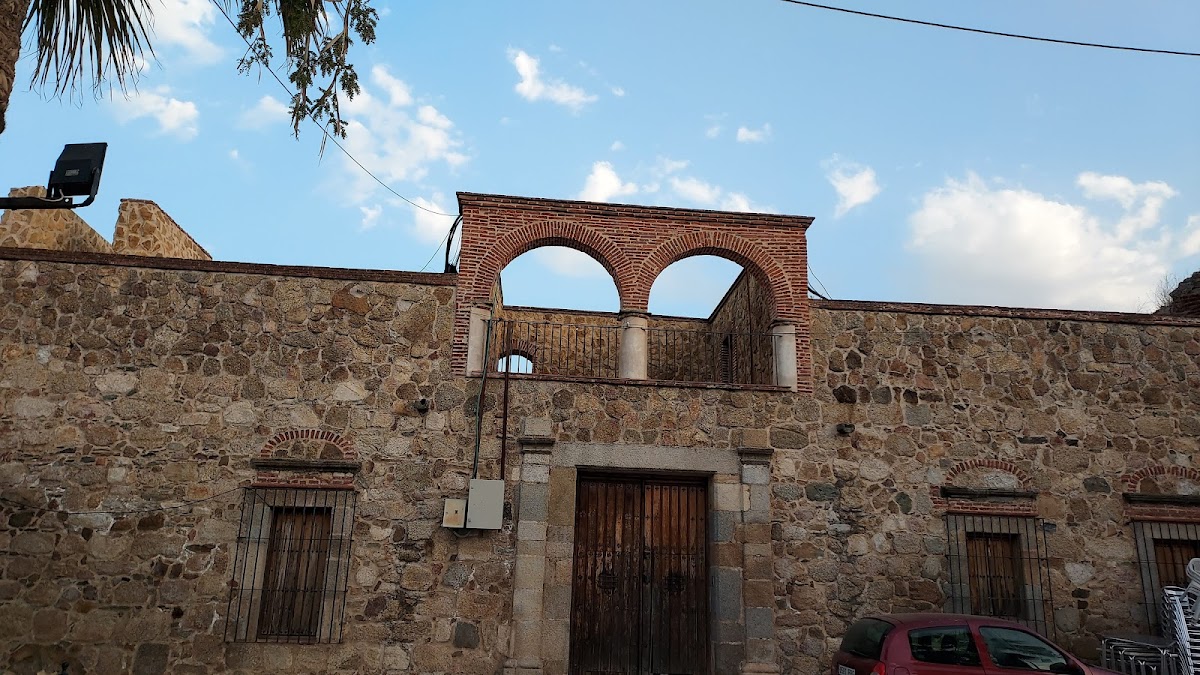
Houses built directly against the castle conceal almost all of its northeastern, northwestern, and southwestern sides. The southeastern side, facing the village square, retains the character of a palatial residence, contrasting with the fortress’s defensive plan and surviving tower.