Castillo de Barcarrota: A Fortress and Walled Enclosure in Spain


Site at a Glance
- Rating
- 4.4
- Popularity
- Very Low
- Country
- Spain
- Primary era
- Medieval
- Eras represented
- Medieval, Early Modern, Modern
- Civilizations
- Crown of Castile, Crusader, Order of Alcántara
- Site type
- Military
- Remains
- Castle
On this page6 sections
History
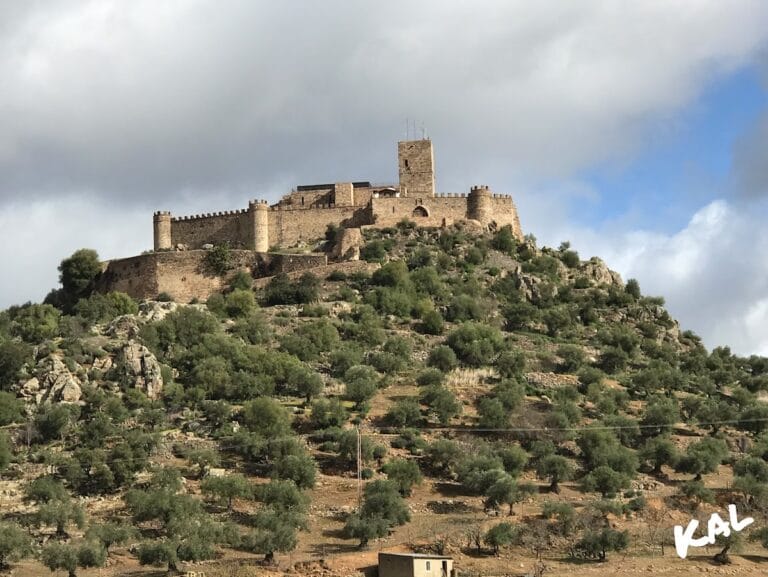
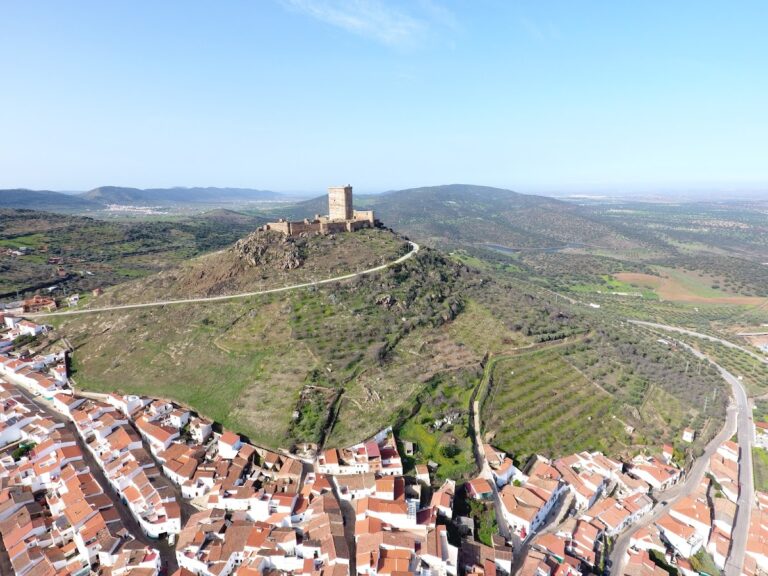
Castillo de Barcarrota is a fortress and walled enclosure in Barcarrota, Spain, associated with the Reconquista, the long medieval expansion of Christian kingdoms into territories ruled by Muslim polities in the Iberian Peninsula. Its construction is dated to 1461, the same year that the castle and settlement passed to the Order of Alcántara through an exchange. The Order of Alcántara was a medieval military-religious order that held territory and operated fortifications in the peninsula.
Transfer to the Order of Alcántara
Following the transfer, the castle underwent extensive reform and enlargement. The works were especially substantial during the sixteenth century, when the fortress and its enclosure acquired the configuration later depicted by the Portuguese artist Duarte Darmas in the Livro das Fortalezas situadas na Raia de Espanha in 1507.
Later ownership and protection
The castle subsequently became the property of the Countess of Montijo, whose ownership continued until the end of the eighteenth century. The castle and its walled enclosure received protection under the general declaration established by the Decree of 22 April 1949 and under Spain’s Historical Heritage Law 16/1985. On 3 September 1991, the site was declared an Asset of Cultural Interest as a Historic Ensemble.
Remains
Walled enclosure and towers
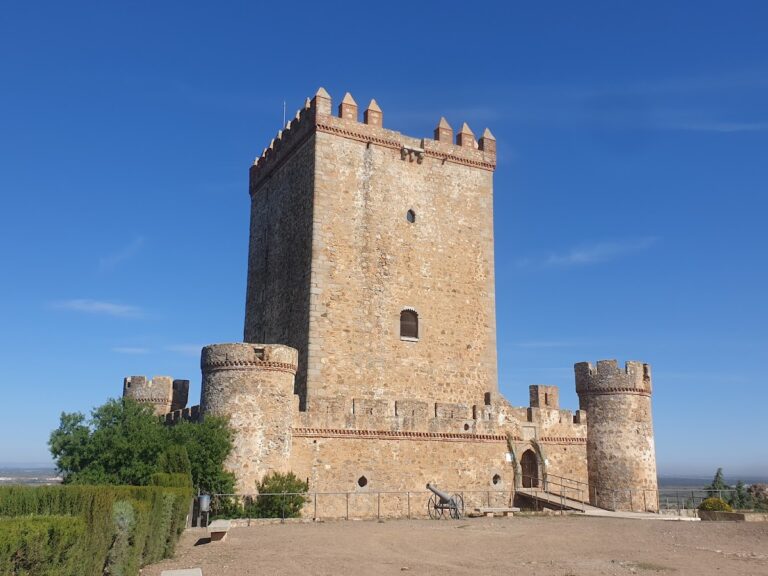
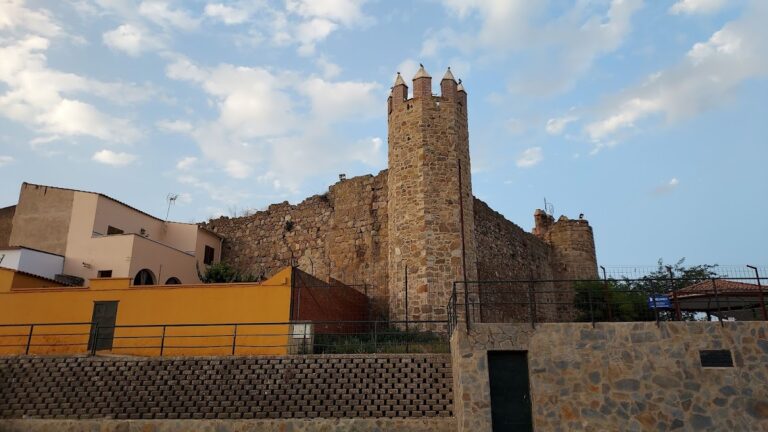
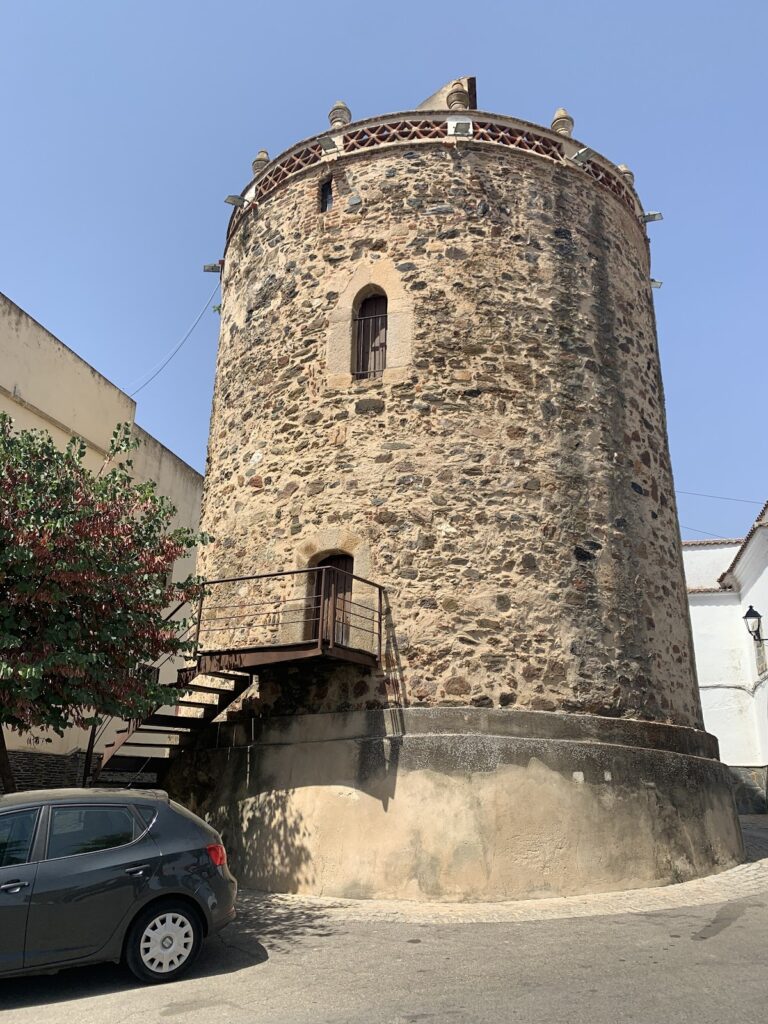
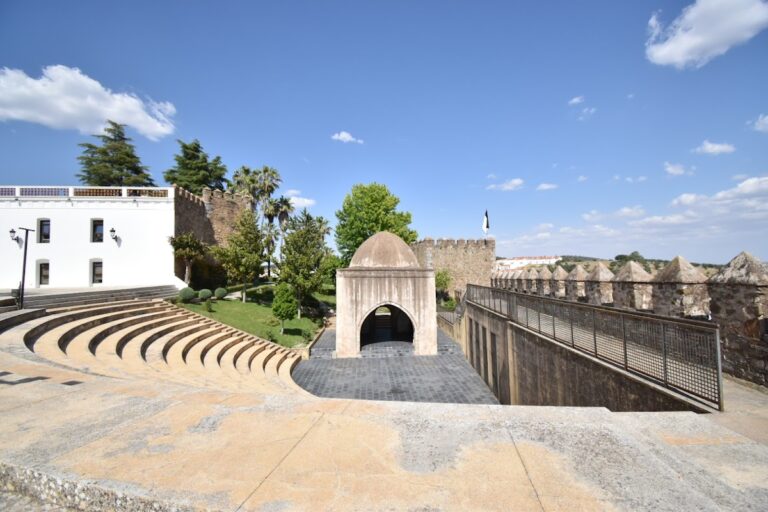
Standing in the center of Barcarrota, the complex combines a castle with a fortified enclosure. Its walls and other defensive elements are made of stone and rubble masonry. The enclosure follows a heptagonal plan, although it may originally have been octagonal. Construction in the late nineteenth and early twentieth centuries altered part of the perimeter. Prism-shaped towers, also called cubes, occupy the polygon’s vertices. The largest and tallest is the keep, the principal and usually strongest tower of a medieval castle. It rises above the other walls and remains in very good condition.
Interior and entrances
The former arms square occupies the interior of the enclosure. This open military area now contains a bullring, whose installation used the fortress’s regular polygonal plan. An interior staircase links the wall walks, passageways along the tops of defensive walls, with the keep. A belfry, a structure designed to hold bells, was added considerably later than the castle’s original construction. The enclosure is entered through the Arco de la Villa and the Arco de la Plaza Real.