Castell de Falgons: A Jurisdictional Castle in Spain
Site at a Glance
- Rating
- 4.7
- Popularity
- Very Low
- Country
- Spain
- Primary era
- Medieval
- External website
- Open
- Eras represented
- Medieval, Early Modern
- Civilizations
- Crown of Aragon, Spanish
- Site type
- Domestic
- Remains
- Castle
On this page11 sections
History
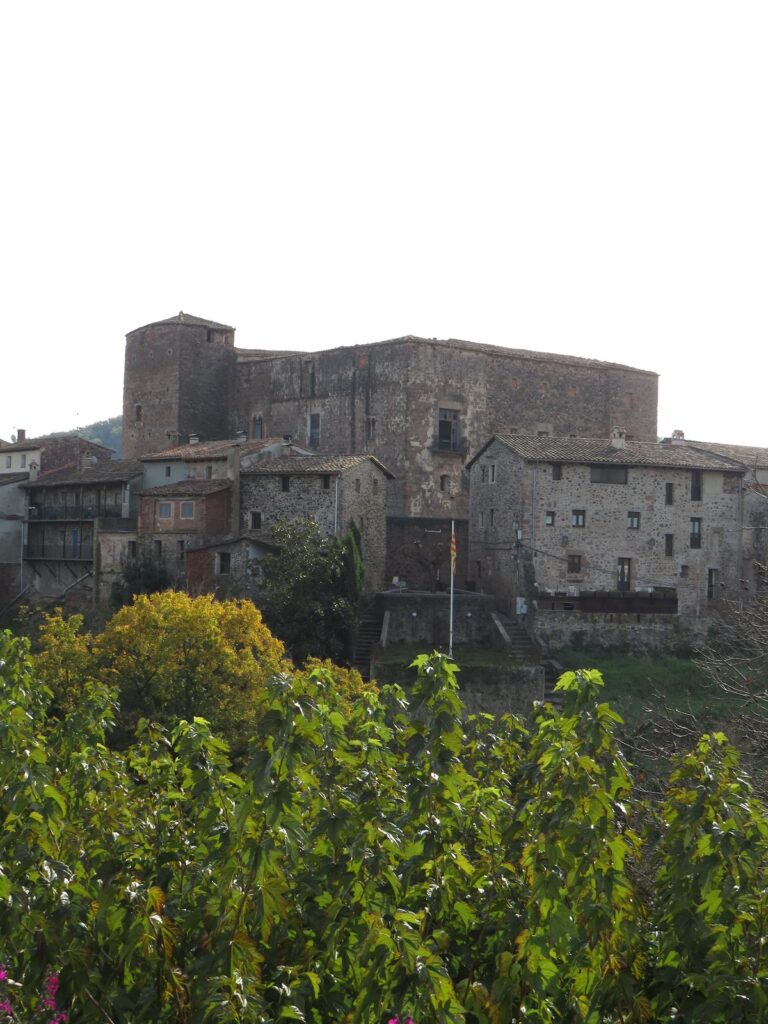
Castell de Falgons is a jurisdictional castle in Spain, located at Falgons in the municipality of Sant Miquel de Campmajor, Girona. Its construction history extends from the thirteenth to the eighteenth century, and its vernacular architecture reflects its development from a fortified lordly residence into a large residential manor. The castle was associated with the Cartellà family and became the centre of a barony, or defined jurisdictional domain.
Origins of the Cartellà family
The origins of Castell de Falgons are uncertain and are closely connected with the early history of the Cartellà lineage. A family legend reaches back to the time of Charlemagne, the Frankish emperor who ruled much of western Europe between 742 and 814. Galceran I appears in 823 as the husband of Sabina, daughter of Jofre Rocabertí.
The family was involved in military campaigns during the formation and expansion of medieval Catalan power. In 985, Guillem de Cartellà took part in the reconquest of Barcelona while accompanying Count Borrell and Oliba Cabreta, Count of Besalú. In 1010, Galceran de Cartellà joined Bernat Tallaferro on an incursion against the caliphal power.
The Cartellà lordship at Falgons
By the early twelfth century, Castell de Falgons belonged to the powerful Cartellà family, which also held the castles of Hostoles and Rocacorba. Pere Galceran I de Cartellà, known from 1208 to 1236, was followed by Galceran V, who established the Cartellà-Falgons branch resident at Falgons.
In 1251, the Cartellà manor at Falgons fell under the jurisdiction of Castell de Finestres. The family later developed the manor into a jurisdictional castle, giving it an administrative role as the centre of a barony. Guillem Galceran II de Cartellà, who lived from 1232 to 1322, became a leader of the Almogavars, medieval Catalan-Aragonese military companies active in campaigns across the Mediterranean. He participated in the conquest of the Kingdom of Sicily and campaigned with Roger de Llúria, the Catalan-Aragonese naval commander. The chronicler Ramon Muntaner praised him as one of the finest knights of his time and compared him with Lancelot of the Lake.
Later records and protected status
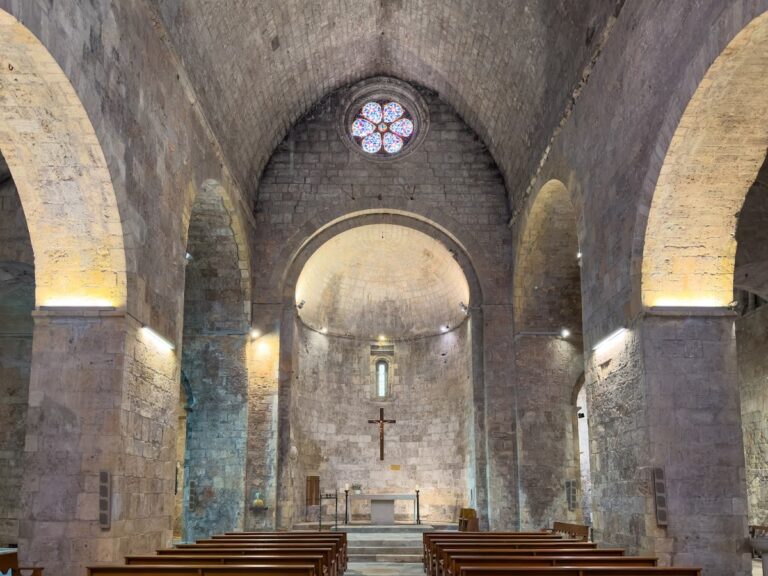
Castell de Falgons and the parish of Sant Vicenç de Falgons appear in hearth-tax registers from 1358 and 1359. These fiscal registers assessed households, or hearths, for taxation, and they preserve variant historical forms of the parish name. Between 1404 and 1580, members of the Cartellà family were buried at Sant Vicenç de Falgons.
In 1463, Pere de Cartellà, lord of Falgons, held the castle as a feudal vassal of the Bishop of Girona in matters concerning tithes, which were ecclesiastical dues traditionally based on a tenth of certain income. In 1523, Pere Galceran de Cartellà was lord of Falgons and was credited with assisting Ferdinand the Catholic, king of Aragon and Castile, in the conquest of Granada. Records concerning other members of the family continue into the eighteenth century.
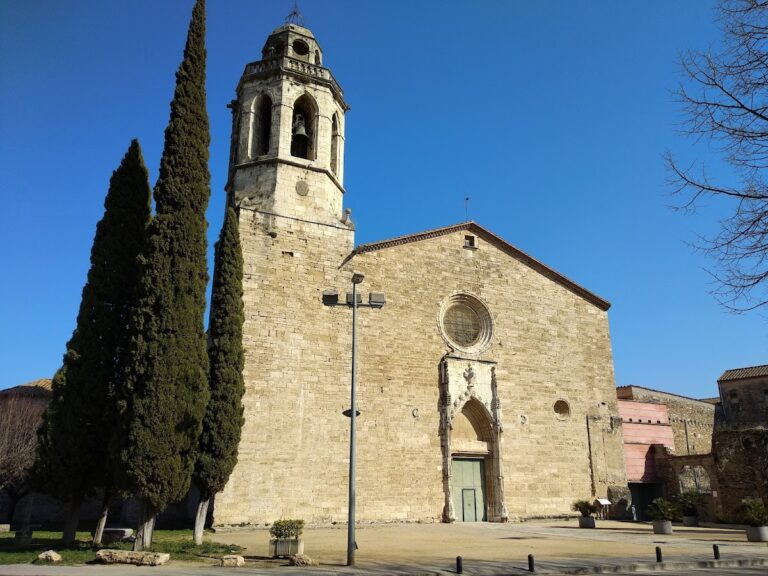
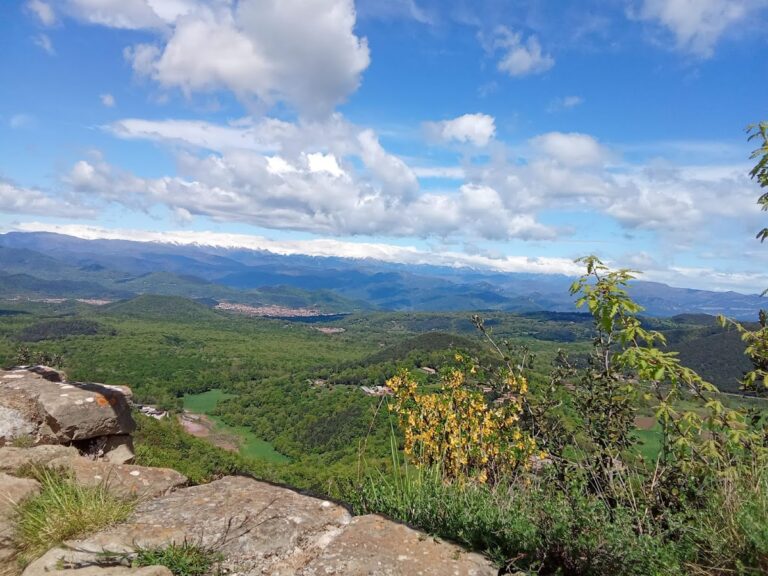
Castell de Falgons is classified as a historic monument and as a Cultural Asset of National Interest. It is listed in the Catalan heritage inventory under code 1708 and in the Spanish heritage register under code RI-51-0006097, with the Spanish designation in force since 1988. The castle stands near the parish church of Sant Vicenç de Falgons, on the eastern slope of the Serra de Falgons, a spur of the Finestres and Rocacorba ranges.
Remains
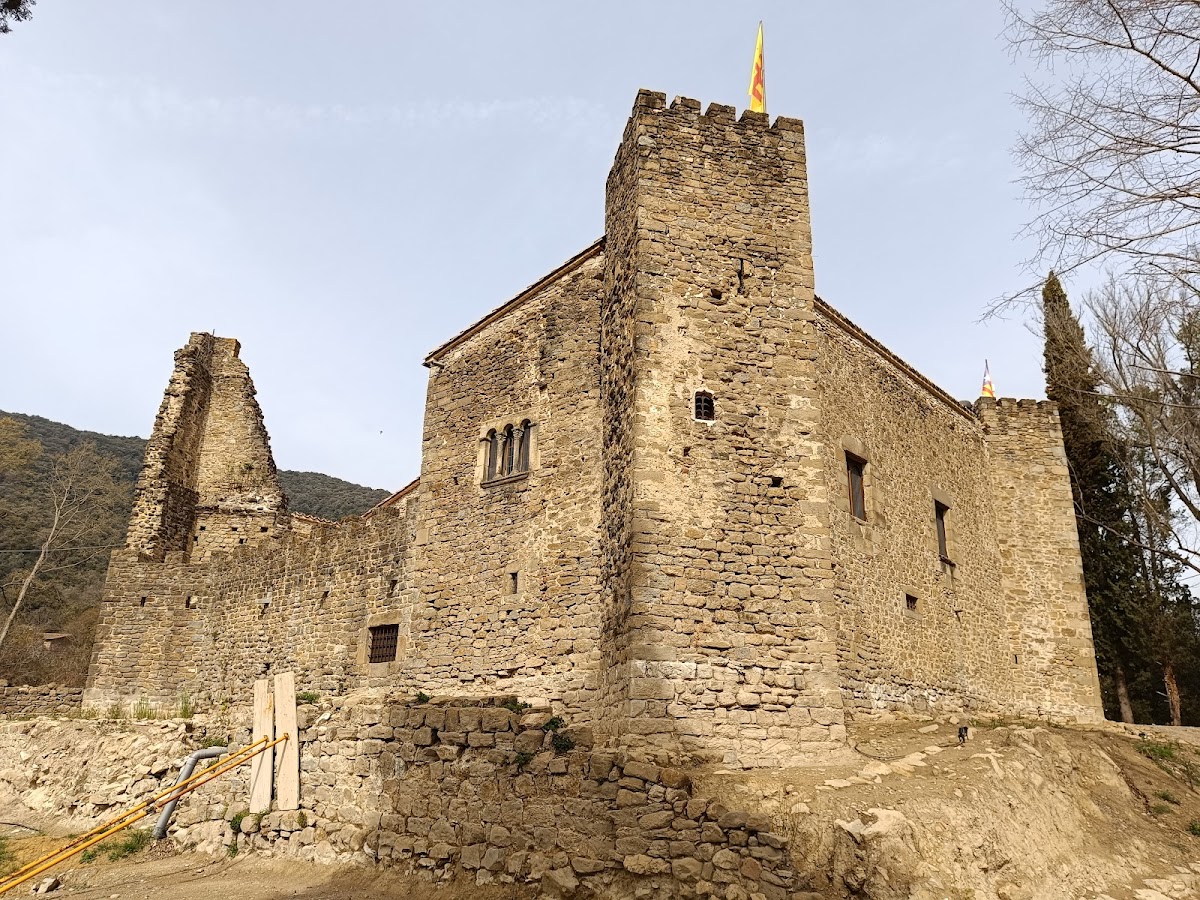
The surviving complex has an approximately square plan enclosed by high ashlar walls, with towers at the corners and a large courtyard at its centre. It stands at an elevation of 353 metres. Numerous alterations have given the castle the character of a substantial residential manor, while the enclosed courtyard and defensive perimeter preserve its medieval character. The principal surviving work belongs to a long building history extending from the thirteenth to the eighteenth century.
Enclosure and towers
Walls and corner towers
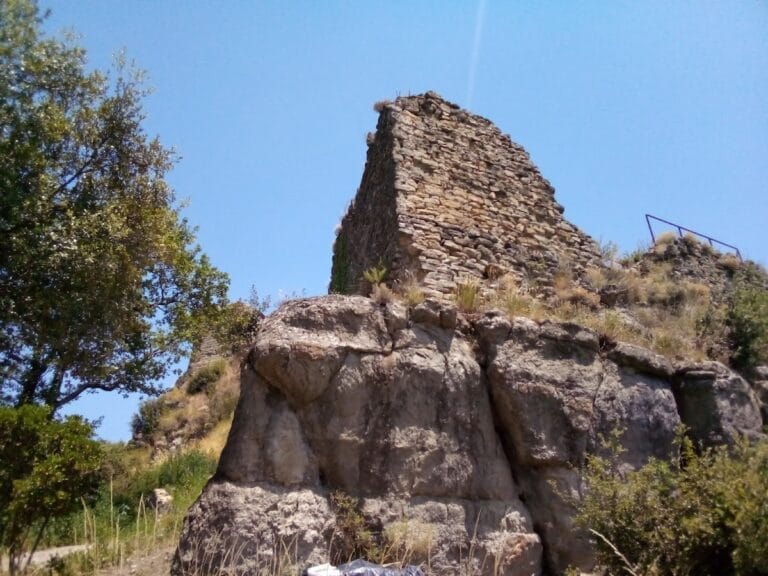
High ashlar walls form the regular outer enclosure. Ground-floor loopholes survive around the entire perimeter, providing evidence of the defensive use of the walls. The southwest corner tower is partly ruined, with only part of its masonry remaining. The southeast and northwest towers are in good condition, although neither retains its full original height. Lluís G. Constans i Serrats dated three towers and sections of the wall bases to the thirteenth century.
Courtyard and residential buildings
A broad interior courtyard occupies the centre of the complex. A staircase rises from it to the upper-floor rooms and incorporates semicircular arches. Buildings around the courtyard included the Chapel of Saint Anton, stables, and servants’ quarters. The courtyard arrangement contributes to the castle-like character of the complex, even though many of its principal doors and windows reflect fifteenth- and sixteenth-century work.
Entrances and openings
Main entrance
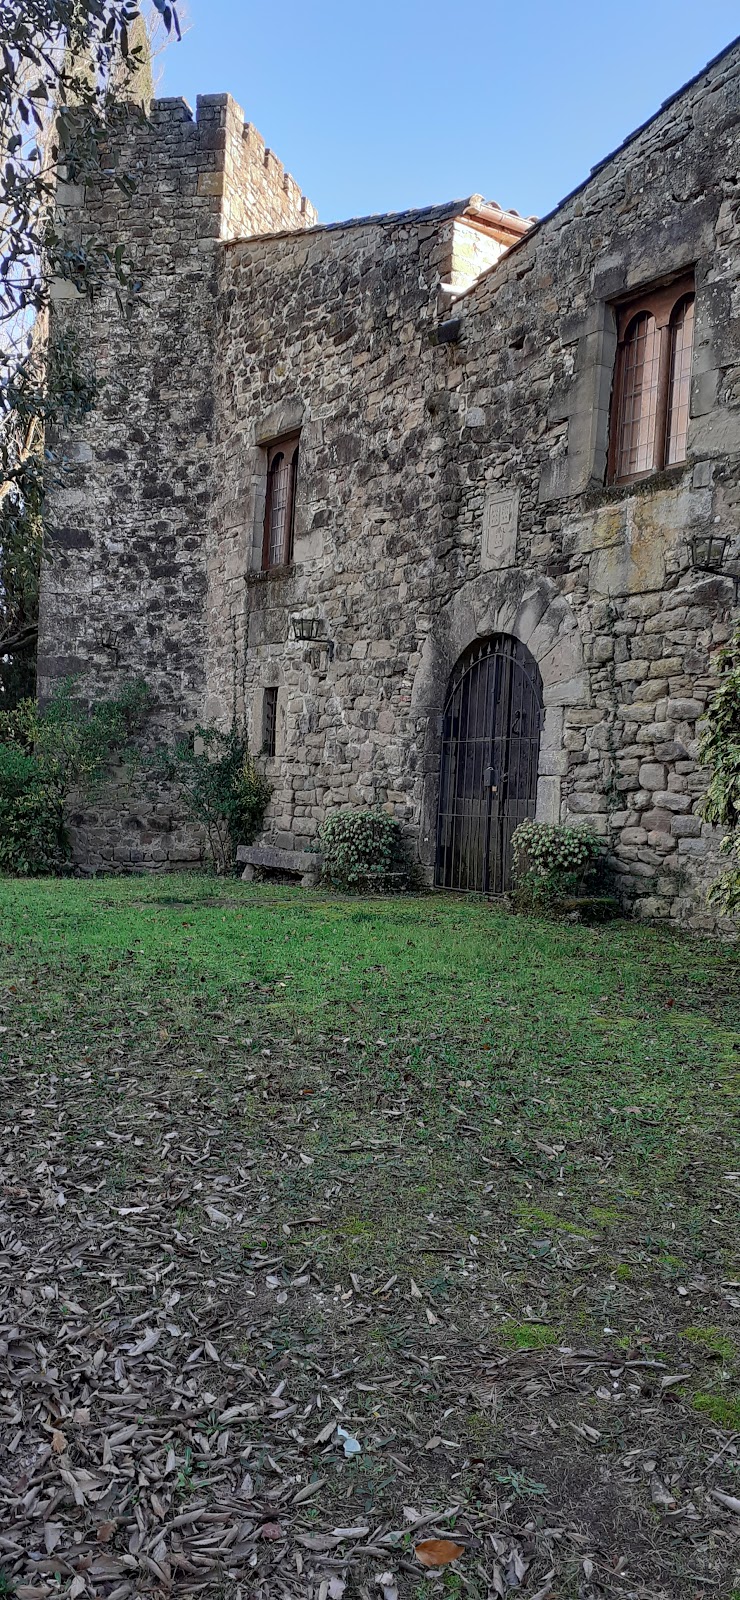
The principal facade has a round-arched doorway built with voussoirs, the wedge-shaped stones that form an arch. The Cartellà noble coat of arms is positioned above the entrance, linking the surviving facade with the family that held the manor and developed its jurisdictional role.
Windows and defensive openings
The other exterior openings are quadrangular and have monolithic lintels, relieving stones that help transfer pressure away from the opening, and sills. Together with the perimeter loopholes, these openings show the combination of residential and defensive functions that shaped the castle through its later alterations.