Sant Pere de Besalú: A Romanesque Benedictine Monastery in Spain


Site at a Glance
- Rating
- 4.4
- Popularity
- Low
- Country
- Spain
- Primary era
- Medieval
- Eras represented
- Medieval, Early Modern
- Civilizations
- Unclassified
- Site type
- Religious
- Remains
- Basilica
On this page8 sections
History
Sant Pere de Besalú is a former Benedictine monastery in Besalú, Spain, founded in 977 in the Romanesque period by Miró Bonfill, Count of Besalú and bishop of Girona. Placed under the direct patronage of the Holy See, the monastery secured relics associated with Saints Primus and Felician of Agen, as well as Concorde, Évide, Patron, and Marí of Besalú.
Foundation and consecration
In 979, Pope Benedict VII granted Sant Pere the privilege of electing its own abbot. The church was consecrated in 1003 under Count Bernat Tallaferro and appears to have replaced a religious foundation established in the ninth century. At first, the monastery stood outside Besalú’s walls and held burial rights over a large cemetery area known in the eleventh century as the Prat de Sant Pere, or “Saint Peter’s Meadow.” The square in front of the church preserves that name.
Expansion and decline
The present church is dated to 1060 and was renovated in 1160. Sant Pere reached its greatest expansion during the twelfth and thirteenth centuries, when it became part of the County of Barcelona and underwent remodelling. Its influence extended to the priories of Santa Maria de Collell in Garrotxa and Santa Magdalena in Tarragona. In the late sixteenth century, Sant Llorenç del Mont and Sant Quirze de Colera were united with the monastery, which was also protected by Philip II, king of Spain from 1556 to 1598.
Decline began in the fifteenth century amid the Remença war, a Catalan conflict involving peasant serfs and feudal obligations, as well as earthquakes and disputes with the Bishop of Girona over possessions. The monastery was suppressed and its property confiscated in 1835.
Parish church and modern history
Benedictines from Encalcat in France occupied the monastery between 1908 and 1914. After the monastic institution disappeared, the church became Besalú’s parish church. In 1931, the building was declared a nationally protected cultural asset. A fire during the Spanish Civil War in 1936 destroyed the furnishings, part of the eighteenth-century paintings, and several sculptures.
Remains
The surviving complex is principally a Romanesque basilica church organized around three naves, a transept, and a large central apse. Rectangular piers divide the naves. The central nave rises above the side aisles and carries a barrel vault, while the aisles have quarter-circle vaults. The transept is covered by a semicircular vault, and the semicircular apse has a quarter-circle vault. Small subsidiary apses, or apsidioles, open within the transept walls without projecting beyond the exterior. Three more apsidioles open into the wall of the central apse.
Apse and carved capitals
An ambulatory, a passage running around the sanctuary or apse, follows the inside of the central apse. Eight columns arranged in four pairs support five semicircular arches that carry the apse vault. Their carved capitals combine vegetal decoration and acanthus leaves with human scenes. Among the figures are Daniel among the lions, Herod receiving advice from the Devil, and the Massacre of the Innocents.
On the exterior, the apse has a double covering. Its edge is decorated with blind arcades, which are arches applied to the wall as decoration, and a sawtooth frieze. These elements form part of the church’s surviving Romanesque treatment.
Facade sculpture
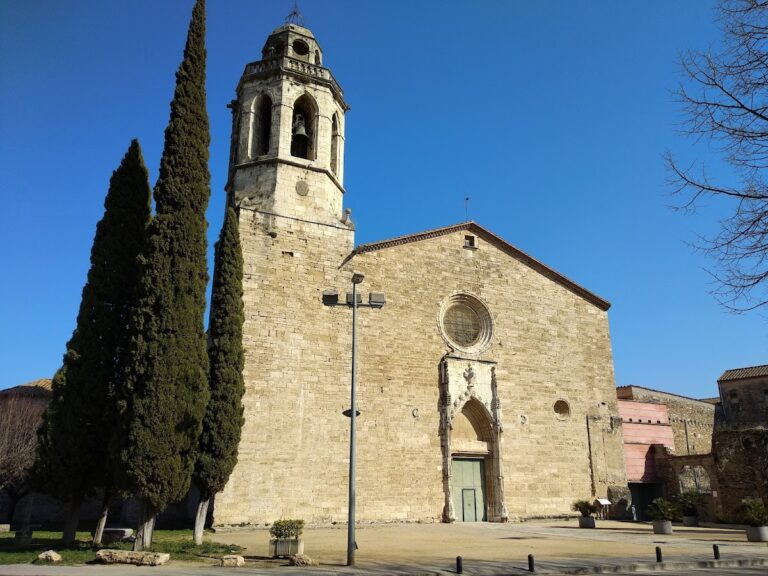
The main facade shows northern Italian influence. Its simple portal has a semicircular arch and two small columns. Above it, a window is framed by several recessed arches decorated with vegetal and geometric motifs. Columns with carved capitals support the window structure, which ends below a triangular pediment.
Two sculpted lions in low relief flank the window and face toward the centre of the church. Their aggressive, diabolical expressions accompany scenes in which their paws restrain or trample distorted human bodies and monstrous animals. The reliefs also include a snake and a monkey. Their style has been associated with Roussillon, while the facade as a whole reflects northern Italian influence.
Bell tower and cloister remains
The bell tower rises from the northern arm of the transept. Its upper body has chamfered corners and large round-arched openings. The roof and balustrades date to 1649, providing a later layer within the medieval church complex.
The former Gothic cloister survives through scattered stones and detached vault keystones. These elements preserve material traces of the monastic buildings that once accompanied the church.