Sant Esteve de Banyoles: A Benedictine Monastery in Catalonia


Site at a Glance
- Rating
- 4.3
- Popularity
- Low
- Country
- Spain
- Primary era
- Early Modern
- External website
- Open
- Eras represented
- Medieval, Early Modern
- Civilizations
- Crown of Aragon, Spanish
- Site type
- Religious
- Remains
- Monastery
On this page9 sections
History
Sant Esteve de Banyoles is a Benedictine monastery in Banyoles, Spain, founded before 812 and regarded as one of the earliest Benedictine foundations in Catalonia. Benedictines belong to the Order of Saint Benedict, a Western Christian monastic tradition organized around communal prayer, work, and discipline. The monastery developed in the historic center of Banyoles and became the focus of the settlement that grew around it.
Foundation and medieval authority
Before 812, Abbot Bonitus obtained rights to land called Baniola in the pagus of Besalú, a historical territorial district in northeastern Catalonia, from Count Odilon. The first surviving mention of the monastery dates from 822. Bonitus’s successor, Abbot Mercoral, secured confirmation from Louis the Pious, the ninth-century Carolingian emperor, of the monastery’s ownership of Lake Banyoles, its waters, and the surrounding land.
The first inhabitants of Banyoles settled around Sant Esteve and remained under the abbot’s feudal authority for centuries. An abbot was the head of a monastery, but in the medieval period the office could also carry substantial authority over nearby lands and inhabitants. The monastery therefore served both as a religious foundation and as the center of local territorial power.
Destruction and rebuilding
The original church was destroyed during a tenth-century attack by Saracen troops. In 957, Bishop Arnulf of Girona consecrated a replacement temple with three stone vaults and three apses. Further destruction in the eleventh century led to another rebuilding, and the church was reconsecrated in 1086. The first documented cloister belongs to this period and was Romanesque, a medieval architectural style associated with massive masonry, rounded arches, and substantial vaulted construction.
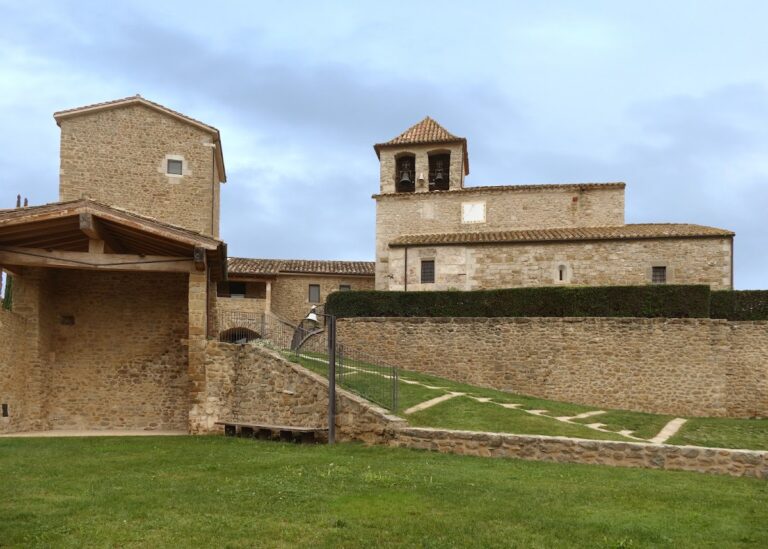
Earthquakes that struck the region in 1427 and 1428 damaged the monastic complex. In 1655, the bell tower, the Romanesque cloister, and part of the church were destroyed. Reconstruction continued during the seventeenth century, including the construction of a new bell tower between 1692 and 1699. These successive interventions created a complex whose surviving buildings combine several historical periods and architectural styles.
Later history and protection
After the Spanish disentailment of 1835, a state process that confiscated and sold substantial church and monastic properties, some works from the monastery’s collections entered the Reserve Library of the University of Barcelona. The library also recorded and described the ownership marks used by the monastery over time. Sant Esteve de Banyoles was declared a protected historic-artistic monument in 1973 and is recognized as a Cultural Asset of National Interest.
Remains
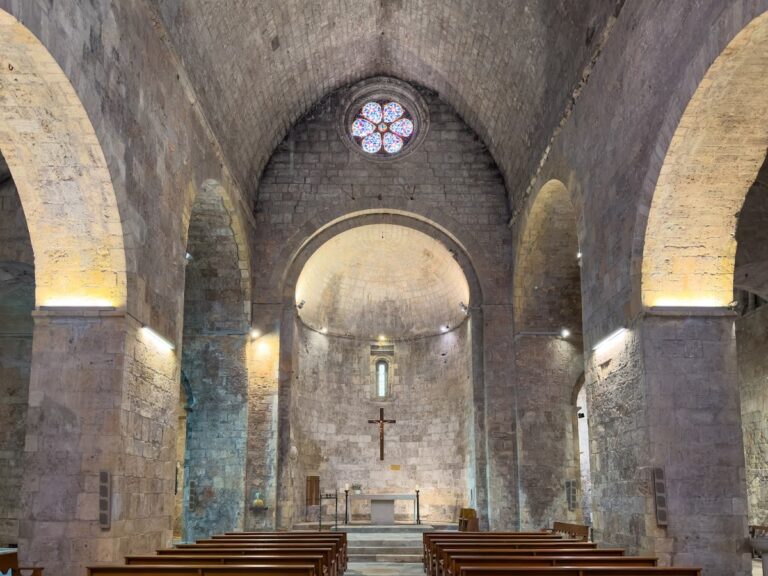
The surviving complex brings together a single-nave church, monastic buildings, an internal cloister, and artistic works from different periods. The church terminates in a triple apse. Its entrance facade was built in the sixteenth century in the Late Gothic style, while most of the remaining church dates from the seventeenth century and is Neoclassical. Late Gothic architecture developed from the medieval Gothic tradition with increasingly elaborate structural and decorative forms, while Neoclassical architecture drew on ancient Greek and Roman forms.
Monastic buildings
The documented monastic components include the refectory, dormitory, chapter house, monks’ residences, cellar, granary, stable, kitchen, and gatehouse. The chapter house was the room where the monastic community met for official business and discipline. Together, these spaces represent the practical and communal functions that supported the monastery’s religious life and its management of surrounding lands.
Cloister
The present cloister was built in the eighteenth century in the Neoclassical style. A cloister is a covered walkway enclosing an internal courtyard and linking the principal areas of a monastery. Restoration completed in 2003 revealed important remains of eleventh-century Romanesque capitals and Late Gothic polychrome paintings. Polychrome works are painted or decorated in several colors, and these surviving elements preserve evidence of earlier phases within the later cloister.
Altarpiece and sacred objects
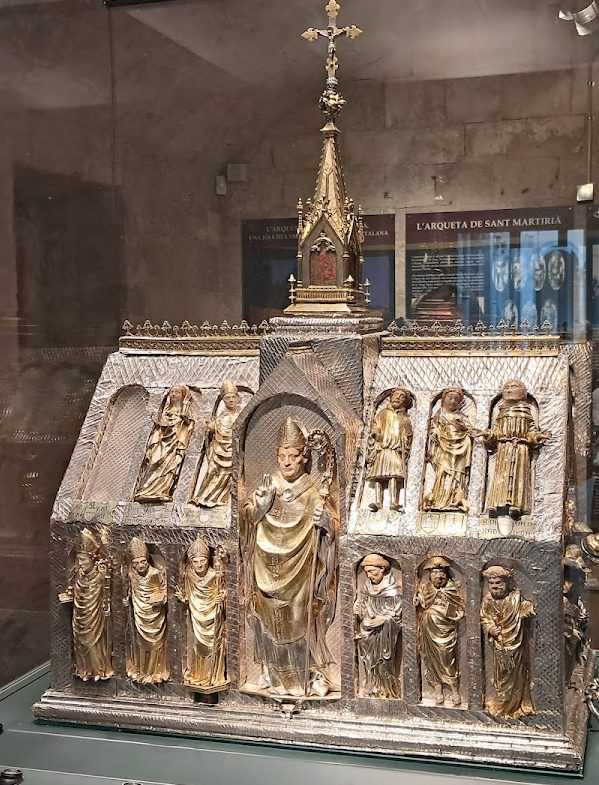
The mid-fifteenth-century Altarpiece of Our Lady of Scale is attributed to the master Joan Antigó. Its center contains a fourteenth-century Gothic polychrome sculpture of the Virgin of Scale. The monastery also preserves the fifteenth-century Gothic Casket of Saint Martirià, a prominent example of Girona goldsmithery. The casket contains the remains of Saint Martirià, the Christian saint venerated as Banyoles’s patron, and consists of a cypress-wood box covered with silver. Its form imitates a Gothic church and is surrounded by twenty-four silver figures.
Organ and bell tower
The monastery’s eighteenth-century organ is Baroque and stands above the church vestibule. The present bell tower was built between 1692 and 1699 during the reconstruction that followed the destruction of 1655, when the earlier tower and part of the church were lost.