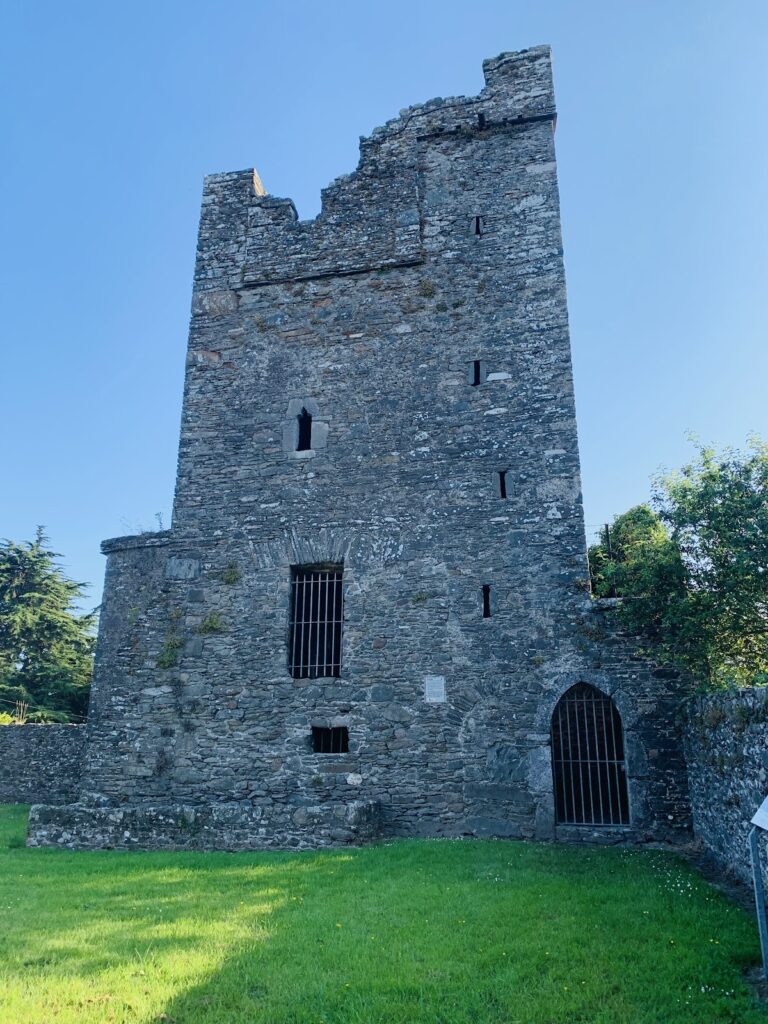
Roodstown Castle: A Fifteenth-Century Tower House in Ireland


Site at a Glance
- Rating
- 4.1
- Popularity
- Very Low
- Country
- Ireland
- Primary era
- Medieval
- Eras represented
- Medieval
- Civilizations
- English
- Site type
- Military
- Remains
- Castle
On this page4 sections
History
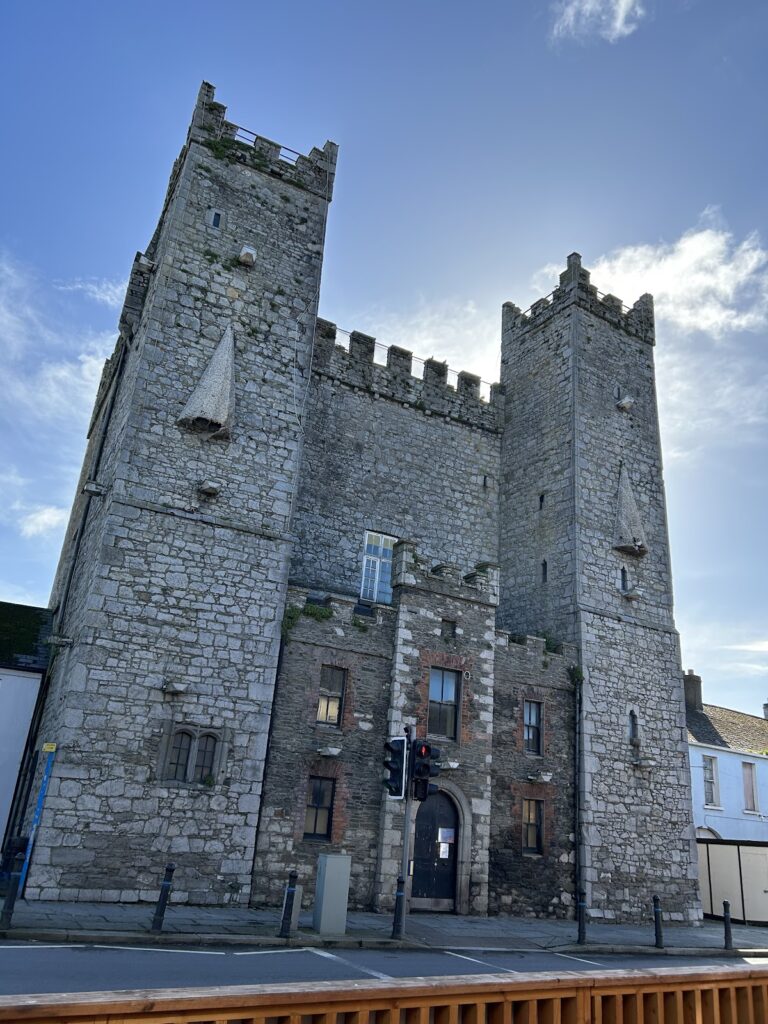
Roodstown Castle is a fifteenth-century tower house in Ireland, a fortified residential tower built for both defence and living accommodation. It stands in Roodstown, County Louth, beside the road in the Dee Valley, approximately 3.6 kilometres north-northeast of Ardee. The builder is unknown, and although local tradition associates the castle with the Taaffe family, nothing is recorded about its occupants.
The castle held a strategic position between the River Glyde, the River Dee, Ardee, and the Irish Sea. Its design resembles the so-called ten-pound castles built under Henry VI, the English king who reigned from 1422 to 1461 and again from 1470 to 1471, although Roodstown Castle is taller. It is regarded as one of the best-preserved of County Louth’s 26 tower houses. The building is state-owned and protected as an Irish National Monument, a legally protected site recognized for national historical, architectural, or archaeological importance.
Remains
Roodstown Castle survives as a rectangular tower approximately 15 metres high. It originally contained four storeys, with a façade and two small turrets projecting slightly from diagonally opposed corners. The surviving structure combines residential spaces above with defensive and storage functions at lower levels.
Defensive and external features
The ground floor contained a vaulted cellar used for storage. Defensive features included a murder-hole, an opening through which defenders could attack people below, a crenellated parapet, and a wall-walk used for movement and defence. The upper floors had large ogee windows, with curved profiles, and fireplaces.
Staircase and sanitation features
A spiral staircase occupies the southeast corner turret. Garderobes, medieval latrines or privies built into a projecting part of a fortified building, are associated with the northwest turret. Internally, the vaulted floor of the first storey is the surviving vaulted floor within the tower.
Nearby sites