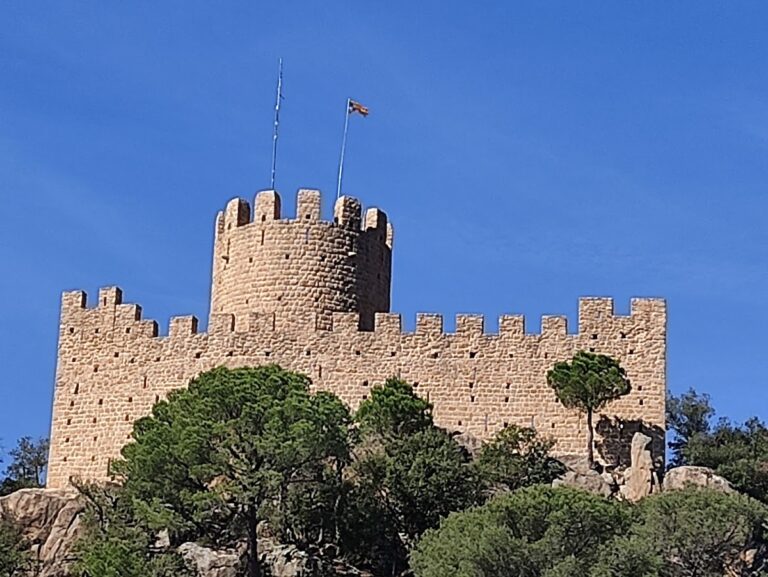
Castell de Caldes: A Medieval Fortification in Catalonia
Site at a Glance
- Rating
- 4.6
- Popularity
- Very Low
- Country
- Spain
- Primary era
- Medieval
- External website
- Open
- Eras represented
- Medieval
- Civilizations
- Crown of Aragon
- Site type
- Military
- Remains
- Castle
On this page10 sections
History
Castell de Caldes is a medieval fortification in Spain, on Puig Sant Grau northeast of the urban centre of Caldes de Malavella. Its construction dates to the twelfth century. The castle formed part of a network of lordships and royal jurisdictions that shaped the political history of the settlement and its surrounding territory.
Early references and the twelfth-century castle
Documents from the eleventh century mention a place associated with Caldes before the castle is explicitly identified. In 1054, Castro Vetulo marked the western boundary of land donated by Ermessenda, countess associated with the medieval county of Barcelona, and her husband Ramon Borrell, its count, to Oldegold and Sabrosa in the parish of Santa Maria and Sant Esteve de Caldes. A document from 1057 calls the same place Castro quod dicunt Malavela. It also records an oath by Amat Elderic, a seneschal, or senior court and administrative official, to Almodis, countess consort of Barcelona, and Ramon Berenguer I, its count.
The first reference specifically identified with the castle of Caldes dates from 1183. It appears in a ruling by Arnau Darnius, the sacristan of Girona, a cleric responsible for church property and sacred furnishings, which mentions the carta forum de Calidis. The castle was later recorded as Malavetula in 1225. By 1309, the settlement’s name appeared in the form used today, Calidis de Malaveglia.
Lordship and the Barony of Llagostera
Castell de Caldes initially appears to have depended on the Viscounty of Cabrera. A viscount was a territorial lord ranking below a count. From 1240, the castle was associated with Llagostera Castle, which stood under royal lordship. In 1241, King James I granted a charter of liberties to the men of Llagostera and Caldes. Such a charter defined the inhabitants’ privileges and obligations within the territory.
In 1375, King Peter the Ceremonious created the Barony of Llagostera for Gastó de Montcada i de Lloria and incorporated Castell de Caldes into it. A barony was a lordship administered under a baron. The castle remained attached to this barony until the end of the traditional political and social order known as the Ancien Régime in the eighteenth century.
Demolition and heritage protection
In 1831, Castell de Caldes belonged to the Duke of Medinaceli in his capacity as Viscount of Cabrera. The castle was demolished toward the end of the nineteenth century. Its surviving wall and three towers later received formal protection in 1988, when Castell de Caldes was designated a Cultural Asset of National Interest and listed as a Spanish Asset of Cultural Interest as a historic monument.
Remains
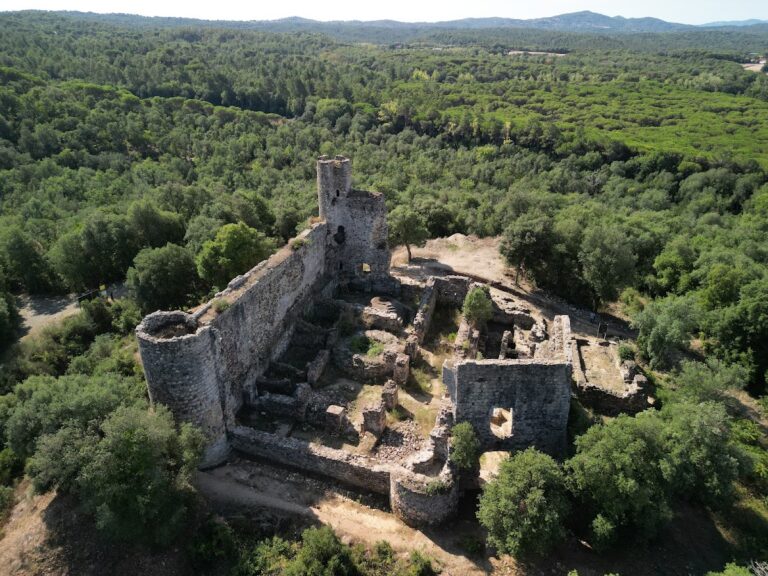
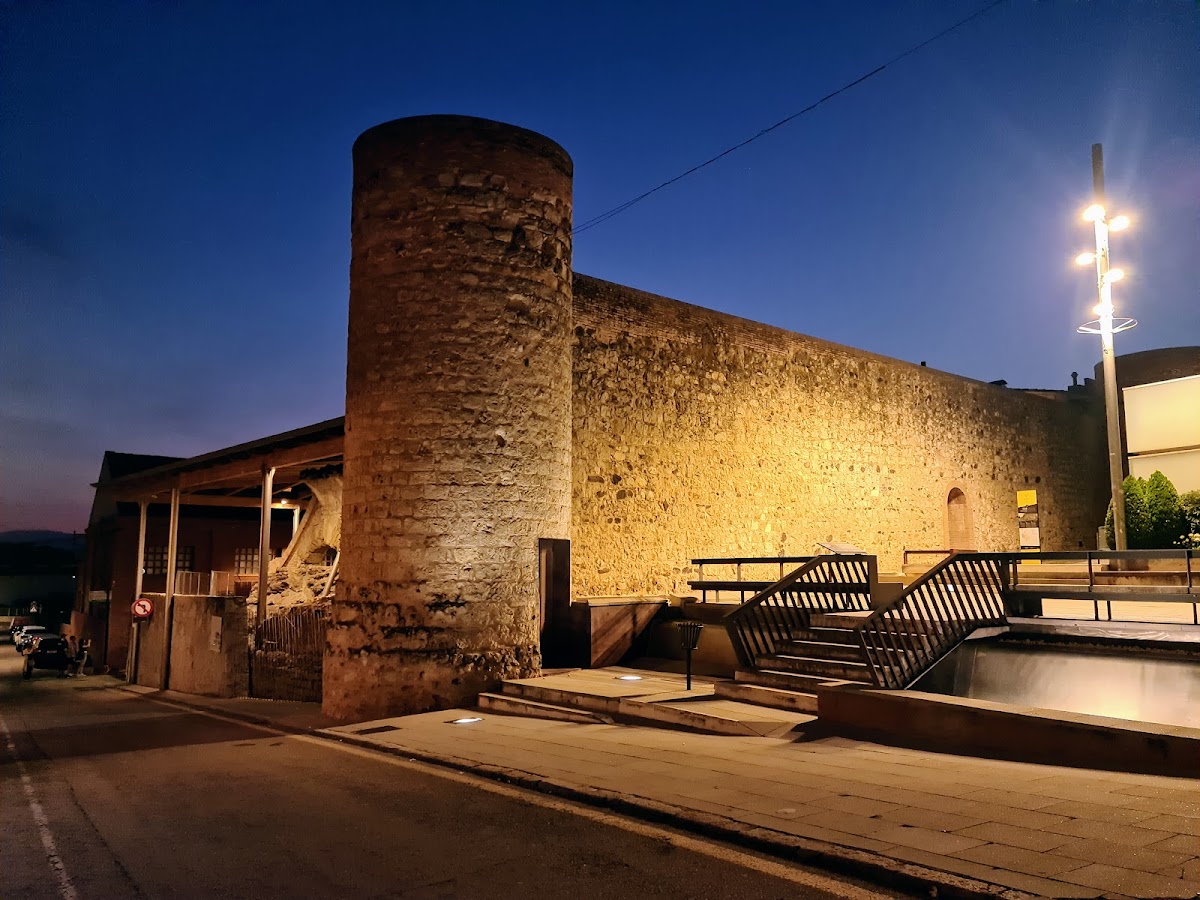
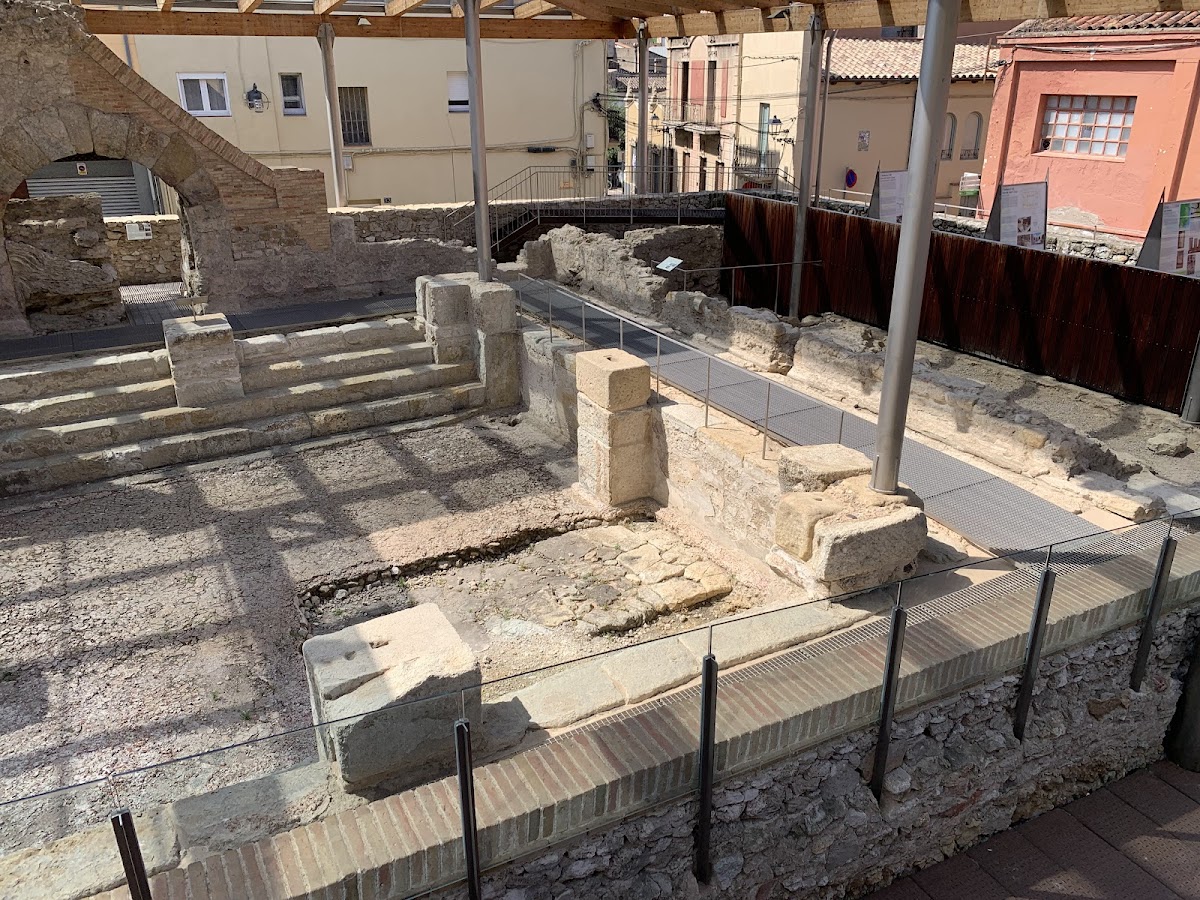
The surviving fortification consists of part of the castle wall and three circular or curved towers. The internal rooms and other interior dependencies have not survived. The remains extend around the area of the Roman thermal complex, with the wall running north-south along its eastern side. Differences in masonry, stonework, and construction indicate several building phases.
Surviving towers and wall
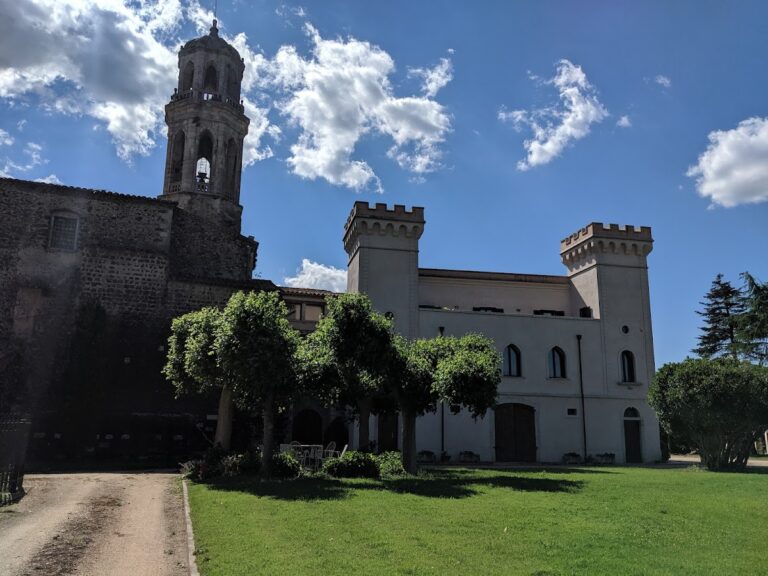
The three towers occupy separate points around the preserved defensive fabric. Tower A stands beside Casa Rosa, now the headquarters of the county council. Tower B is attached to a twentieth-century building, while Tower C stands northeast of the Roman thermal complex at a corner of the wall. Their differing plans and masonry preserve evidence of successive alterations to the fortification.
Tower A
Tower A has a horseshoe-shaped plan and a base that is wider at the bottom than at the top. Its masonry is arranged in courses separated by brick string courses, horizontal bands that divide or reinforce the stonework. The tower uses rectangular ashlar blocks, regularly shaped dressed stones probably made from local Caldes granite. It is now roofed with Arabic tiles and is joined to two buildings that are probably medieval but have been extensively modified.
Tower B
Tower B has a semicircular plan. Its lower section is the oldest part and is built of coursed masonry, with the base projecting slightly beyond the rest of the tower. The combination of ashlar and rough masonry indicates two construction phases. The later upper section uses granite and basalt ashlar with rough masonry and contains three round-arched windows. Their jambs are made of ordinary brick, and thin brick forms the vaulting. The arches are blind, meaning that they are recessed arch forms rather than openings. A small brick cornice finishes the tower.
Tower C
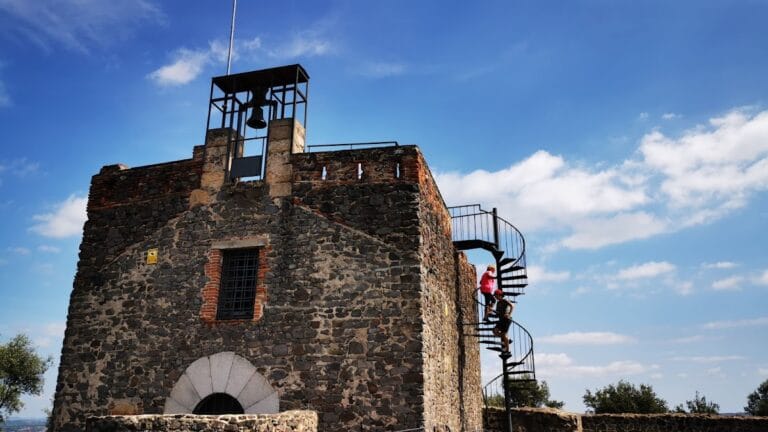
Tower C has a semicircular plan and is built of coursed masonry made from rectangular dressed stones, together with rectangular ashlar blocks of Caldes granite. A stepped base supports it. The tower’s masonry is more regular than the rough, irregular masonry of the adjoining wall, which contains stones of different sizes arranged in aligned courses. Tower C is the oldest of the three surviving towers and dates from between the late twelfth and mid-thirteenth centuries. Its foundations may belong to the Roman period.
Preserved wall
The surviving wall is approximately 20 metres long and runs north-south on the east side of the Roman thermal-complex remains. Its facing is irregular, with abundant lime concealing much of the stone. The aligned courses suggest that temporary formwork, a framework used to shape material as it set, helped form the wall. Its construction dates from the fourteenth century onward.