Château de Demigny: A Historic Residence and Estate in France


Site at a Glance
- Rating
- 4.5
- Popularity
- Very Low
- Country
- France
- Primary era
- Modern
- External website
- Open
- Eras represented
- Early Modern, Modern
- Civilizations
- French
- Site type
- Domestic
- Remains
- Elite Residence
On this page8 sections
History
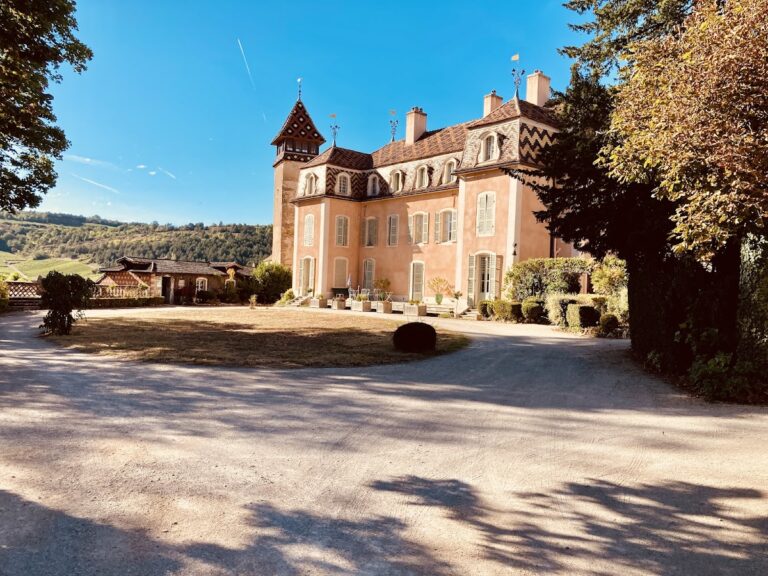
Château de Demigny is a historic estate in Demigny, France, on a terrace above the village in Burgundy. Its present residence was built in 1805 in the Directoire style, a restrained form of neoclassical design that continued into the early nineteenth century. The château replaced a medieval fortress whose history was linked to the successive lords of the surrounding estate.
From Vacheret to the divided lordship
The estate’s medieval history is closely connected with the nearby hamlet of Vacheret. In 1254, Hugues IV, Duke of Burgundy, granted Vacheret as a fief, or landed possession held in return for obligations, to Guy de Vacheret. Jean de Vacheret donated it to Guillaume de Vienne in 1431.
During the fifteenth and sixteenth centuries, the lordship was divided between the Malain and Vienne families. The portion held by the Vienne family later passed to the families of Ugny and Foissy. In 1603, the Foissy family reunited the two parts by purchasing the share of Esme de Malain, Baron of Lux. At the beginning of the seventeenth century, Jeanne de Foissy brought the estate to Philippe d’Andelot as her dowry.
The Foudras estate
Louis de Foudras acquired the estate through his marriage to Anne d’Andelot in 1669, replacing the Foissy family as owner. In 1752, Louis de Foudras prepared a detailed record of the property that included a description of the earlier château.
The medieval building underwent major alterations at the end of the eighteenth century. During the French Revolution, Alexandre-Henri de Foudras retained the estate despite his emigration, but the medieval château was demolished. The destruction marked the end of the fortified residence and cleared the way for a new form of occupation.
The nineteenth-century residence
In 1805, Alexandre de Foudras and his wife, Marie-Antoinette de Schlegenberg, commissioned a new residence about 60 metres from the former fortress. The building followed the Directoire style. By 1839, Théodore de Foudras had completed the interior arrangements, planted an avenue of poplars, and created English-style gardens before selling the estate to M. Brémond.
The estate belonged to the orientalist Émile Guimet in 1853. Guimet was a French industrialist, traveller, and scholar of Asian religions and cultures. In the modern era, the property passed to the Countess of Malibran-Santibanez. It remains privately owned and houses a museum devoted to hunting, venery, the traditional practice of hunting with hounds, and the work of Théodore de Foudras, a writer known for works on hunting.
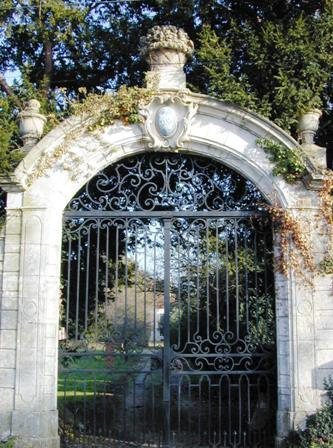
Several parts of the property have protection as French historic monuments, a legal status applied to places valued for their architectural or historical importance. The entrance grille and its pillars, the north façade, and the interior staircase with its wrought-iron balustrade were registered on 9 December 1983. In 2002, protection was extended through classification of all the château’s façades and roofs, the façades and roofs of the outbuildings containing the press, the press itself, and the park. The property is also listed in the Mérimée architectural-heritage database under reference PA00113265.
Remains
The former fortress and outbuildings
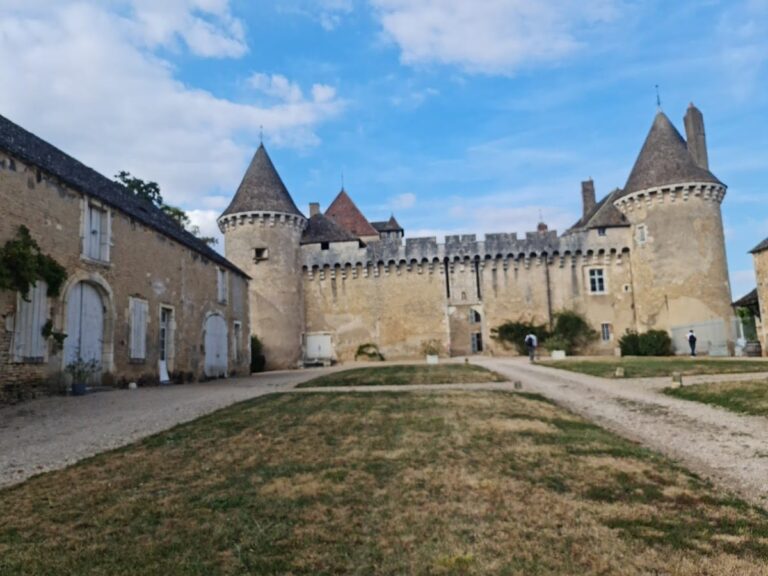
The medieval château had a quadrilateral plan with towers at its corners. Its inhabitants were required to provide watch and guard duties, reflecting the defensive obligations attached to the fortified lordship. After the fortress was demolished during the French Revolution, outbuildings were constructed on the site. Among them is a wheel-operated press dated 1777, which survives as part of the estate’s agricultural and architectural remains.
The present château
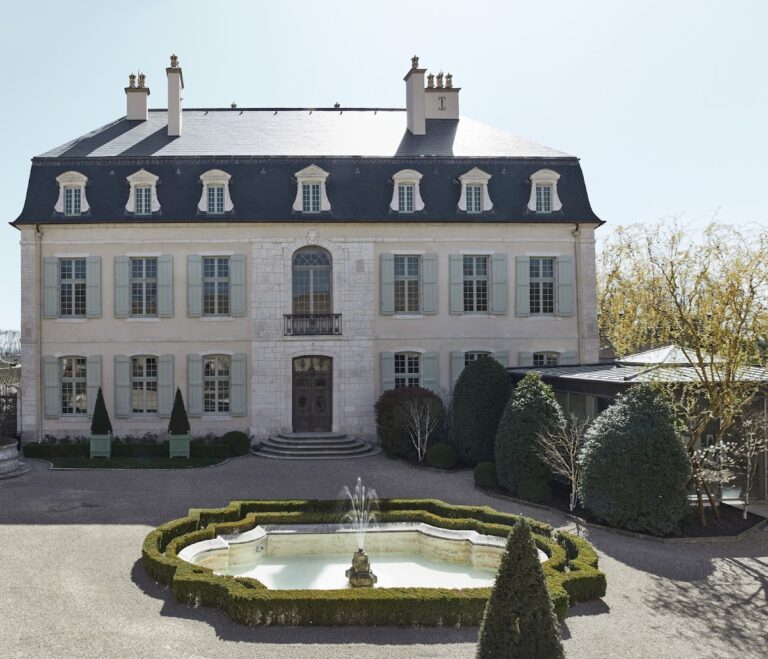
The current residence is an elongated rectangular block. Two rectangular pavilions project from the eastern façade and are set back from the western façade. A slightly projecting central section, or avant-corps, marks each of the principal façades, although only the eastern one is crowned by a pediment. The entrance is formed by an iron grille positioned between two pillars.
Inside, a turning staircase consists of two straight flights enclosed by a wrought-iron balustrade. The metalwork incorporates the letters “F.O.U.D.R.A.S.” and the monogram of Marie-Antoinette de Schlegenberg, linking the interior feature to the family that commissioned the nineteenth-century residence.
The park and gardens
By 1839, Théodore de Foudras had established an avenue of poplars and laid out English-style gardens around the residence. The park forms part of the protected estate together with the château and the relevant outbuildings.