Castello di Scrivellano: Medieval Fortification in Italy


Site at a Glance
- Rating
- 4.2
- Popularity
- Very Low
- Country
- Italy
- Primary era
- Medieval
- Eras represented
- Medieval
- Civilizations
- Holy Roman Empire
- Site type
- Military
- Remains
- Castle
On this page9 sections
History
Castello di Scrivellano, also known as Castello dei Romani, is a medieval fortification at Scrivellano, a hamlet of Travo in Italy. Construction began in the twelfth century, and the castle stands on the left side of the Trebbia Valley in the foothill belt of the Province of Piacenza.
Foundation and destruction
The castle first appears in medieval chronicles in 1234 under the Latin place-name Scrovellanum. That year, Guelph forces from Piacenza, supported by troops from Cremona, destroyed it after failing to persuade nobles sheltering in nearby Rivergaro to surrender. The Guelphs were a medieval Italian faction generally aligned with the papacy, in opposition to the Ghibellines, who generally supported imperial authority.
Noble ownership
In 1312, Francesco Scoto captured the castle on the orders of his father, Alberto. The property later passed to the Anguissola family, which received the comital title in 1438. This rank carried the authority associated with a count or countess. By 1595, the castle belonged to Count Camillo Landi.
Spanish soldiers later caused extensive damage, leaving the castle in a ruined condition. On 3 March 1644, Counts Ottaviano, Alessandro, and Carlo Landi transferred it to Carlo Antonio Novati for 15,000 lire. The property subsequently returned to the Landi family and remained among its possessions until the final years of the eighteenth century.
The Romani name and later damage
During the nineteenth century, the castle belonged to the Romani family, from which the name Castello dei Romani derives. On 15 August 1972, a fire fed by stored straw and hay damaged the guard tower north of the complex. The blaze destroyed the tower’s wooden floor and roof. The castle is privately owned. Its overall condition is listed as good, while the northern tower remains in precarious condition after the fire.
Remains
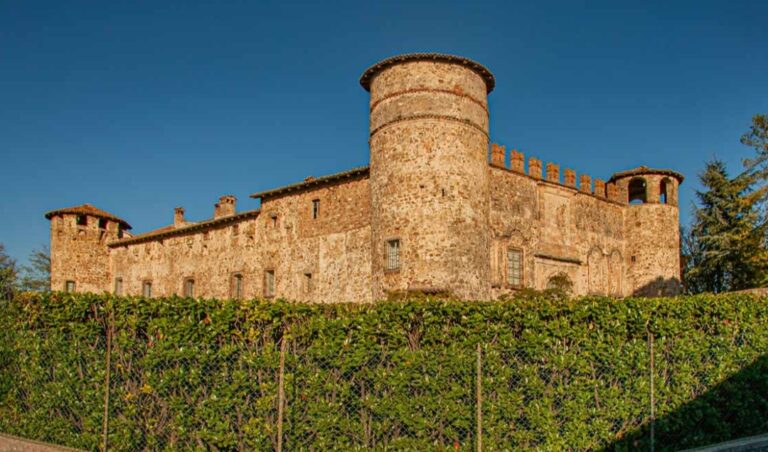
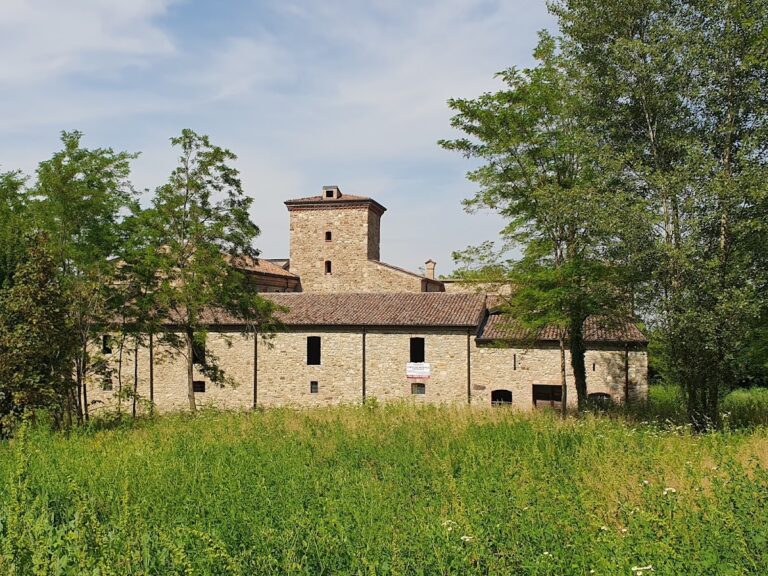
The surviving complex consists of a substantially altered rectangular building block and square-based towers, constructed from stone and brick. The remains preserve elements of the castle’s fortified arrangement, including an entrance feature associated with controlled access and a separate northern guard tower.
Building block and square tower
Rectangular building block
The original complex retains a rectangular building block that has been substantially altered over time. Its stone-and-brick construction forms the principal surviving body of the castle.
Square-based tower
A square-based tower preserves a walled-up entrance flanked by two large stone corbels. These projecting supports probably carried a drawbridge, a bridge that could be raised or lowered to control passage through the fortified entrance.
Northern guard tower
A second tower stands north of the castle. It served as a guard tower and was the structure damaged by the 1972 fire. The loss of its wooden floor and roof left it in precarious condition, while the wider castle complex is listed as being in good condition.