Labraza Walls: A Medieval Fortified Town in Spain


Site at a Glance
- Rating
- 4.6
- Popularity
- Very Low
- Country
- Spain
- Primary era
- Medieval
- Eras represented
- Medieval
- Civilizations
- Kingdom of Navarre
- Site type
- Military
- Remains
- Fortified Town
On this page8 sections
History
Navarrese chartered town
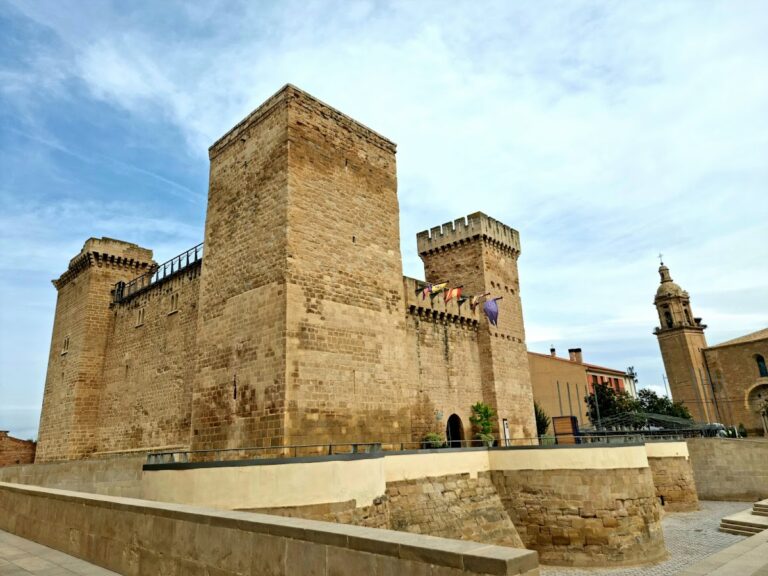
Labraza Walls enclose a medieval fortified hilltop town in Spain, in the municipality of Oyón, Álava, near the border with Navarre. The defensive complex developed around a castle and formed the framework of Labraza’s settlement.
In 1196, Sancho the Strong, also known as Sancho VII, king of Navarre from 1193 to 1234, transformed Labraza into a chartered town and gave it the name San Cristobal de Labraza. During his reign, several holders of the Labraza tenancy, an administrative office governing a territory for the ruler, signed Navarrese charters. Didago Albarez appears in 1206 and 1208, Sanchiz Garceiz in 1208 and 1211, and Garcia Arceiz de Yhaniz in 1219.
Continuing settlement and protection
Residential use has continued within the walls. This living use contributed to Labraza receiving the Walled Cities Circle’s world award in 2008. The walls have been protected as a cultural property in Álava since 1984 under code RI-51-0005116. Labraza is described as the smallest fortified town in the Basque Country, while its archaic walls, medieval remains, and houses built against them distinguish it as a hilltop fortified town in Álava.
Remains
Defensive enclosure
The walled enclosure surrounds Labraza, with surviving remains concentrated in the central part of the town. It stands on a hill and includes distinguishable towers, wall sections, and an entrance gate. The defensive elements have gradually been reduced, but the main entrance can still be understood from both outside the enclosure and within the town.
Walls and entrance
The walls were formed with thick sandstone pillars on both faces, while the space between them was filled with poorer-quality materials. The original openings that survive are arrow slits and communication openings, many of which are now closed. A wall section extends along the southeast, while other parts of the enclosure are integrated into the built fabric of the town.
Towers and machicolation
Defensive towers occupy the eastern side of the enclosure. On the northern side stand a church and another tower. The southern tower preserves a machicolation, a projecting defensive structure with openings used to observe or attack people below. This tower is set unusually far from the others and is enclosed on all four sides, making the machicolation the most notable surviving element of the walls.
Houses against the walls
Town houses were built against the inner faces of the wall sections. On the southern and eastern sides, these houses can be entered either through the walls or from the internal streets, showing how the defensive enclosure became incorporated into the continuing residential layout.