Burg Botzlar: A Medieval Water Castle in Selm, Germany
Site at a Glance
- Rating
- 4
- Popularity
- Very Low
- Country
- Germany
- Primary era
- Modern
- Eras represented
- Medieval, Modern
- Civilizations
- Holy Roman Empire
- Site type
- Military
- Remains
- Castle
On this page11 sections
History
Burg Botzlar is the remnant of a thirteenth-century lowland water castle in Selm, Germany, associated with the lower nobility and the Bishopric of Münster. The castle originated among the lords of Meinhövel, who began using the name von Botzlar around 1250. Its first explicit documentary mention dates to 1282, when it was transferred to the Bishop of Münster.
Episcopal Border Castle
The Bishop of Münster developed Botzlar as a border castle against the Counts of Mark, rulers of the County of Mark in northwestern Germany. In 1305, the castle was destroyed during a feud involving Wulf zu Wulfsberg of Lüdinghausen and the Count of Mark. It was rebuilt, but the Counts of Mark conquered and destroyed it again in 1369.
In 1315, the castle was pledged to the von Münster-Meinhövel family, which retained it until 1597. It then passed by inheritance to the von Ascheberg family. Burg Botzlar and the surrounding lands had their own manorial court, an institution that administered justice over an estate and its dependent territory. During the fifteenth century, this court was merged with the episcopal regional court at Werne, a higher territorial court.
Later Ownership and Reuse
Around 1750, ownership passed from the von Ascheberg family to the Counts of Landsberg-Velen of Gemmen. During the Nazi period, the castle housed the Westphalia-North Gau School of the National Socialist Women’s League. The organization was the women’s branch of the Nazi Party, while a Gau was one of the party’s major regional administrative divisions and its schools provided ideological and organizational training.
In October 2013, a civic foundation purchased Burg Botzlar from the city of Selm. Before the 1975 merger of the former municipalities of Bork and Selm, Botzlar was considered as a name for the new municipality. The proposal was rejected, and the municipality was named Selm.
Remains
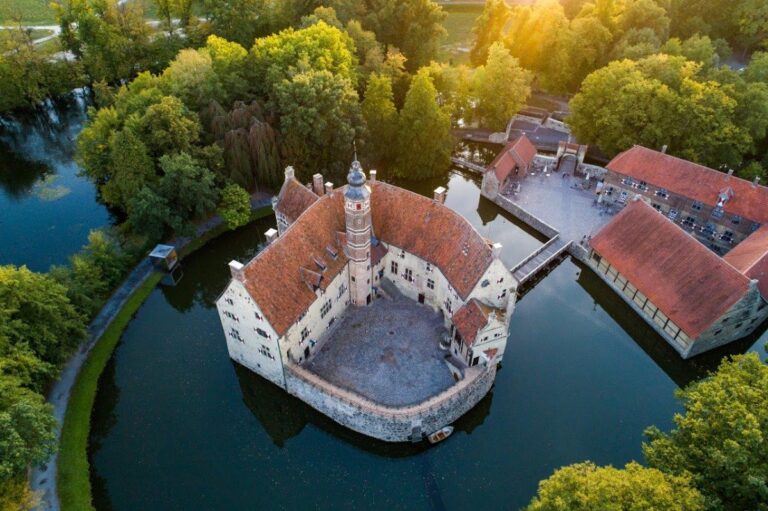
Burg Botzlar occupies the remains of a lowland water castle, a fortified residence built on relatively level ground with water-filled defensive ditches. Its historic layout included a main castle island, a bailey island on the west, several ditches, and a wider outer boundary formed by a bank and hedge. The innermost moat was filled in during the 1960s.
Present Castle Building
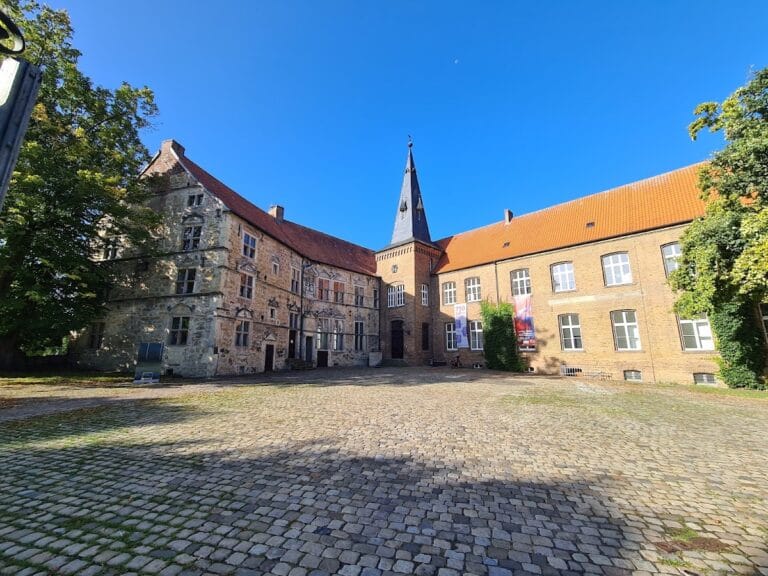
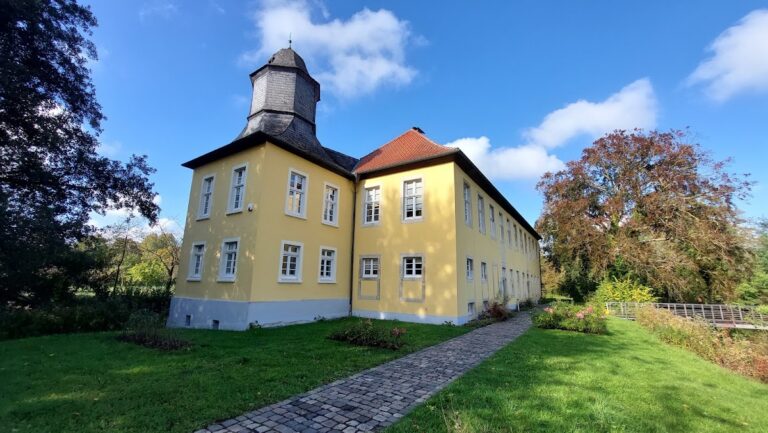
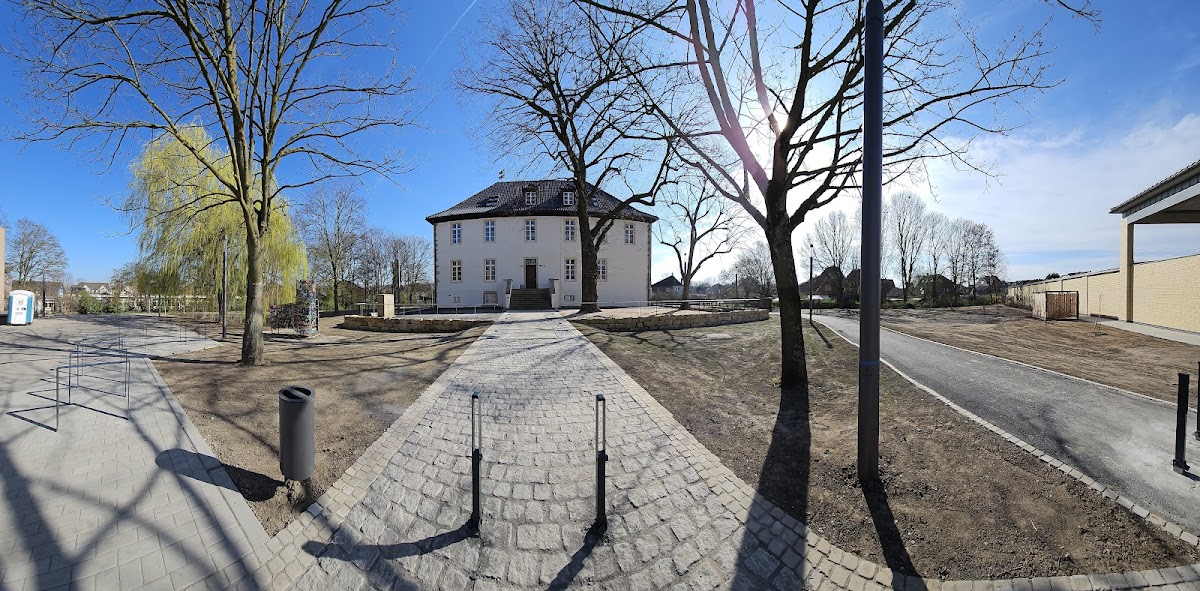
The surviving castle building is a two-storey, six-bay structure constructed of rubble stone with ashlar quoins. It dates from the beginning of the nineteenth century. The building probably incorporates remains of a medieval keep, the principal fortified tower of a castle, which could serve as both stronghold and residence. On the 1834 cadastral map, the keep was still clearly identifiable at the building’s southwest corner.
Castle Islands and Defences
Bailey Island
The 1834 cadastral map shows a bailey island adjoining the main castle island on the west. Two rows of buildings stood on the bailey island, while the bank-and-hedge boundary enclosed the wider castle area beyond the water defences.
Medieval Castle Buildings
An inheritance agreement of 1587 lists a stone house, a neighbouring house with a hall, a room, and cellars, as well as an outbuilding, a summer house, bridges, moats, and gates. These references indicate the range of residential, service, and defensive elements that formed the castle complex.
Castle-Retainers’ Houses
House of Lubbert von Morrien
At least two stone houses for castle retainers stood on the grounds. One was the stone house of Lubbert von Morrien, a local noble associated with the castle’s medieval history, mentioned in 1469.
The lapideum
The other was a building called the lapideum, which the Bishop of Münster granted in 1300 to the Krampe castle-retainer family as a residence. A castle retainer was a lower aristocrat or member of a military retinue responsible for service at a castle. The lapideum is regarded as a possible core of the castle complex and was probably located on the main castle island.
Nearby sites