Roman Fort Oberaden: A Roman Military Camp in Germany
Site at a Glance
- Popularity
- Medium
- Country
- Germany
- Primary era
- Classical
- Eras represented
- Classical
- Civilizations
- Roman
- Site type
- Military
- Remains
- Camp
On this page20 sections
History
Roman fort Oberaden was a Roman military camp at Oberaden, in Bergkamen, Germany, established in 11 BC during Drusus’s campaigns east of the Rhine. It formed part of a chain of Roman camps along the Lippe, supporting Rome’s operations in the territories it called Germania Magna, beyond the Rhine and not then a Roman province.
Drusus’s campaigns and the camp
The campaigns began in late summer 12 BC as a major Roman offensive against Germanic groups that had repeatedly raided Roman territory west of the Rhine. They targeted the Sugambri, Bructeri, Usipetes, and Tencteri. The operations brought these groups under Roman control, and a substantial part of the Sugambri was forcibly moved west of the Rhine. After Drusus died in autumn 9 BC, his brother Tiberius continued the campaigns and brought them to a successful conclusion.
Tree-ring analysis of oak timbers from Oberaden’s defenses dates their felling to late summer 11 BC. This accords with the Roman historian Cassius Dio’s account of Drusus establishing a camp near the meeting of the Lippe and a river identified as the Seseke. Other camps in the Lippe network included Beckinghausen, about 2.5 kilometres west, Olfen to the northwest, and Anreppen to the east, as well as Holsterhausen and Haltern.
Oberaden was principally occupied from about 11 to 8 BC. The camp’s area suggests that its garrison included at least two legions and auxiliary troops, soldiers who served alongside the legions. Sling bullets also indicate the presence of auxiliaries, although the units and exact size of the garrison are unknown.
Abandonment and archaeological importance
Roman forces appear to have left Oberaden themselves, probably by 8 BC. Its buildings had been burned, and the relatively small quantity of finds is consistent with a planned clearance. Several wells were contaminated with human waste, animal carcasses, and refuse. Mediterranean plant remains in the feces support the conclusion that Roman occupants were responsible. A later use during Germanicus’s campaigns of AD 14–16 has been proposed, but remains uncertain.
Archaeological layers dating to about 11–8/7 BC are known as the Oberaden horizon. The term provides a chronological reference for the period of Drusus’s campaigns.
Discovery and excavation
Pastor Otto Prein identified the camp in 1905, after also drawing attention to the smaller Roman camp at Beckinghausen. The Dortmund Museum of Art and Cultural History excavated Oberaden from 1906 to 1914 under Albert Baum and Gerhard Kropatscheck. Difficult ground conditions and the methods available at the time resulted in brief and uneven records, which require caution when interpreting the early work.
Further excavations took place in 1937–38 under Christoph Albrecht. After the Second World War, Westphalian archaeological monument preservation passed to the Westphalian State Museum for Prehistory and Early History, the predecessor of LWL Archaeology for Westphalia. Hans Aschemeyer led work in 1962–63 during construction of a school. Later investigations connected with building projects in Bergkamen were led by Siegmar von Schnurbein in 1976–77, Johann-Sebastian Kühlborn from 1978 to 2008, and Bettina Tremmel from 2009 onward.
Remains
Camp plan and defenses
Setting and internal plan
The camp covered about 56 hectares on a low rise southeast of the Lippe. Before later subsidence and building levelled the terrain, the rise stood about 20 metres above its surroundings. The Lippe lay to the northwest and the Seseke to the southeast, while watercourses and marshland added natural protection. The ground consists of Emscher marl beneath glacial till, with wind-blown sand along the eastern and western edges. Within this setting, the camp had an irregular seven-sided plan adapted to the terrain. Streets divided its interior into rectangular blocks. A main cross street, 42 metres wide, ran alongside a second cross street in the rear area; shortened front and rear roads and parallel subsidiary streets completed the network. A perimeter road separated the interior from the defenses.
Defensive circuit
The defensive circuit ran for about 2.7 kilometres, with maximum sides of approximately 840 and 680 metres. A V-shaped ditch, 4–5 metres wide and 2–3 metres deep, stood in front of a timber-and-earth rampart about 3 metres wide. Towers reinforced the rampart at intervals of 25–30 metres. Gates were identified on the north, east, south, and west sides; the eastern gate may belong to a later building phase.
Command buildings
Praetorium
The praetorium, or commander’s residence, occupied the position where a camp headquarters would normally stand. It opened onto the main cross street through an entrance passage and measured about 41 by 59 metres overall. Beyond the passage was an entrance hall measuring 10 by 28 metres, flanked by small courtyards and adjoining rooms. This led to a central courtyard, 25.5 by 18.5 metres, with an open-sided hall on its south side. Rooms of varied sizes stood to the east and west; one had heating and may have served as a bath. A varied group of rooms at the rear included a representative hall.
Principia
The principia, or camp headquarters, stood unusually far forward in the camp, near its main front gate. Measuring 94 by 103 metres, it opened onto the shortened front road and had a second entrance facing the main cross street at the rear. Its courtyard measured 82.5 by 77 metres. Covered walkways, 5 metres wide, ran along the west, south, and east sides, while two rows of columns stood along the north side. A rear range up to 8.5 metres wide contained nine rooms, including a shrine for the military standards.
Officers’ houses
Houses near the south gate
One block between the headquarters and the south gate contained five villa-like houses in a Mediterranean style, each with an attached peristyle courtyard, an open space surrounded by columns. The largest house measured 39 by 29 metres and had a peristyle garden 36 by 17.5 metres. These residences were apparently intended for senior officers, potentially including legion commanders, a senior tribune, or the camp prefect.
Houses around the headquarters
Smaller, partly freestanding houses in an Italian style stood east and west of the headquarters, with lanes separating them from it. They included covered colonnades, atria, peristyle courtyards, and large assembly rooms. These houses, too, were apparently intended for senior officers.
Barracks and water installations
Barracks
Barracks stood mainly along the perimeter road. Soldiers shared quarters in small units, but the buildings at Oberaden had separate houses for centurions, rather than an attached officers’ section. The barracks were grouped in pairs, with an alley between each pair and the next. Wells and latrines occupied the open ground between the barracks and the centurions’ houses.
Wells and latrines
Three timber latrines, each no larger than 5 by 12 metres, stood beside the perimeter road near the defenses. Wooden-lined channels gathered and carried away rainwater and wastewater. More than 40 wells lined with timber have been found, some built using reused transport barrels. A few barrel-lined wells outside the west gate may have served the settlement associated with the camp.
Finds and surviving traces
Finds
The clay-rich, air-poor soil preserved wooden objects that would normally decay. Finds include defensive stakes, some bearing inscriptions naming centurions, and a wooden practice sword. Other military objects include tent pegs, throwing spears, dagger blades, lead sling bullets, and arrowheads. The finds also include military decorations and coins. About 92 percent of the coin assemblage consists of dupondii, Roman coins from Nemausus, now Nîmes.
Visible traces and reconstructed wall
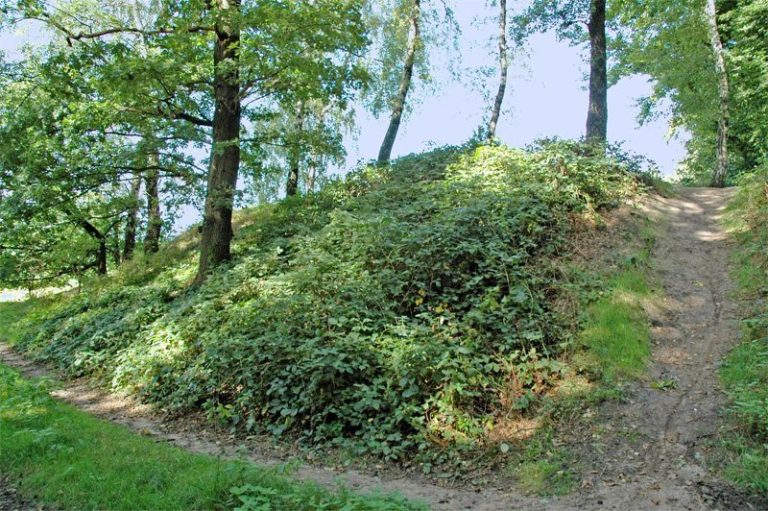
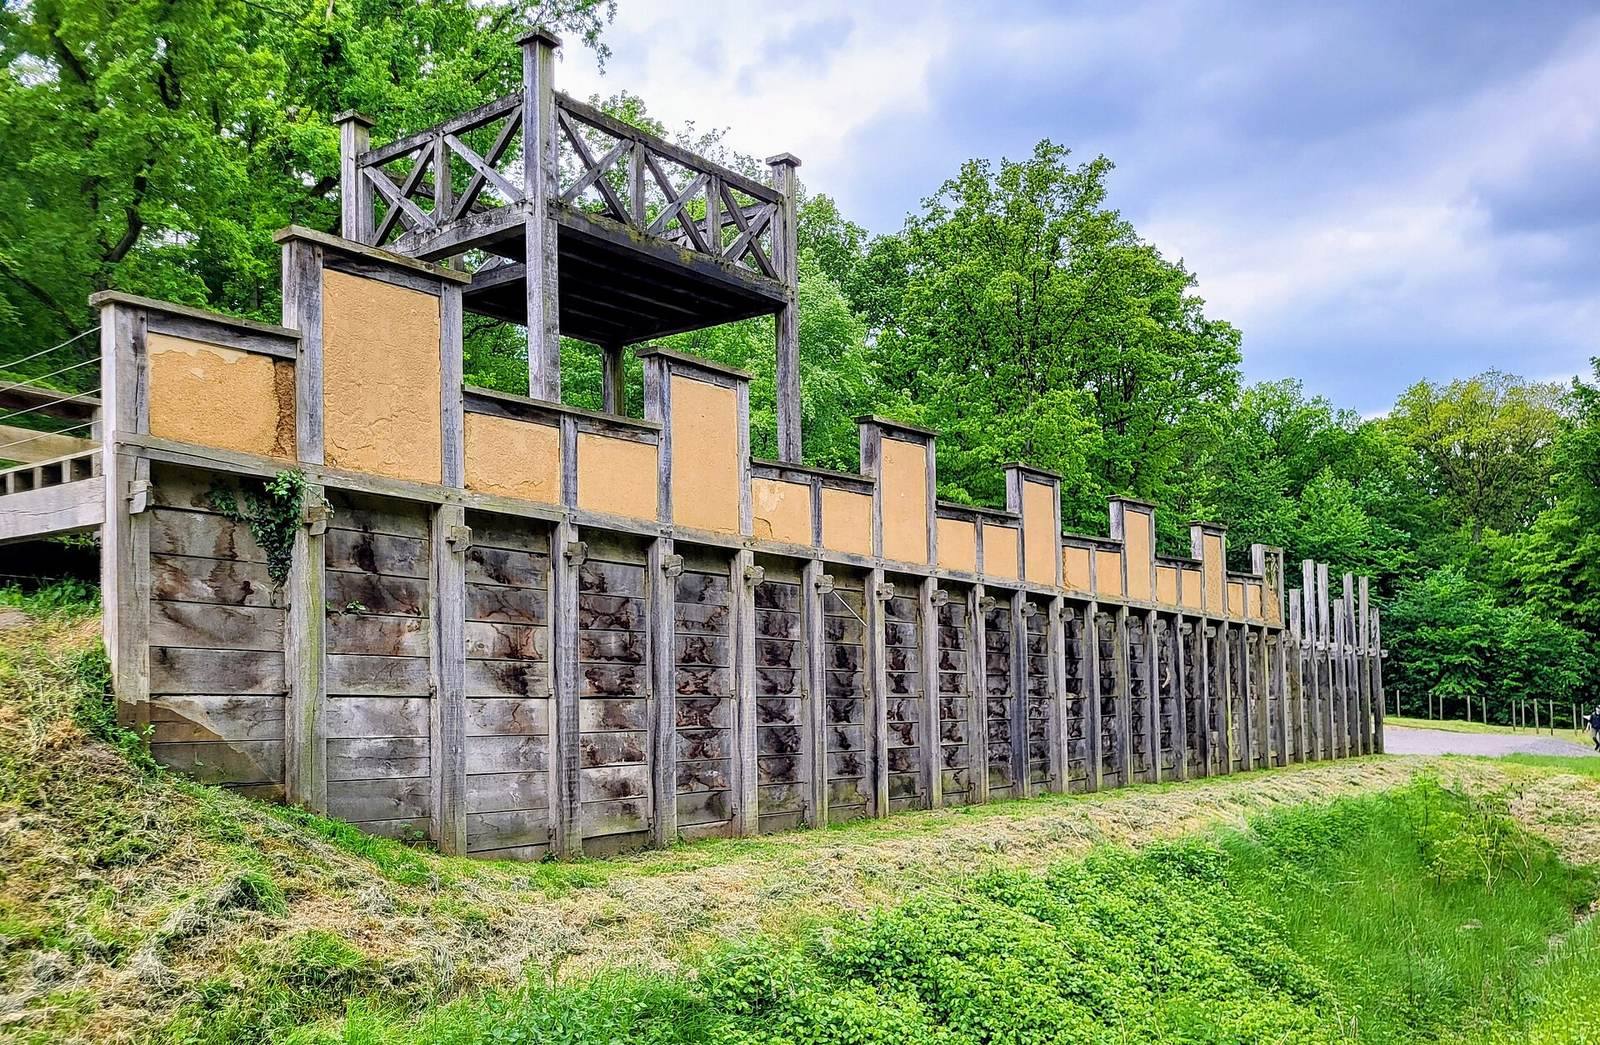
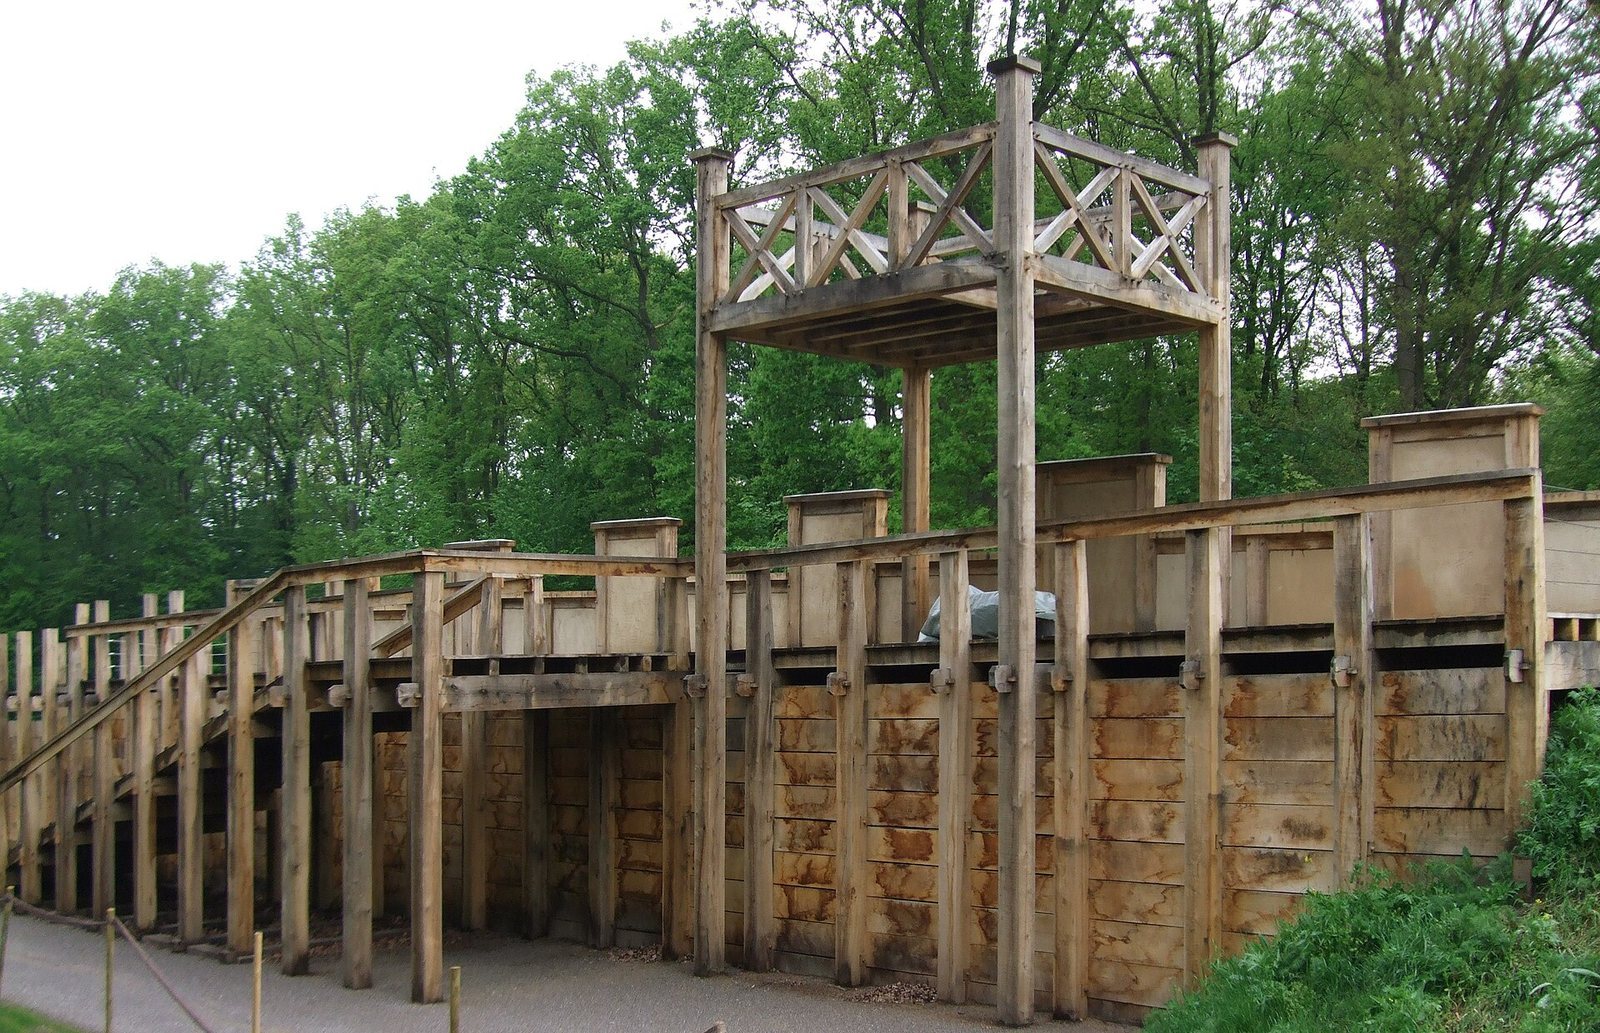
Ground deformations still mark parts of the site. In Römerpark Bergkamen, a section of the north wall has been reconstructed at its original location. Finds from Oberaden are displayed at the Bergkamen City Museum and the LWL Roman Museum in Haltern am See.