Castillo de Setefilla: Medieval Islamic Fortress in Spain


Site at a Glance
- Rating
- 4.4
- Popularity
- Very Low
- Country
- Spain
- Primary era
- Medieval
- External website
- Open
- Eras represented
- Medieval
- Civilizations
- Umayyad
- Site type
- Military
- Remains
- Castle
On this page10 sections
History
Castillo de Setefilla is a medieval Islamic fortress in Spain, near Lora del Río in Seville Province, Andalusia. Built during the Middle Ages, it occupied a strategic plateau associated with the Muslim conquest, the Christian reconquest, and the later repopulation of the surrounding area.
Islamic foundation and place-name
After the Muslim conquest, the Berber Banu Layt, a North African tribal group that formed part of the population of Islamic Iberia, controlled the region. Between 888 and 912, they fortified the site known as Chadfilah or Chant-Fila. The twelfth-century geographer Edrisi described the settlement under this name, preserving evidence of its medieval identity.
The name Setefilla developed from a medieval place-name that apparently referred to the Muslim fortress on the plateau. The site formed part of a wider area later associated with the names Septefilia and Siete Fillas. After Ferdinand III, the Castilian king whose thirteenth-century campaigns expanded Christian rule across much of southern Iberia, reconquered the area in 1243, his successor Alfonso X used these designations for a territory linked to seven sites or depopulated settlements. The castle was probably one of them.
Christian rule and abandonment
Setefilla remained inhabited after the Christian reconquest and through the subsequent repopulation of the area. The plateau continued to support settlement until the site was definitively abandoned in 1539, ending its long period as an occupied medieval enclave.
Today, the castle forms part of the protected Setefilla archaeological area and falls within Spain’s cultural-interest heritage framework. Heritage records date from 1985 and 2002, while a 2001 resolution began procedures concerning the archaeological area, the Hermitage of Setefilla, and the protected surroundings of Castillo de Setefilla.
Remains
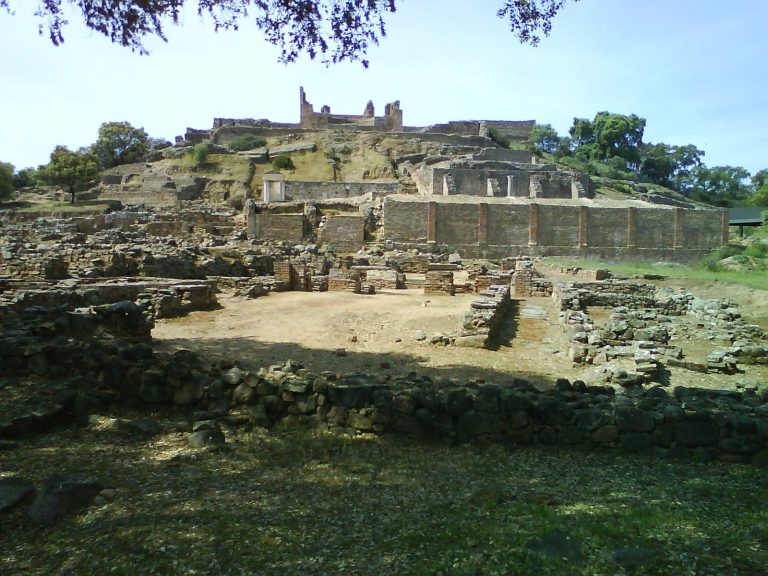
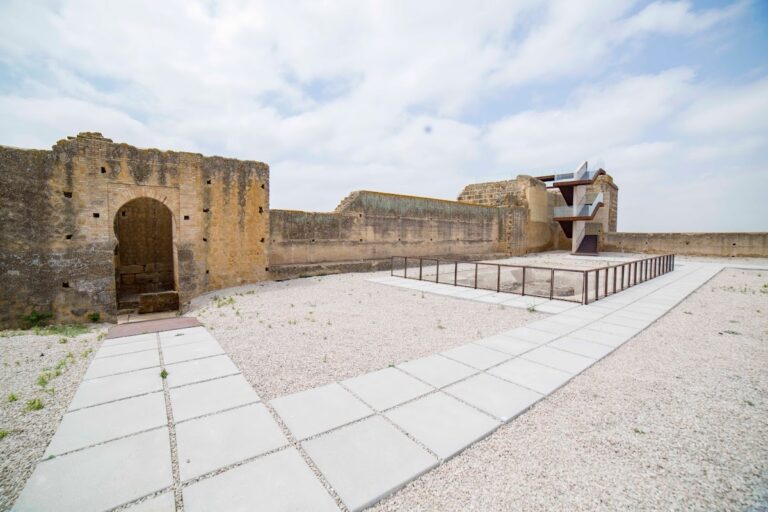
The ruined fortress occupies the end of a promontory and is arranged in two walled enclosures at different elevations. The larger lower enclosure extends around a parade ground, while the smaller upper enclosure follows the irregular shape of the promontory’s summit. Stone forms the lower portions of the walls and towers, and rammed earth, made by compacting earth within formwork, forms their upper sections. This combination, together with several architectural details, supports an Islamic-period chronology.
Lower enclosure
Entrance and outer towers
The lower enclosure contains the entrance on its southern side. Access passes through a rectangular tower, producing a bent or indirect approach rather than a straight passage. A second tower stands at the southeastern extremity, while a third occupies the eastern side farther north. Within the parade ground, a small rectangular cistern survives with a vaulted cover.
Upper enclosure
Keep and southern defenses
The upper enclosure stands higher than the first and has an irregular plan adapted to the promontory. Three towers defend its southern flank. The central tower is the largest and best-preserved of them and served as the keep, or Tower of Homage. The inner courtyard is considerably smaller than the parade ground below.
Northern tower and dividing wall
Another tower protects the northern end of the upper enclosure, where it stands on a small natural rise. The wall dividing the two enclosures is generally the best-preserved part of the fortress. Its curtain walls connect the three towers in this sector and retain the greatest surviving heights, reaching the level of the wall-walk, a passage along the top of a defensive wall used for movement and surveillance.
Approach and perimeter
The approach from the southwest follows a route where clear traces of paving remain. A perimeter wall also survives along the eastern side, extending the visible defensive framework beyond the two principal enclosures.