Castillo de Hornachuelos: A Hispano-Muslim Fortress in Spain


Site at a Glance
- Rating
- 4.3
- Popularity
- Low
- Country
- Spain
- Primary era
- Medieval
- External website
- Open
- Eras represented
- Medieval
- Civilizations
- Crown of Castile, Umayyad
- Site type
- Military
- Remains
- Castle
On this page5 sections
History
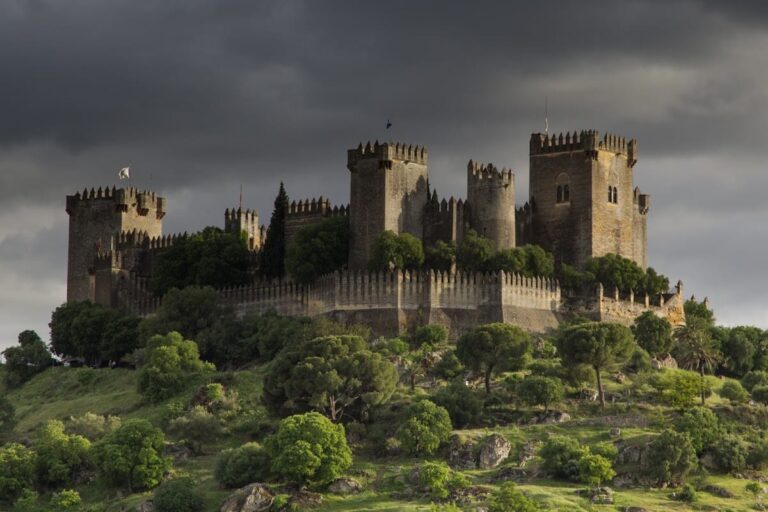
Castillo de Hornachuelos is a Hispano-Muslim fortress in Hornachuelos, Spain, whose origins date to the eighth or ninth century during the Emirate of Córdoba. It formed part of the town’s walled defensive enclosure and was modified in the tenth century under the Caliphate of Córdoba, the more centralized and formally imperial phase of the same Muslim-ruled state in Iberia.
From fortress to abandonment
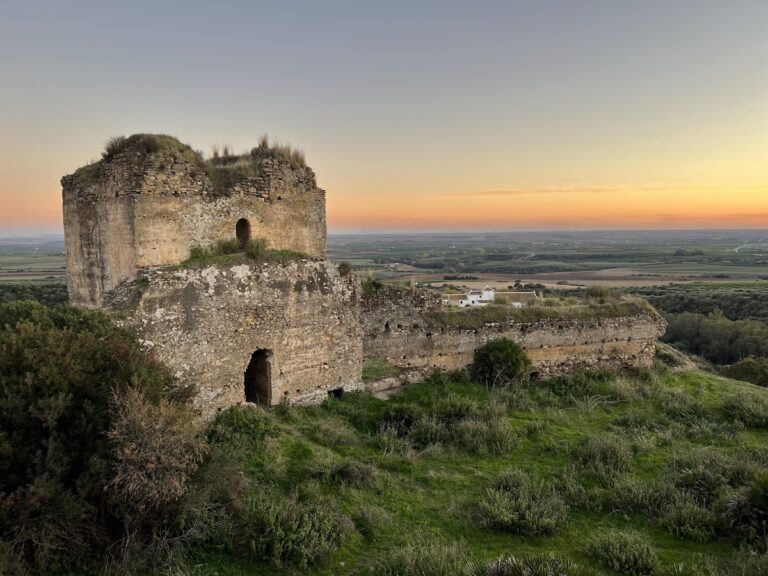
After the Reconquista, the long expansion of Christian kingdoms over Muslim-ruled territories in the Iberian Peninsula, and the Granada War, its final major campaign, the fortress no longer served a defensive purpose. Ashlar blocks from the structure were reused in houses across the town. This reuse contributed to the deterioration and gradual disappearance of the walls.
In 1840, the Spanish historian and antiquarian Luis María Ramírez de las Casas-Deza described the castle as abandoned and overgrown. The cistern was restored around 1985 by Antonio Castro Escobar, and the castle was registered that year as an Asset of Cultural Interest, Spain’s official designation for protected cultural heritage.
Modern conservation
A restoration process begun in 2015, directed by the architect Monique Betancourt and financed by the Provincial Council of Córdoba and the town council, included the demolition of houses attached to the walls, reconstruction of the northwest tower, and reconstruction of part of the wall-walk. The wall-side houses were not all removed until 2019. Restoration of the keep was announced in 2021 after an archaeological test excavation.
Remains
The surviving fortress includes the keep and the arms square, an open area used for assembly and military activity. The square measures approximately 40 by 30 metres and contains a cistern probably dating from the fourteenth century. These elements occupy part of a larger defensive enclosure, much of whose surrounding walling has disappeared.
Fortifications and water supply
The reconstructed northwest tower and part of the wall-walk form the principal restored sections of the defensive fabric. A wall-walk is the protected passage along the top of a fortification wall, allowing defenders to move and observe the surrounding area. The keep has also undergone a later restoration campaign, while the cistern in the arms square preserves the fortress’s water-supply feature after its restoration around 1985.
Nearby sites