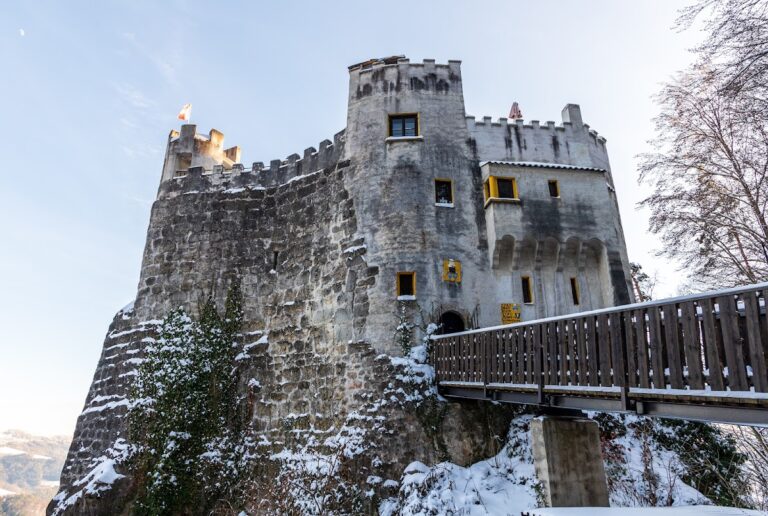
Kranichberg Castle: A Medieval Fortress and Baroque Palace in Austria

Site at a Glance
- Rating
- 4.2
- Popularity
- Very Low
- Country
- Austria
- Primary era
- Early Modern
- Eras represented
- Medieval, Early Modern
- Civilizations
- Duchy of Austria, Habsburg, Holy Roman Empire
- Site type
- Domestic
- Remains
- Castle
On this page10 sections
History
Kranichberg Castle is a historic castle in Austria, generally considered to have been built in the early thirteenth century in the village of Kranichberg, part of Kirchberg am Wechsel in Lower Austria. A reference to the local lord Siggefridus de Craneberch around 1150 indicates that a fortification already stood there. The castle later became the center of a lordship held by the Lords of Kranichberg and was subsequently transformed from a fortified residence into a large Baroque palace.
The Lords of Kranichberg
From the thirteenth through the sixteenth century, the castle belonged to the Lords of Kranichberg. They were ministeriales, legally unfree but influential medieval servants of noble rulers who could administer estates, perform military duties, and manage castles. The family was associated with the Counts of Formbach and Pitten. Hermann von Kranichberg appears as another local lord in the early thirteenth century.
After the Kranichberg line died out, control of the lordship passed through several noble families. Ulrich II von Walsee-Graz held it in 1352, and Leutold von Stadeck held it in 1363. In 1400, the daughter of the last Stadecker married Ulrich von Montfort. After 1420, Kranichberg had become a possession of the territorial prince and was repeatedly pledged to others.
War, pledges, and restoration
The Hungarian king Matthias Corvinus, whose fifteenth-century rule included military expansion into Central Europe, captured Kranichberg Castle in 1480. The Peace of Pressburg in 1491 returned it, and the damaged fortification was restored toward the end of the fifteenth century.
During the sixteenth century, the lordship was held as a fief of the Viennese imperial court or of nobles connected with it. A fief was property granted by a superior in return for service and loyalty. After a period of semi-abandonment, Ulrich Maschwander arranged for the castle to be restored around the middle of the century. Ownership remained unstable for a long period, while the defensive structures were strengthened. The castle probably resisted the Ottoman attack of 1683 successfully.
From noble residence to palace
In 1602, the Court Chamber sold the lordship to Hans Unterholzer. The Court Chamber was the princely authority responsible for financial and property administration, and Unterholzer governed the estate through stewards. Johann Franz Count Lamberg acquired the castle in 1661.
A major fire in 1745 severely damaged much of the complex, including the entrance front and west wing. Anton Franz Adam Count of Lamberg partially rebuilt the damaged sections in the Baroque style. The expense of reconstruction meant that only one of the castle’s original three towers could be recovered. The castle was sold to the Archdiocese of Vienna in 1769.
Twentieth-century uses and ownership
During the Second World War, the castle provided accommodation mainly for ethnic German resettlers from the Dobrudja, a historical region between the lower Danube and the western Black Sea. The Archdiocese of Vienna sold the property to a new owner in 1970, after which it changed hands several more times. In the later twentieth century, the American industrialist Henry Reichhold acquired it and later sold it again.
The complex was subsequently used for hospitality and business purposes. A hotel in the outer bailey closed for several years. In early 2018, the then owner, Astrid Hübner, sold the castle to a married couple, and plans were announced for a doll and toy museum together with a cultural and arts center. Kranichberg Castle is protected as an Austrian monument under protection number 32308.
Remains
Castle layout and Baroque rebuilding
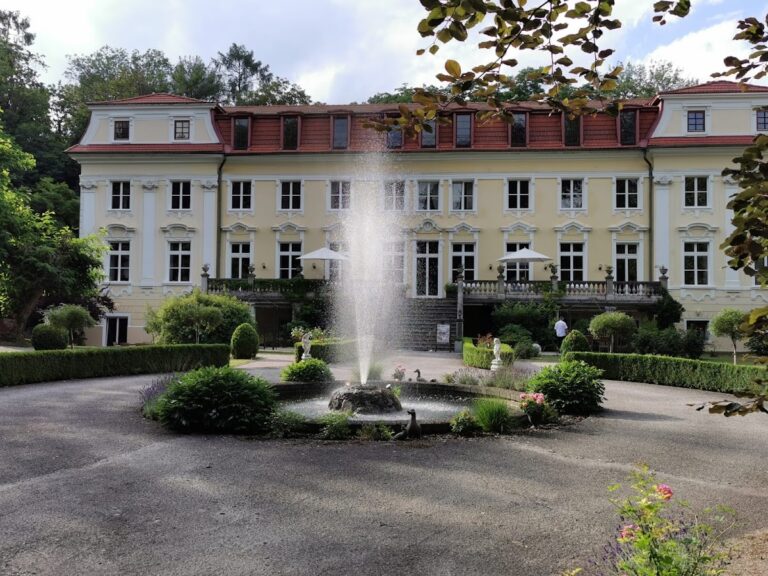
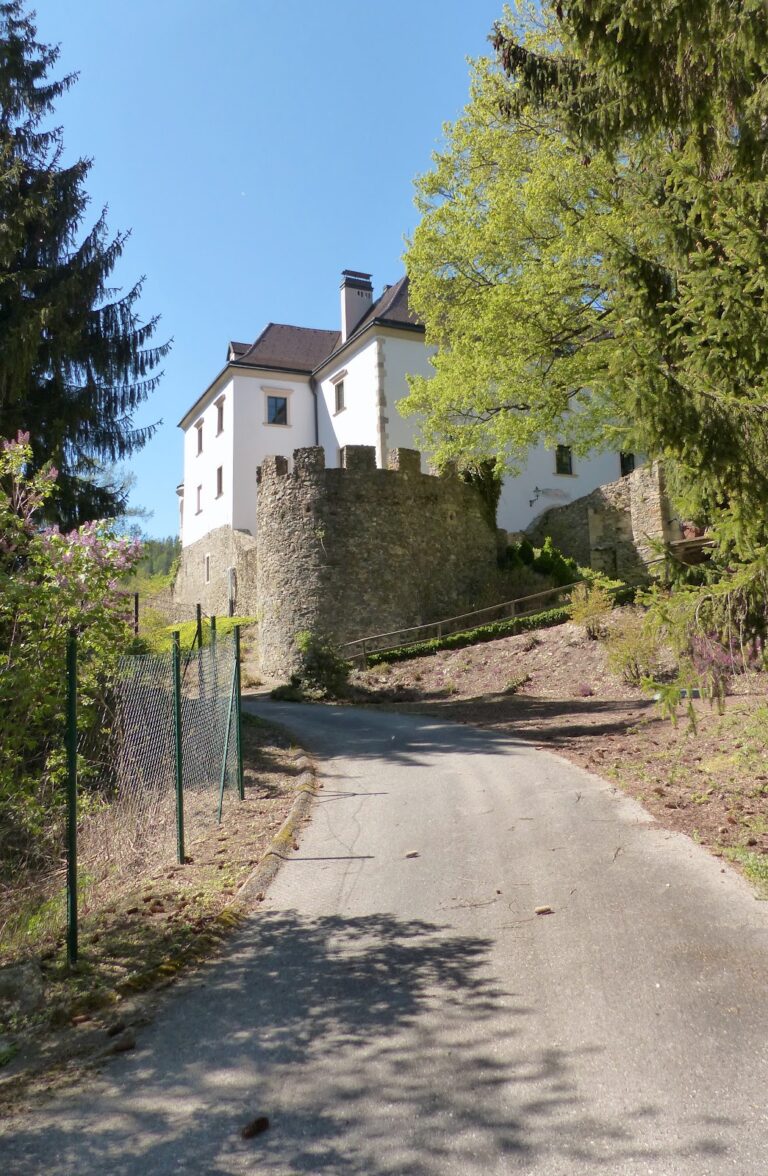
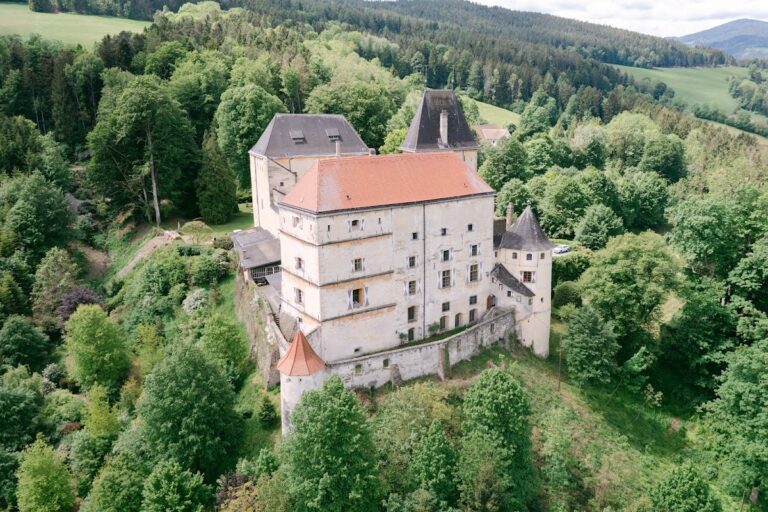
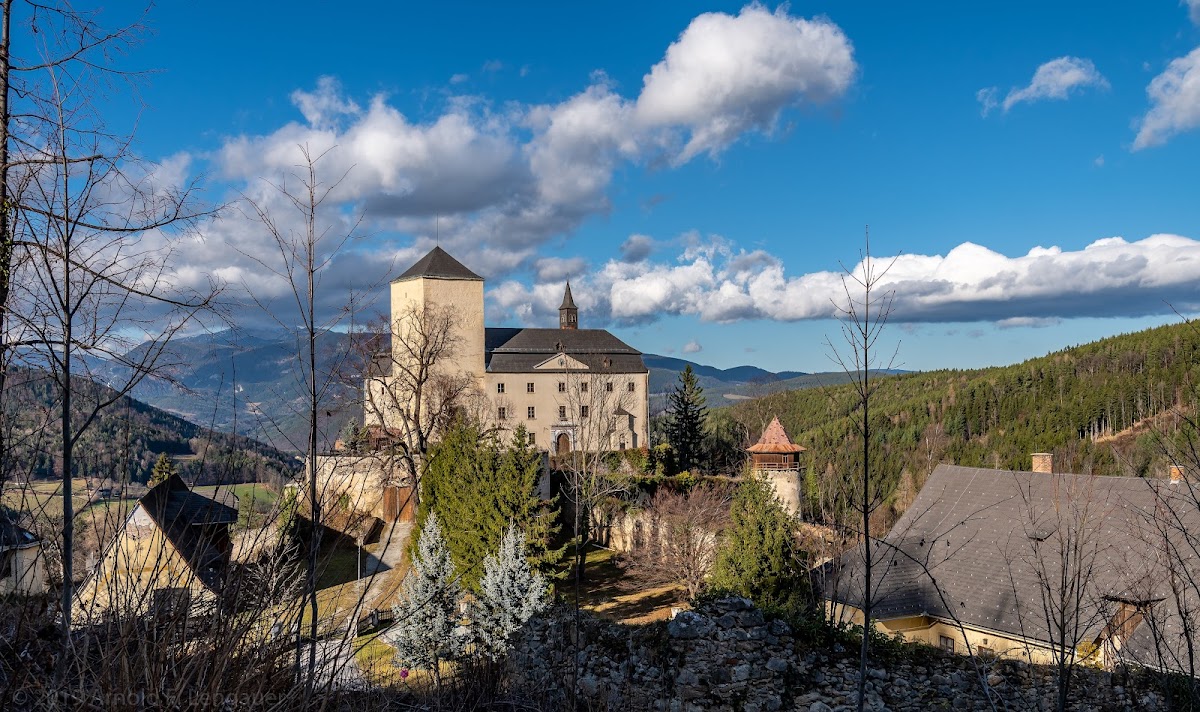
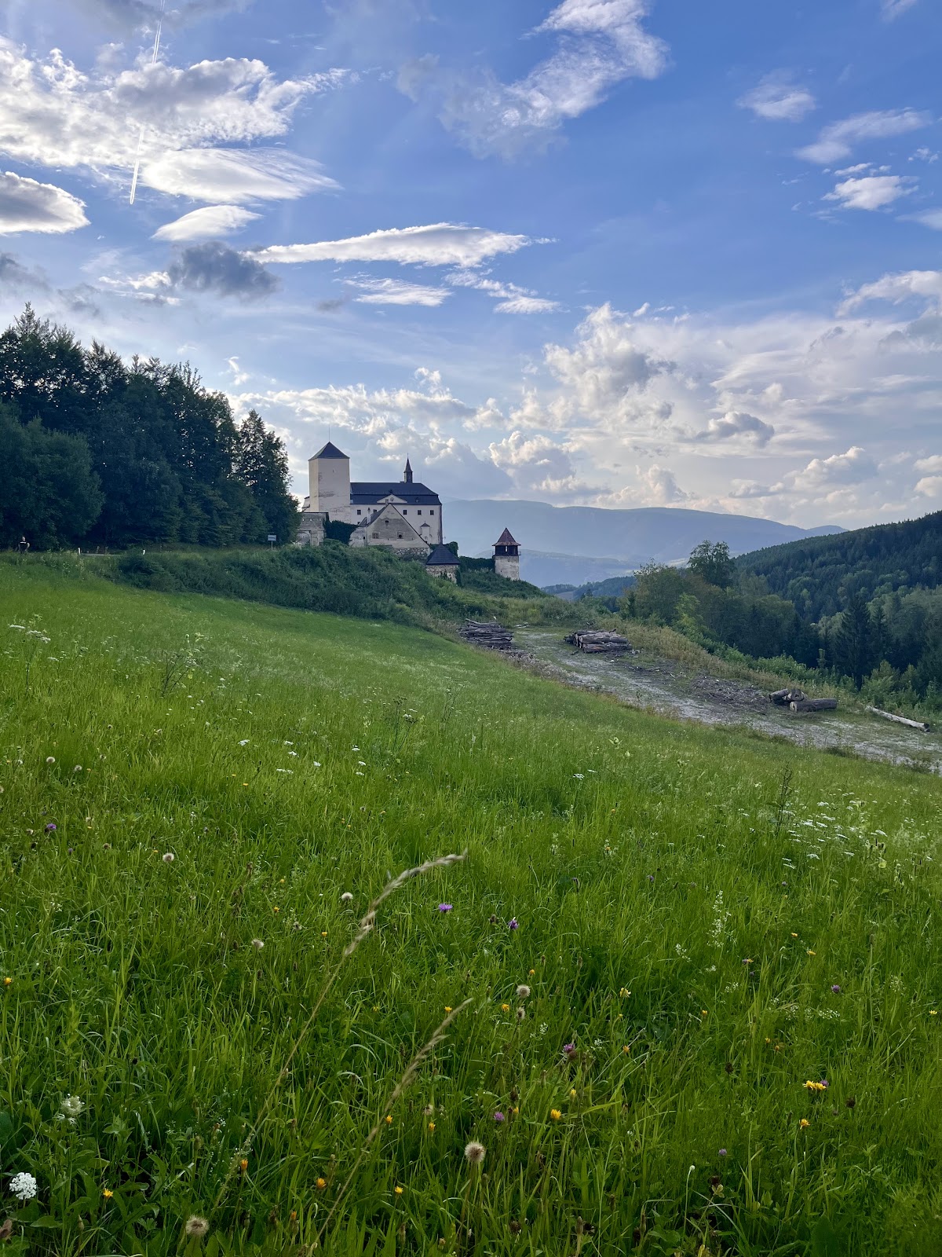
Kranichberg Castle stands on a hill north of the settlement of Kranichberg, above the surrounding locality. The former fortified castle is a three-storey building with an approximately square ground plan. Its present form reflects the rebuilding that followed the fire of 1745. Much of its earlier military appearance was lost as the complex became a large palace with four wings arranged around a spacious inner courtyard.
The surviving keep
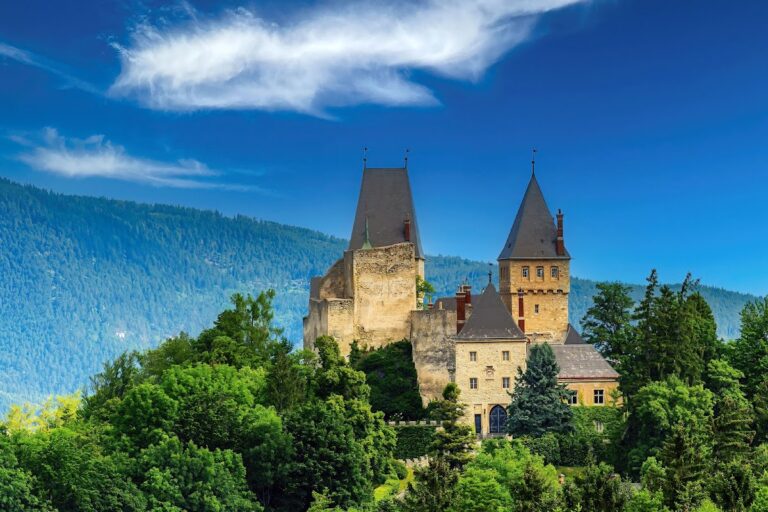
Three towers originally formed part of the castle. One survives: a large, almost windowless five-storey keep capped by a pyramidal roof. Its scale and limited openings distinguish it from the palace wings and preserve a visible element of the earlier defensive complex.
Outer bailey and route
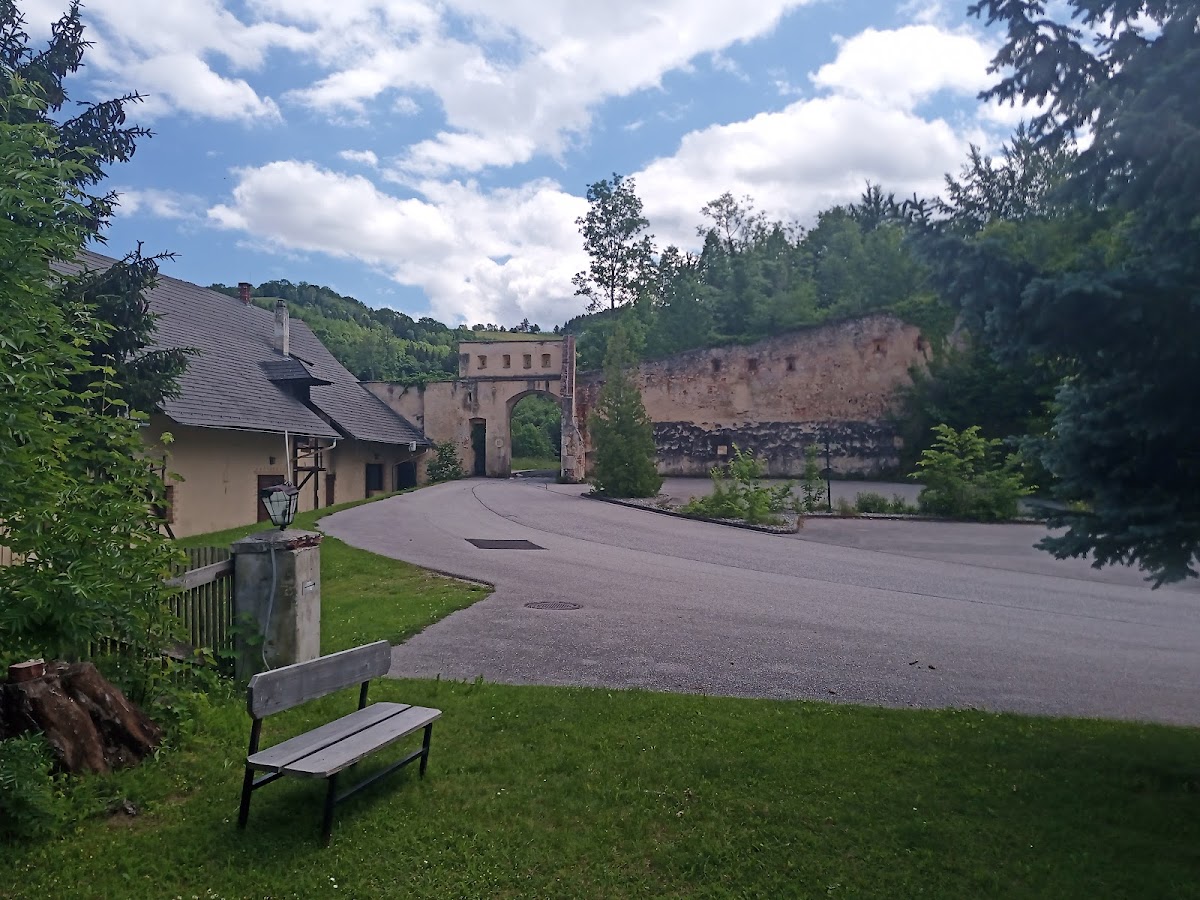
The castle complex also included an extensive outer bailey, the enclosed area outside the main defensive core used for access, service buildings, and related activities. A road running from Gloggnitz over the Ramssattel to Kirchberg passed through this outer-bailey area, connecting the castle complex with the surrounding settlements and routes.
Fire-damaged wings
The entrance front and west wing were among the portions most severely affected by the 1745 fire. They were rebuilt only in part in Baroque form, leaving the present complex as a combination of surviving medieval defensive elements and later palace architecture.