Château de Cypierre: A Fortified Estate in Volesvres, France


Site at a Glance
- Rating
- 4.8
- Popularity
- Very Low
- Country
- France
- Primary era
- Medieval
- External website
- Open
- Eras represented
- Medieval, Early Modern, Modern
- Civilizations
- Duchy of Burgundy, French
- Site type
- Military
- Remains
- Castle
On this page8 sections
History
Château de Cypierre is a historic fortified estate in France, located in the commune of Volesvres in Saône-et-Loire. Its origins reach back to the medieval period, with a fortified house held as a ducal fief first mentioned in 1262 and a keep largely dating from the twelfth century. Built on a hillock, the estate developed through successive phases of noble ownership and architectural change.
Medieval origins
The name Cypierre appears in a religious donation of 1103, when J. de Cypierre entered the religious life at the Priory of the Holy Trinity of Marcigny-lès-Nonnains. The priory belonged to the Cluniac network, a major Benedictine monastic organization centered on Cluny. J. de Cypierre gave it the Cassandre meix, a medieval agricultural holding, in the parish of Autefond.
A fortified house at Cypierre is identified more clearly in 1262, when Guillaume de Cypierre possessed it as a fief from the duke. The surviving keep, raised on a fortified mound, largely belongs to the twelfth century and represents the earliest major element of the present complex.
The Marcilly and Legoux de La Berchère families
At the beginning of the sixteenth century, the estate passed through marriage to Pierre de Marcilly, who added “de Cypierre” to his name. In the middle of that century, his son Philibert de Marcilly, bailiff of Autun, acquired the Château and Barony of Thoisy from his brother Pierre de Marcilly, bishop of Autun. Philibert also became governor of the future King Charles IX, who ruled France from 1560 to 1574.
After the Marcilly line ended, the Château was sold to the Legoux de La Berchère family in 1628. They resold it to Jean Boyveau in 1639, continuing the estate’s passage among prominent families.
Later ownership
In 1720, the lordship passed to the Perrin family. Its members included Jean-François-Claude Perrin de Cypierre and his son Adrien Philibert Perrin de Cypierre de Chevilly. In 1849, Marguerite Perrin de Cypierre married the son of General de Caulaincourt. During the second half of the nineteenth century, a daughter of this marriage married Pierre de Kergorlay, and the Château subsequently passed to the de Bastard family through the marriage of one of their granddaughters.
The Château is privately owned by the de Bastard family. It has been protected in France as an inscrit au titre des monuments historiques, a heritage designation providing legal protection, since 23 December 1985. Its identifier in the French Ministry of Culture’s architectural heritage database is PA00113534.
Remains
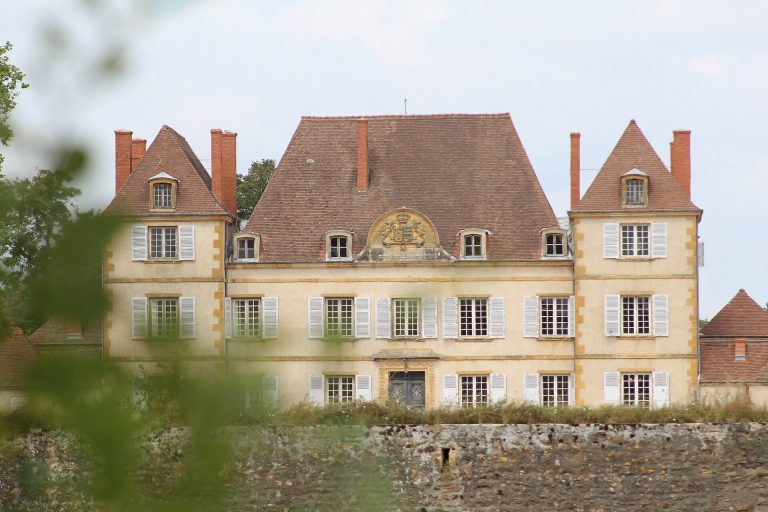
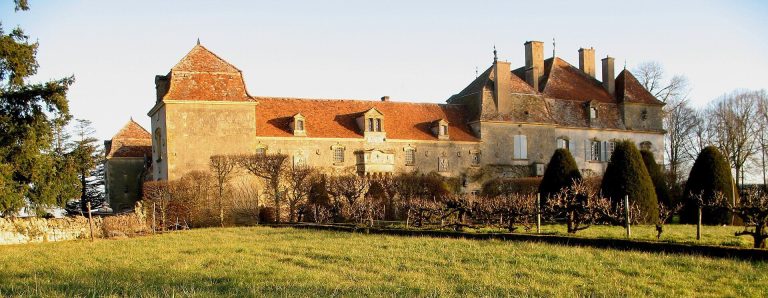
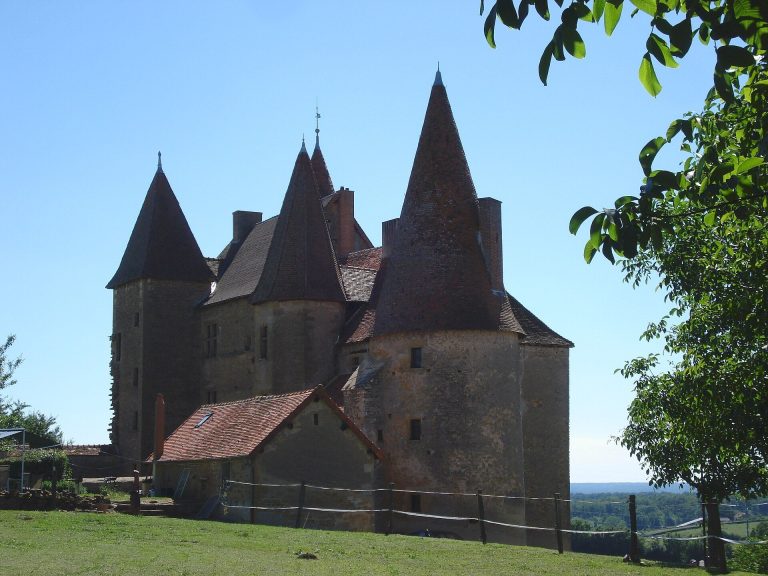
Château de Cypierre consists of four principal parts arranged around a medieval fortified core. The complex includes a compact keep on a raised mound, a square corner tower, an eighteenth-century building inserted between them, and a long rectangular building added in 1823. A chapel lies to the west, while farm buildings and a courtyard extend to the east.
Keep and medieval tower
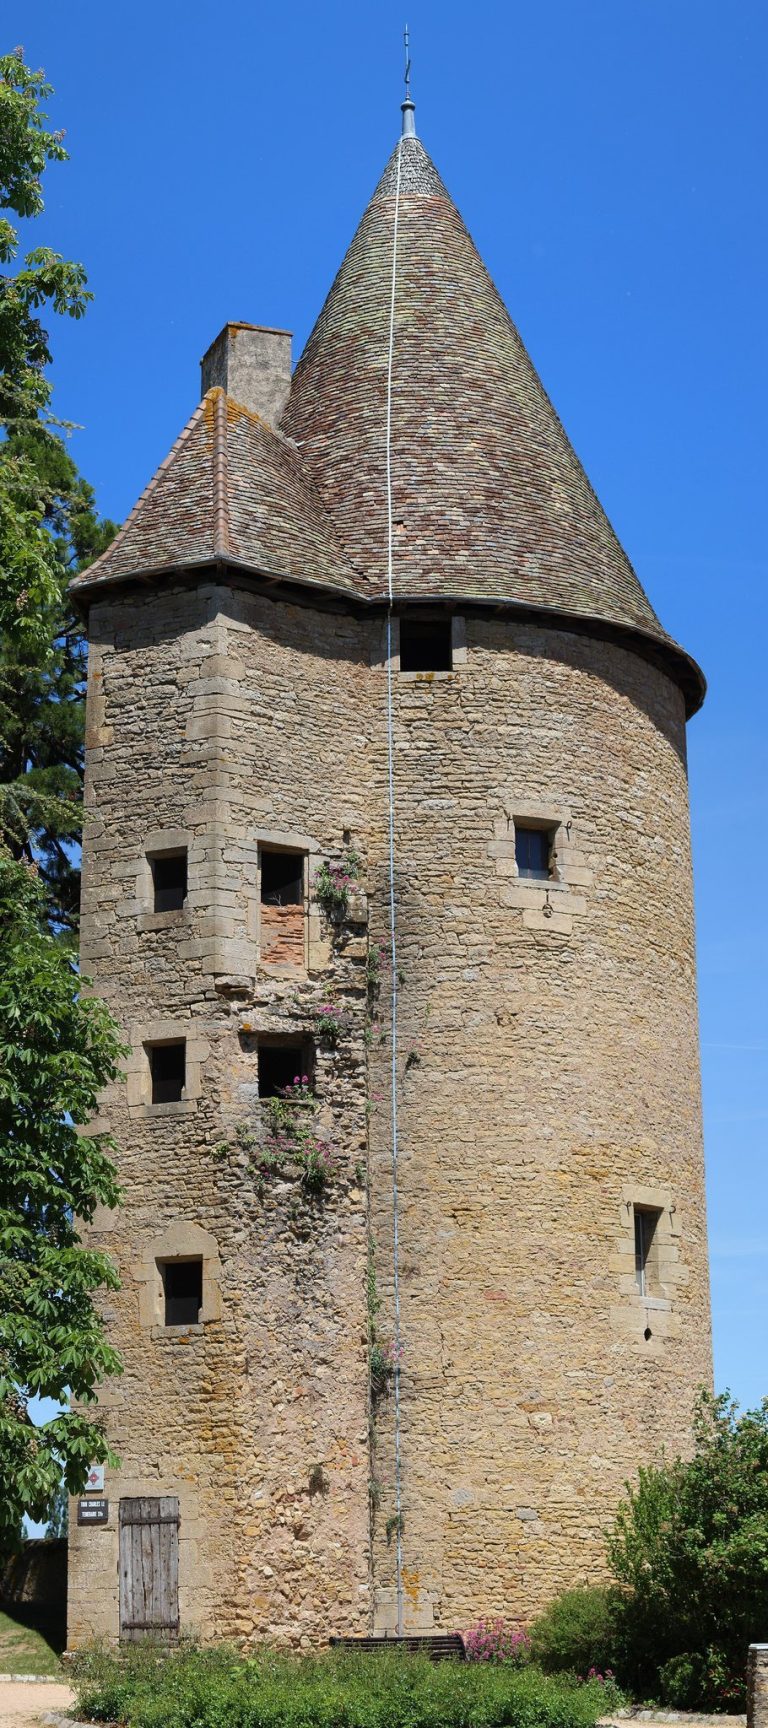
The compact-plan keep stands on the fortified mound and dates largely from the twelfth century. A square corner tower from the fourteenth century contains a spiral staircase. A tower carrying two bretèches, projecting defensive structures with openings for observation or attack, is incorporated into the farm buildings. Together with the keep, it is the surviving part of the Château’s defensive system.
Later residential buildings
An eighteenth-century building occupies the angle between the medieval tower and the keep, joining the earlier defensive structures to the later residential development. Another building, with an elongated rectangular plan, was attached partly to the keep and partly to the tower in 1823. It was damaged in 1944 by members of the French wartime resistance known as the maquisards.
A terrace and a straight staircase with two flights and an intermediate landing serve the east façade of the first building. These features connect the principal residential area with the exterior approach on that side of the complex.
Chapel and farm buildings
A chapel stands west of the Château. It predates 1818 and was reassembled in 1901. East of the main buildings, the outbuildings form a courtyard that opens north through a portal with a carriage gate. The gate supports a dovecote dated 1831, adding an agricultural structure to the fortified and residential groups.