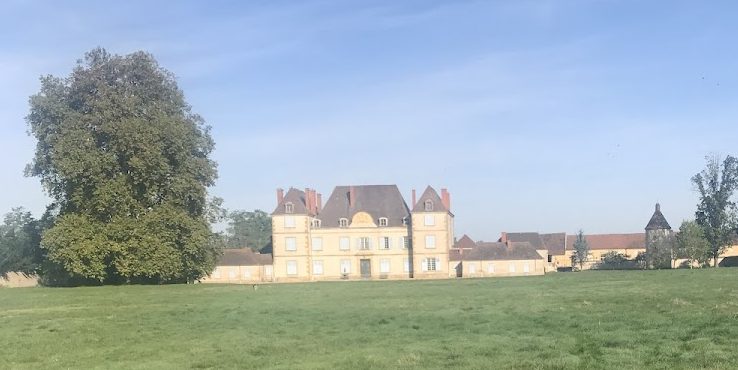
Château de Digoine: A Historic Estate in Palinges, France


Site at a Glance
- Rating
- 4.6
- Popularity
- Low
- Country
- France
- Primary era
- Early Modern
- External website
- Open
- Eras represented
- Medieval, Early Modern, Modern
- Civilizations
- Duchy of Burgundy, French
- Site type
- Domestic
- Remains
- Castle
On this page13 sections
History
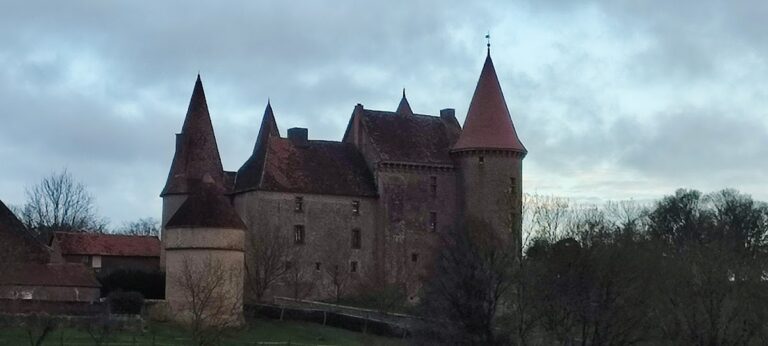
Château de Digoine is a historic château in Palinges, France, whose origins reach back to a fortified house built in the tenth century by the Digoine family. The medieval stronghold stood on a motte overlooking the left bank of the Bourbince. Its present form emerged through a major rebuilding begun in 1709 and completed in 1770, followed by further alterations, decoration, and restoration.
Medieval origins and the Digoine inheritance
During the tenth century, the Digoine family established a fortified residence on a raised mound and equipped it with a large tower. The fief stopped being a vassal holding of the Count of Clermont, lord of Charolles, toward the end of the thirteenth century. This change marked an important stage in the estate’s development as a seigneurial possession.
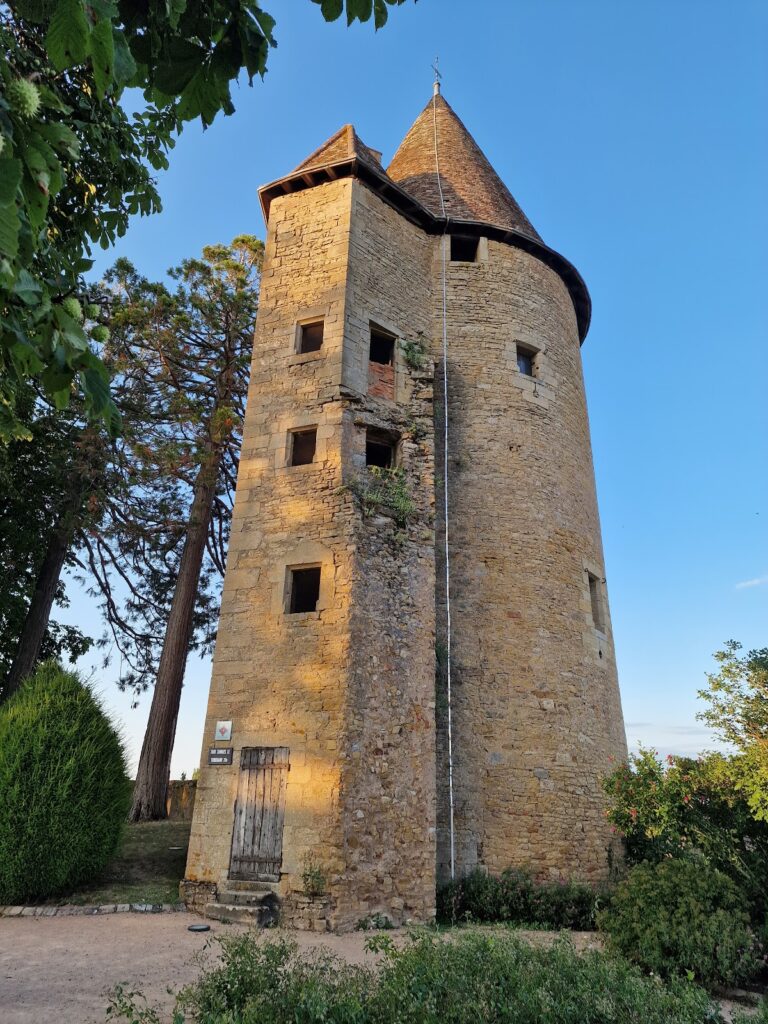
A later phase began after Robert Damas married Marie de Digoine in 1390. A castle was constructed after the marriage, and the two surviving towers on the north façade are associated with this period. The property subsequently passed among the Digoine, Damas, Reclesne, La Coste-Messelière, and Moreton de Chabrillan families.
The Digoine inheritance also became involved in the political conflicts of the late fifteenth century. Chrétien de Digoine, the last male member of his family to own the castle, supported Marie of Burgundy, heiress of the Burgundian state. He was beheaded in 1481. His only daughter, Anne de Digoine, had married Jean de Damas de Marcilly in 1472, and through her the family property passed to the Damas line.
The eighteenth-century rebuilding
After the Damas period, a judicial decree sold the domain to François de Reclesne in 1700. His son, Claude-Éléonore de Reclesne, demolished the old fortress in 1709 and began building a new château. The work transformed the character of the estate from a medieval fortified residence into a formal aristocratic country house.
Between 1750 and 1770, the architect Edme Verniquet remodelled the château. The work included rebuilding the southern façade and creating the estate’s 35-hectare park. Verniquet was a French architect known for architectural and topographical work. Construction reached completion in 1770 under Claude-Éléonore’s daughter, Jacqueline-Éléonore de Reclesne, who was married to Louis Frotier de la Coste-Messelière.
Later owners and modern restoration
During the Revolutionary period, the heiress Marie-Élisabeth did not emigrate. Through marriage, she transferred the estate to Jacques-Henri-César de Moreton-Chabrillan, who undertook part of the interior decoration and improvements to the exterior. The property therefore continued to develop through the revolutionary era and its aftermath rather than being abandoned during the political upheaval.
Philibert le Borgne, Baron d’Ideville, a distant cousin and successor of the last Moreton de Chabrillan, died without a direct heir in 1908. The estate was sold to Pierre de Croix in 1909. During the twentieth century, Pierre de Croix and his wife, Denyse du Chastel de La Howarderie, carried out a major restoration campaign.
Château de Digoine was sold empty to Jean-Louis Remilleux at the beginning of 2012. He later acquired original elements from the château at a major Paris auction and placed parts of his collection of antique objects in the rooms to furnish them. The estate received an initial protection order in 1971. Since 1986, the northwest corner pavilion and the façades and roofs of the east and west dependencies, including the decoration of the chapel in the eastern dependency, have been listed as historic monuments. Since 1993, the château and the theatre in the steward’s house, along with the south terrace, corner towers, moat, bridge, principal gates and avenue, gardens, greenhouse, park, and northern pond have held the higher French classification as historic monuments. The gardens have carried the official “Remarkable Garden” label since 2005.
Remains
Main château
The château is arranged as an elongated rectangular main body. Two large circular towers occupy the corners of the north façade, while short wings extend at right angles from the two ends of the southern façade. On the park side, a six-step staircase rises to a central projecting section with three bays. Its attic storey balances the two towers, which are capped by domes and lanterns.
The park-side projection displays a carefully ordered elevation. Six Ionic columns stand at ground-floor level, six Composite columns occupy the upper floor, and pilasters with altered Corinthian capitals appear in the attic. Sculpted trophies crown the central section. The balconies have slightly curved Composite entablatures and wrought-iron railings. On the south façade, the central section projects only slightly and ends in a very low triangular pediment whose tympanum bears sculpted heraldic arms.
Interior rooms
Entrance and reception rooms
The large entrance vestibule has a black-and-white marble pavement, bas-reliefs of water deities, and stone benches supported by lion’s paws. The reception rooms retain Louis XIV-style wood panelling. This French Baroque style, associated with the reign of Louis XIV, is characterized by formal symmetry, monumental compositions, classical architectural orders, and rich ornament.
Circular library
One of the towers contains a circular library installed around 1825 in a troubadour style. Its interior has burr elm wood panelling and a marble fireplace. The library forms one of the particularly notable rooms within the château’s later decorative history.
Theatre and decorative elements
Private theatre
The private theatre is located in the steward’s house and follows an Italianate auditorium tradition, an arrangement associated with European opera houses and typically involving curved seating, private boxes, and an elaborate ceiling. Pierre Luc Charles Ciceri decorated the theatre. Its circular ceiling alternates chandeliers, floral garlands, musical instruments, cherubs, and winged monsters carrying coats of arms. The balcony is decorated in white and gold. Jacques Offenbach and Sarah Bernhardt appreciated the theatre.
Water-themed decoration
Some nineteenth-century decoration is associated with aquatic imagery by Clodion, the artistic name of Claude Michel, an eighteenth-century French sculptor known especially for terracotta works with mythological and decorative subjects. These elements are connected with the nymphaeum of the Hôtel de Besenval. A nymphaeum is a decorative garden or architectural feature associated with water, often using fountains, grotto-like forms, and images of aquatic deities.
Park, gardens, and estate features
A broad avenue runs between two lawns punctuated by clipped boxwood and separates the south façade from the entrance gate. The wider estate includes a 35-hectare English-style park, a formal French garden, a nineteenth-century greenhouse, and a five-hectare pond. These landscaped areas form part of the estate’s planned relationship between the château, its approach, and its surrounding grounds.
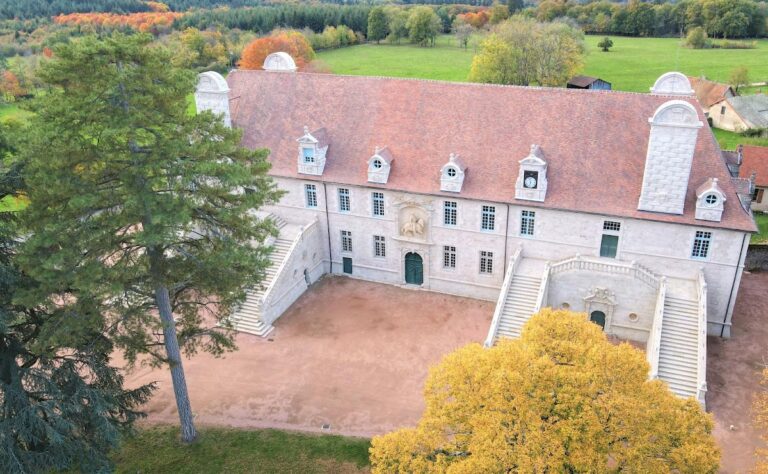
The protected grounds also include the moat and bridge, the principal wrought-iron entrance gate, and a gate on the avenue leading toward the canal. Below the south terrace are the kitchen and flower gardens, while the northern pond forms another preserved landscape feature. The east and west dependencies are constituent buildings of the estate, and the eastern dependency contains a decorated chapel.