Alt-Landenberg Ruin: A Medieval Hilltop Castle in Switzerland


Site at a Glance
- Rating
- 4.4
- Popularity
- Very Low
- Country
- Switzerland
- Primary era
- Medieval
- External website
- Open
- Eras represented
- Medieval
- Civilizations
- Holy Roman Empire
- Site type
- Military
- Remains
- Castle
On this page7 sections
History
Alt-Landenberg ruin is a medieval hilltop castle in Switzerland, above the Töss in the present municipality of Bauma. Built around 1200 as a typical clearing castle, it belonged to the regional ministerial nobility, a medieval service class with administrative, military, or court duties for higher-ranking lords and institutions. The name Alt-Landenberg derives from Old High German and means “Lando’s castle.”
Medieval Lords and the Battle of Morgarten
The castle’s beginnings and first inhabitants are unknown. Its last recorded knights were Rudolf and his son Pantaleon, who were killed in 1315 at the Battle of Morgarten. In this conflict, Habsburg forces were decisively defeated by the Swiss Confederates. Rudolf and Pantaleon had fought on the Habsburg side.
After their deaths, Alt-Landenberg reverted as a hereditary fief to the Abbey of St. Gall, a major medieval Benedictine institution that held land and feudal rights in what is now northeastern Switzerland. The castle subsequently passed through several owners before coming to the city of Zurich in 1549. Zurich then granted it to other holders as a fief.
Decline and Preservation
Hans Rüegg of Altlandenberg is recorded as the castle’s last holder. By 1651, the complex had become increasingly dilapidated, and Rüegg offered its stones for the construction of a church. Excavation and restoration took place in 1958 and 1963. The ruin is listed as a Class B Swiss cultural property of regional significance.
Remains
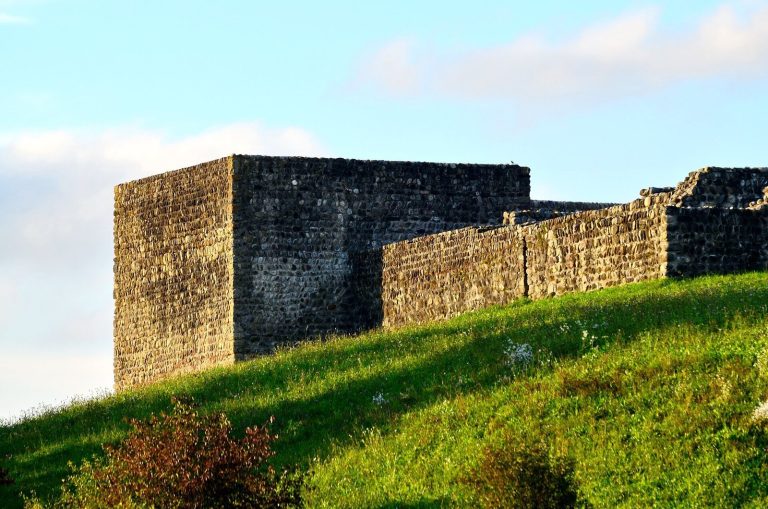
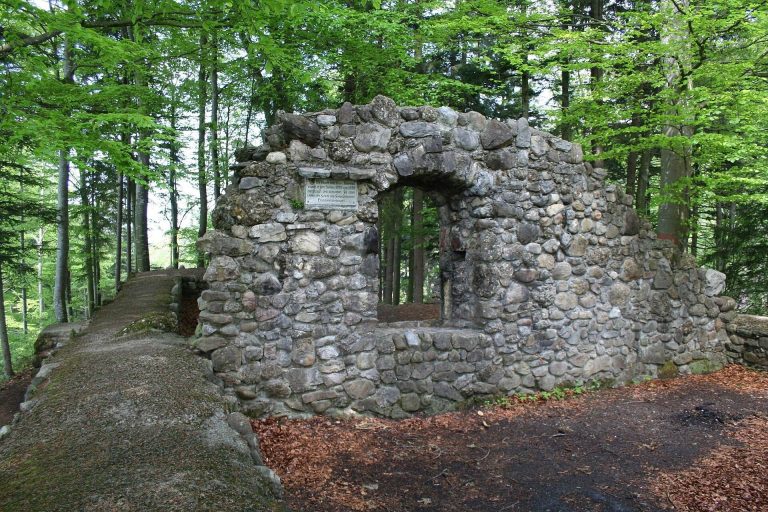
Alt-Landenberg occupies a hilltop 721 metres above sea level. Its layout includes western and eastern sections built in several phases, with the longer and wider eastern section containing the residential buildings. Tuff stone was used conspicuously in the construction. The surviving remains preserve a curtain wall, entrance works, an inner courtyard, residential buildings, and service areas characteristic of a late medieval castle complex.
Defences and Entrances
The uphill side was defended by a neck ditch that had been artificially deepened, while the present approach reaches the site from the south. The original route passed through a first gate into a zwinger, an outer defensive enclosure between fortifications. Beyond it, a drawbridge led to a second gate and a staircase cut directly into the rock. An older entrance on the north was later replaced by a gate complex in the southwest.
Residential Buildings
The western section is approximately 25 metres long. The eastern section is somewhat longer and wider, and it contained the residential buildings. An earlier installation, probably with shingle-roofed wooden houses, was expanded around 1200, when the surrounding curtain wall was also constructed.
A spacious palas, the principal residential and representational building of a medieval castle, later occupied the eastern section. Its uphill side was protected by a shield wall, a particularly strong wall placed on the side most exposed to attack. This wall was approximately three metres thick, and parts of it survive. Column bases supporting the first upper floor are still visible.
Later Structural Additions
A cross-wall was added in the western section, along with a well 14 metres deep. The narrow western area may have functioned as a stairwell. The complex also contained service buildings, while the castle’s arrangement of curtain wall, gates, zwinger, courtyard, palas, and ancillary structures formed a layout characteristic of the late High Middle Ages.