Château de Filain: A Renaissance and Classical Historic Residence in France
Site at a Glance
- Rating
- 4.4
- Popularity
- Very Low
- Country
- France
- Primary era
- Early Modern
- Eras represented
- Medieval, Early Modern
- Civilizations
- Holy Roman Empire
- Site type
- Domestic
- Remains
- Castle
On this page9 sections
History
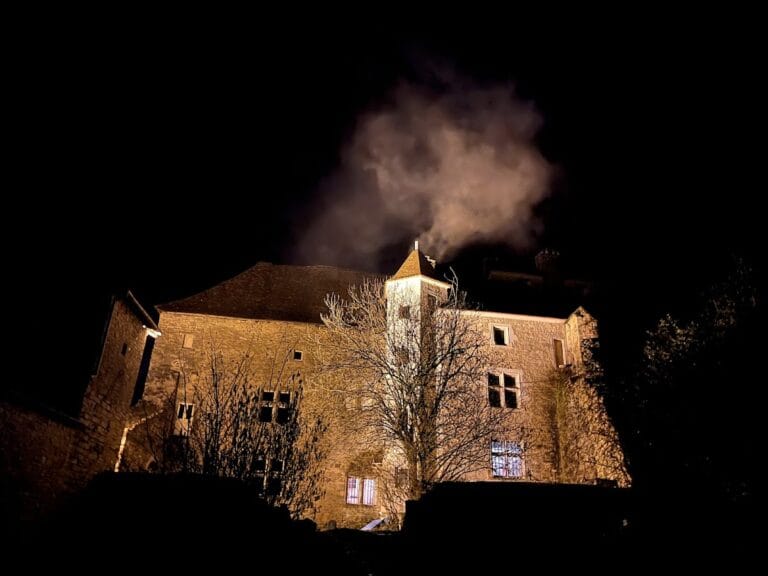
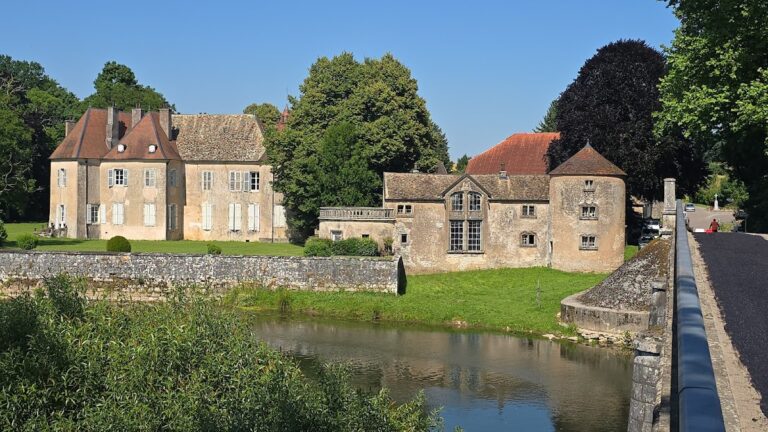

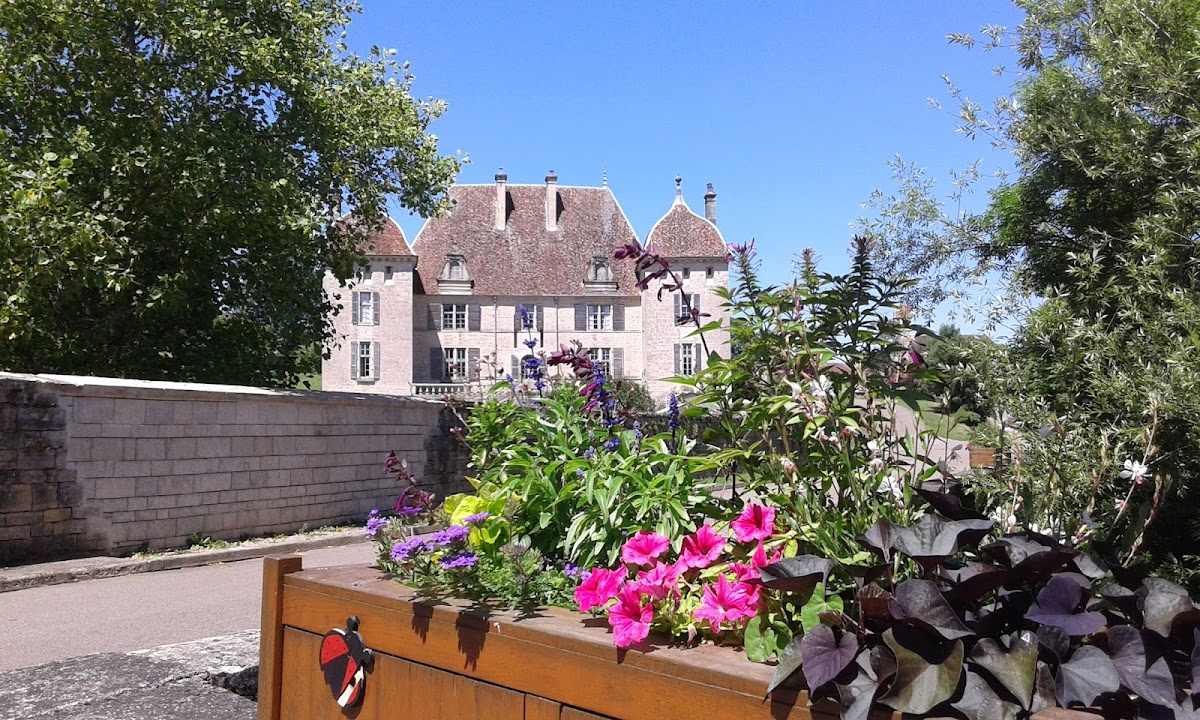
Château de Filain is a historic residence in Filain, France, originating as a fifteenth-century fortified house and rebuilt as a Renaissance château around 1550. The Sacquenay family retained parts of the earlier strong house while giving the residence its Renaissance character, which was later combined with Classical elements.
From fortified house to château
The original residence belonged to a fortified tradition, with defensive walls, towers, and dry moats. Around 1550, the Sacquenay family transformed it into a Renaissance château while preserving elements of the earlier structure. The building was subsequently occupied by the Cointet family and by the Camus family, marquises of Filain, and it underwent further changes between the seventeenth and nineteenth centuries.
Ownership and historic protection
General Baron Jacob François Marola acquired the château in 1808 and retained it for forty years. He was associated with the defense of Besançon against Austrian forces during the Campaign of France, the 1814 military struggle in northeastern France during the Napoleonic Wars. The Brulin-Demandre family succeeded him.
An order placing the château on the supplementary inventory of historic monuments on 14 April 1927 was annulled. The property was ultimately classified as a French historic monument by an order dated 20 April 1944. This classification is a state heritage-protection status for buildings and sites considered nationally significant.
Restoration and fire
The Montornès family took over the estate in 1980 and began restoring the château and its gardens. A fire in 2004 destroyed the covered arcades in the central part of the château, which remained unrestored.
Remains
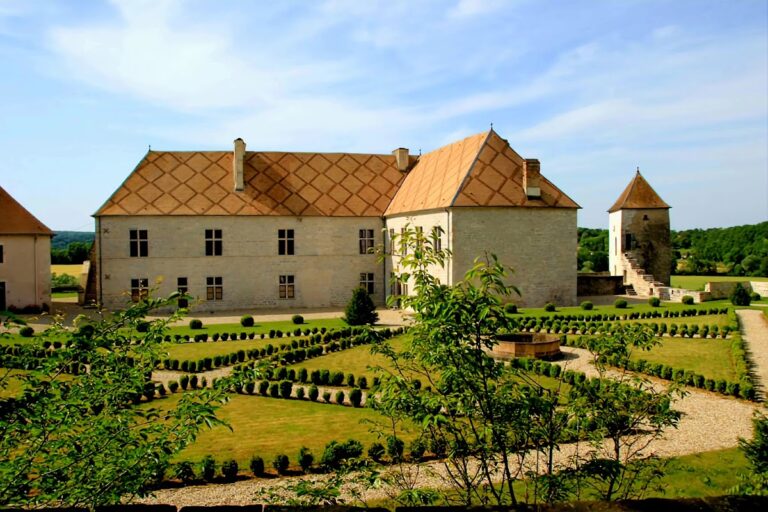
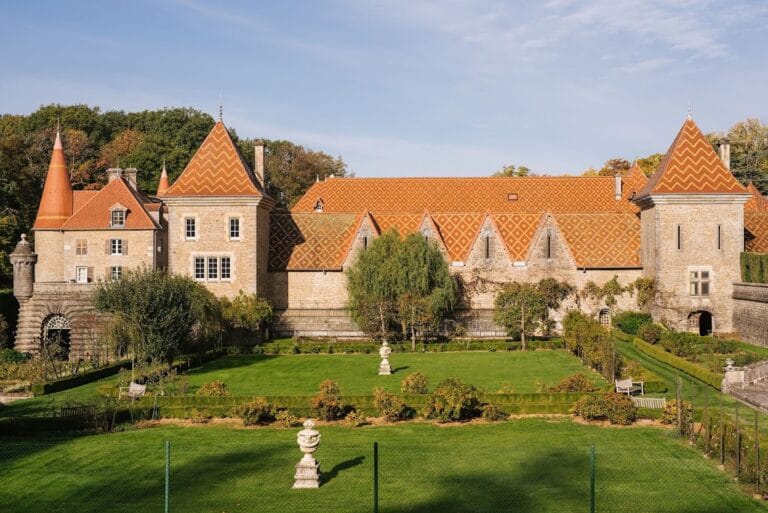
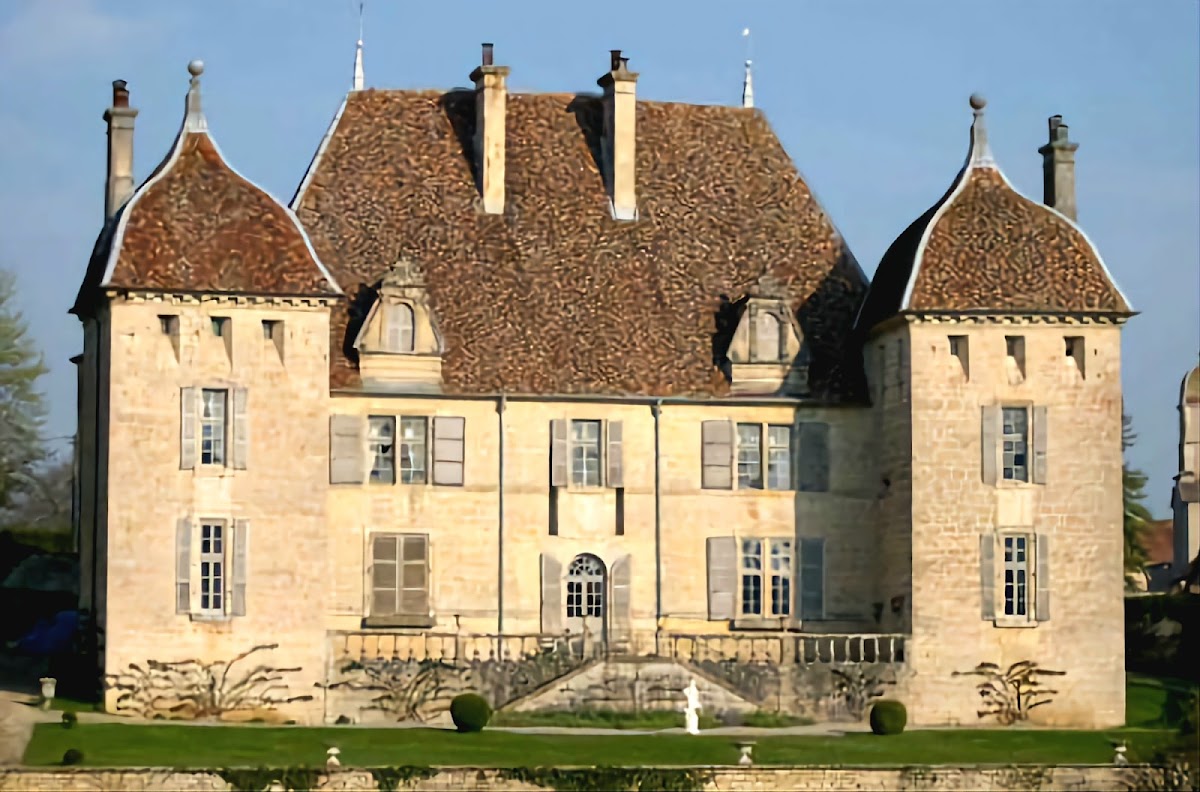
Château de Filain combines Renaissance and Classical architecture with the remains of its fifteenth-century fortified house. Its layout retains evidence of an earlier defensive enclosure, later sixteenth-century alterations, and landscaped grounds organized as a French formal garden, a geometrically arranged garden with symmetrical planting and clipped hedges.
Fortified residence and Renaissance alterations
Defensive enclosure
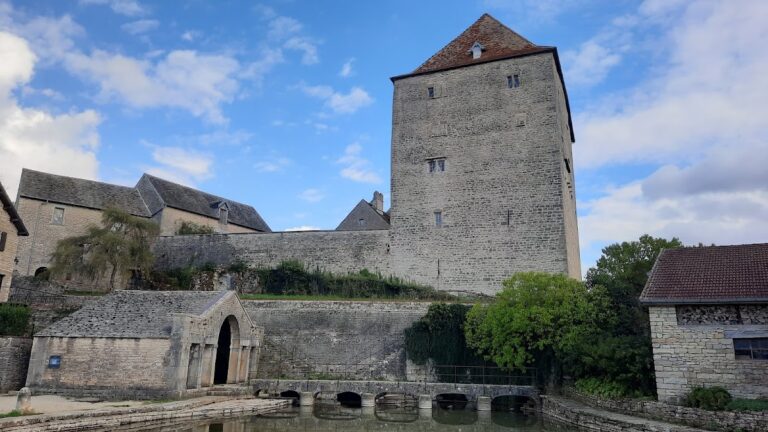
The earlier fortress had four round towers, enclosing walls, and dry moats. A dry moat is a defensive ditch without standing water, built around a fortified building or enclosure. These features form the defensive framework incorporated into the later château.
Sixteenth-century château
Two square towers were added in the sixteenth century, while the wall that had closed the entrance to the inner courtyard was removed. The guardroom contains a Renaissance fireplace, linking the surviving interior to the transformation carried out around 1550.
Gardens and central arcades
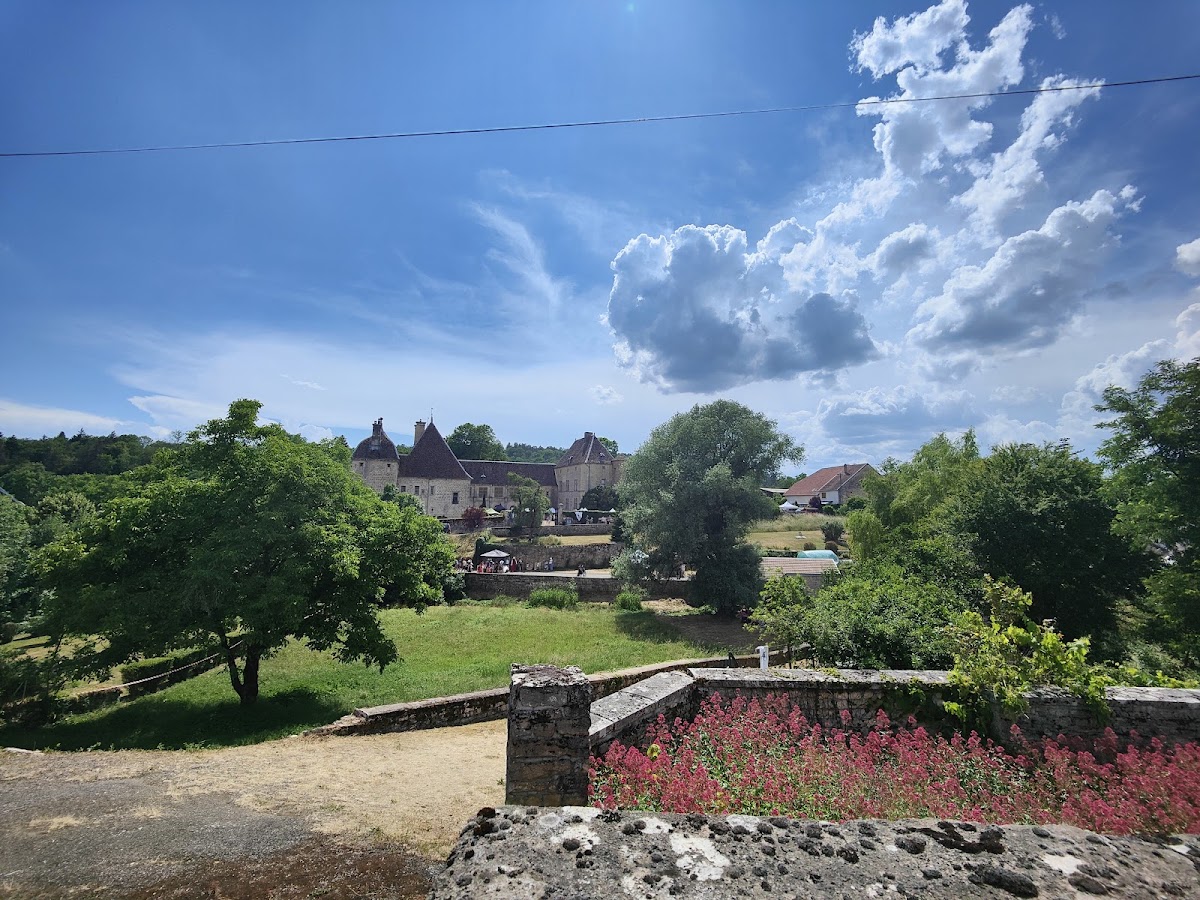
The château stands within a landscaped park containing a French formal garden. A boxwood hedge structures part of the garden, and a rose garden includes a rose variety named after the château. In the central section, covered arcades were destroyed by the 2004 fire and remained unrestored.
Nearby sites