Château de la Roche, Doubs: A Historic Castle and Agricultural Estate


Site at a Glance
- Rating
- 3.6
- Popularity
- Very Low
- Country
- France
- Primary era
- Medieval
- Eras represented
- Medieval, Early Modern, Modern
- Civilizations
- French, Holy Roman Empire
- Site type
- Domestic
- Remains
- Castle
On this page8 sections
History
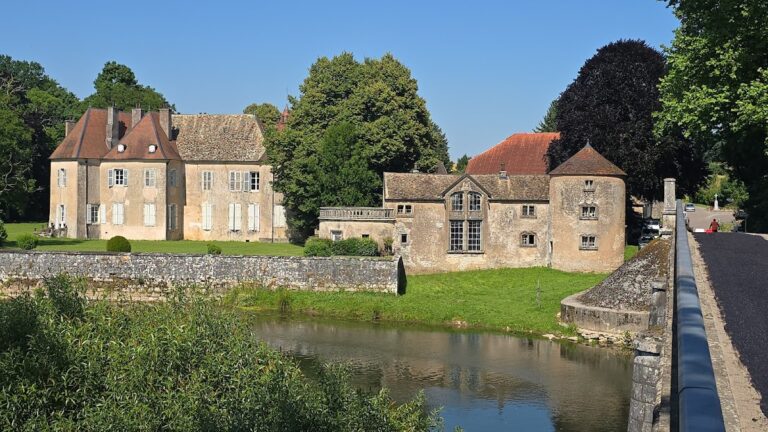
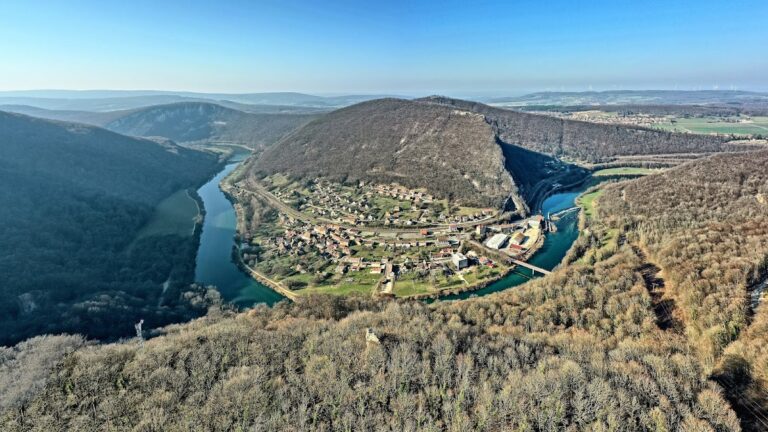
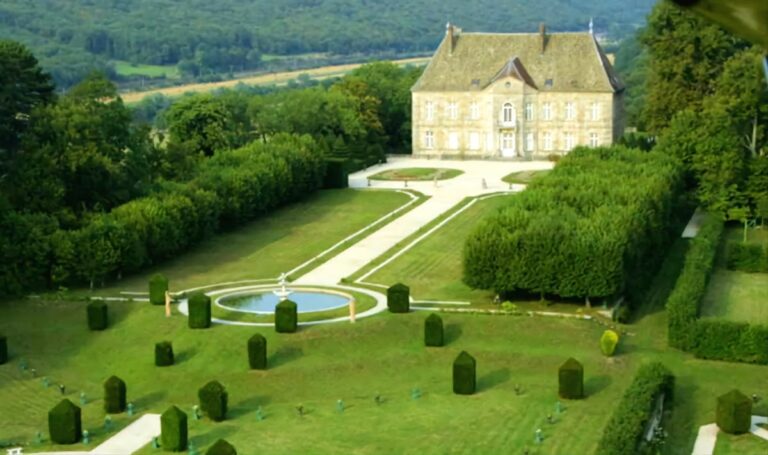
Château de la Roche, Doubs, is a thirteenth-century castle in Classical style in Rigney, France, overlooking the Ognon valley. It may have occupied the site of an earlier Gallo-Roman settlement and remained in the hands of the de la Roche family from the eleventh to the fourteenth century.
From the de la Roche family to the de Plaine family
At the end of the fifteenth century, a marriage transferred the castle to the de Plaine family. During the sixteenth century, the family rebuilt the residential building, giving the complex a new phase of domestic development.
Industrial and agricultural transformations
After the French Revolution, the estate was acquired by the Count de Scey. Its use changed repeatedly during the nineteenth century. The buildings became a sugar refinery in 1811, a cheese dairy in 1847, an agricultural estate in 1854, and a farm school in 1869.
Restoration and protection
Jean de Foucauld, a Parisian diamond merchant, acquired the abandoned building in 1986 and arranged its complete restoration for temporary art exhibitions. The château has held protection as a French historic monument since 18 December 1998. This status, known in France as a Monument historique, is a legal designation for buildings and sites considered historically or architecturally important. The château is currently used for temporary exhibitions.
Remains
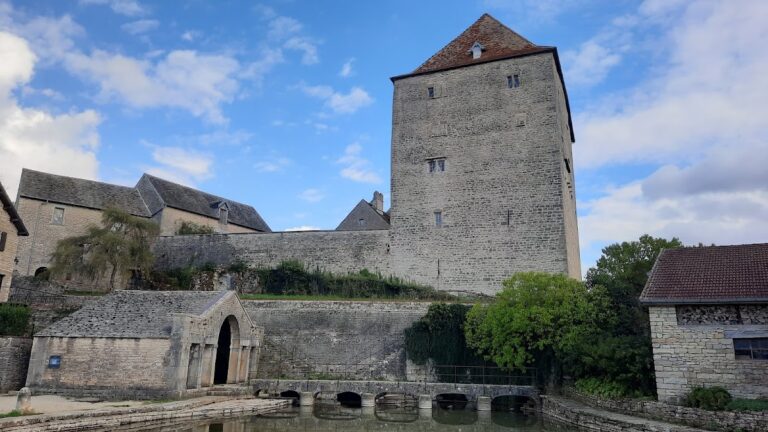
The château stands on a cliff above the Ognon valley. Its buildings were arranged around three courtyards, although parts of this arrangement have disappeared. Surviving features combine the residential castle with structures created or adapted for industrial and agricultural use.
Residential building and east wing
The residential building retains French-style beamed ceilings, hooded fireplaces, and a chapel. In the east wing, the surviving remains consist of a vaulted substructure and a dovecote, a building designed to house pigeons. These elements preserve both the domestic character of the principal building and part of the service range that once formed the wider complex.
Mill and waterworks
A mill associated with the château is recorded from 1392. It was modernized during the nineteenth century and still retains its dam and part of its canal, linking the surviving structure to the water management that supported its operation.
Refinery, dairy, and farm school buildings
Several buildings connected with the estate’s later industrial and agricultural uses survive. They include stables with haylofts, upper storage spaces for hay, and a barn. Together with the mill and the castle buildings, these remains reflect the successive functions that shaped the site after its medieval and Renaissance phases.
Nearby sites