Bellevaux Abbey: A Cistercian Monastery in France
Site at a Glance
- Rating
- 4.4
- Popularity
- Very Low
- Country
- France
- Primary era
- Early Modern
- Eras represented
- Medieval, Early Modern
- Civilizations
- French, Holy Roman Empire
- Site type
- Religious
- Remains
- Monastery
On this page14 sections
History
Bellevaux Abbey is a former Cistercian monastery in France, near Cirey-lès-Bellevaux, founded in 1119 by Pons I de La Roche and Étienne de Traves. Built in the Romanesque period, it was the first daughter house of Morimond Abbey and the first Cistercian abbey in Franche-Comté. Its alternate name, Bella Vallis, means “Beautiful Valley.” Unlike many early Cistercian foundations, Bellevaux was established on cultivated land near Cirey and Chambornay rather than in an uninhabited wilderness.
Foundation and expansion
The foundation accompanied the emergence of the La Roche-sur-Ognon lordship. The lords of La Roche, Scey, Cirey, and Chambornay helped provide the landed endowment that supported the new community. The Cistercians were a reform branch of Western Christian monasticism that emphasized communal discipline, manual labor, agricultural self-sufficiency, and relatively austere architecture.
Bellevaux became a major Cistercian center and itself helped establish a network of daughter houses. These included Lucelle in 1124, Montheron around 1130, Rosières in 1132, La Charité in 1133, and Daphni in Greece in 1211. The abbey also controlled several granges, or monastic agricultural estates, as well as a hospice with a cellar in Besançon, mills along the Ognon, and smithies at Cirey.
During the twelfth and thirteenth centuries, the abbey prospered through agriculture, leased granges, investment in the saltworks of Lons-le-Saunier and Salins-les-Bains, and the introduction of the Norman cider-apple tree into Franche-Comté. Its second abbot, Burchardus, was known for his literary abilities. A substantial treatise on beards, probably written in the early 1160s, survives from his period.
Pilgrimage and medieval influence
Peter II of Tarentaise died at Bellevaux in 1174 and was buried in the abbey church. He was a twelfth-century archbishop of Tarentaise who was venerated as a holy man and miracle worker before his canonization in 1191. The cult of his relics began before his canonization and continued until the abbey’s decline, making Bellevaux an important pilgrimage center.
The abbey church also received the burials of members of the La Roche family and many local nobles. Among them were Gérard, Nicolas, and Eudes de Rougemont, successive archbishops of Besançon. In 1289, Rudolf of Habsburg sealed a charter at Bellevaux, reflecting the abbey’s place within the political landscape of the period.
War, commendation, and recovery
Epidemics and wars reduced the monastic community and weakened the abbey’s economy during the fourteenth century. A recovery followed under Charles V and Philip II, but regular abbatial administration gradually gave way to the commendatory system. A commendatory abbey had an abbot appointed largely for the income and status of the office rather than for residence and direct monastic administration. Jean Rolin, son of Chancellor Rolin, became commendatory abbot in 1455, and the system was permanently established from 1551 under Pierre d’Andelot.
French troops sacked Bellevaux in 1474. The abbey suffered another severe decline during the seventeenth-century wars between France and Spain. It had only five monks in 1603, while in 1650 the prior was its sole occupant. During the same period, the Ten Years’ War left the community without even an altar cloth or a liturgical book.
Conditions improved during the eighteenth century. Under the last commendatory abbot, Louis-Albert de Lezay-Marnésia, who was also bishop of Évreux, the abbey’s revenues supported four or five monks and about twelve employees. Substantial new buildings were erected, transforming much of the surviving complex.
Revolution and later communities
The French Revolution ended Bellevaux’s original monastic institution. The abbey was sold as national property in 1791, and its buildings and furnishings were auctioned. Jean-Charles Pichegru acquired the property in 1795. The former abbey church began to be demolished, probably soon after the auction, and its materials were sold.
In 1817, Eugène Huvelin, a former monk of Sept-Fons, and two lay brothers from the same monastery bought Bellevaux and established a community of twenty-five monks following the observance of Sept-Fons. In 1830, after Huvelin’s death, the community became attached to La Trappe. Trappists are members of the Cistercian Order of the Strict Observance, a reform branch known for particularly rigorous communal and ascetic discipline.
Hostility and unrest associated with the Revolution of 1830 led the monks to withdraw first to Switzerland. Financial difficulties forced them to sell Bellevaux, and later efforts to reacquire a monastery in the region failed. The community ultimately continued at Tamié in Savoy. After the Trappists sold the property, the remaining church ruins and the buildings behind the cloister were demolished, producing the present layout.
Bellevaux returned to private ownership in 1837. Three generations of the de Ganay family used it as a summer residence. Ernest de Ganay, a historian of French gardens and a poet, was born there in 1880 and died in 1963. After its sale in 1957, the former abbey was used for holiday colonies under several institutions. Since 1994, it has again been a private residence. Bellevaux entered the French register of historic monuments in 1946, and the site was classified in 1951 for its picturesque character. A scholarly colloquium marked the abbey’s ninth centenary in 2019.
Remains
Layout and water system
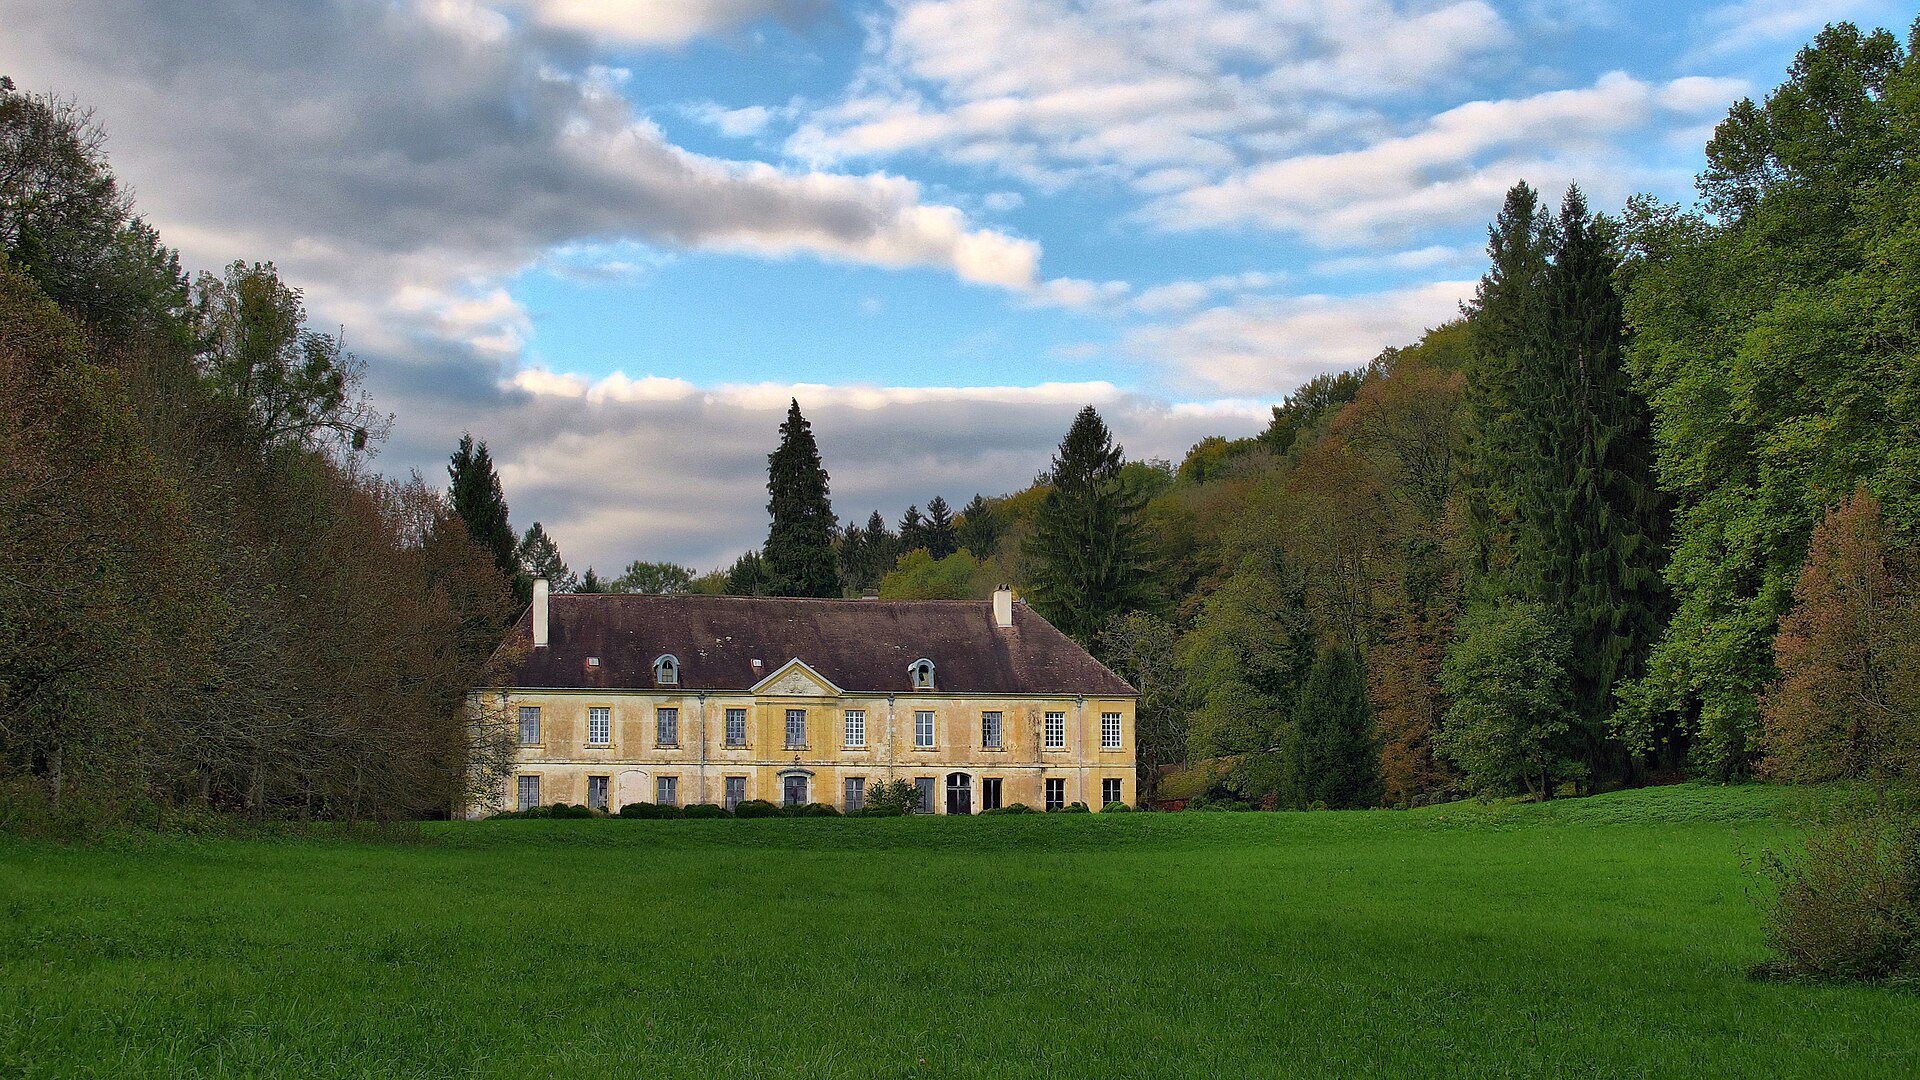
Bellevaux occupies the floor of a small valley opening toward the Ognon valley. Its enclosure covered about eight hectares within a roughly rectangular area surrounded by a boundary wall. The buildings followed the valley’s topography, causing the church to face south rather than directly east. The abbey stood near two villages on land that had already been cultivated.
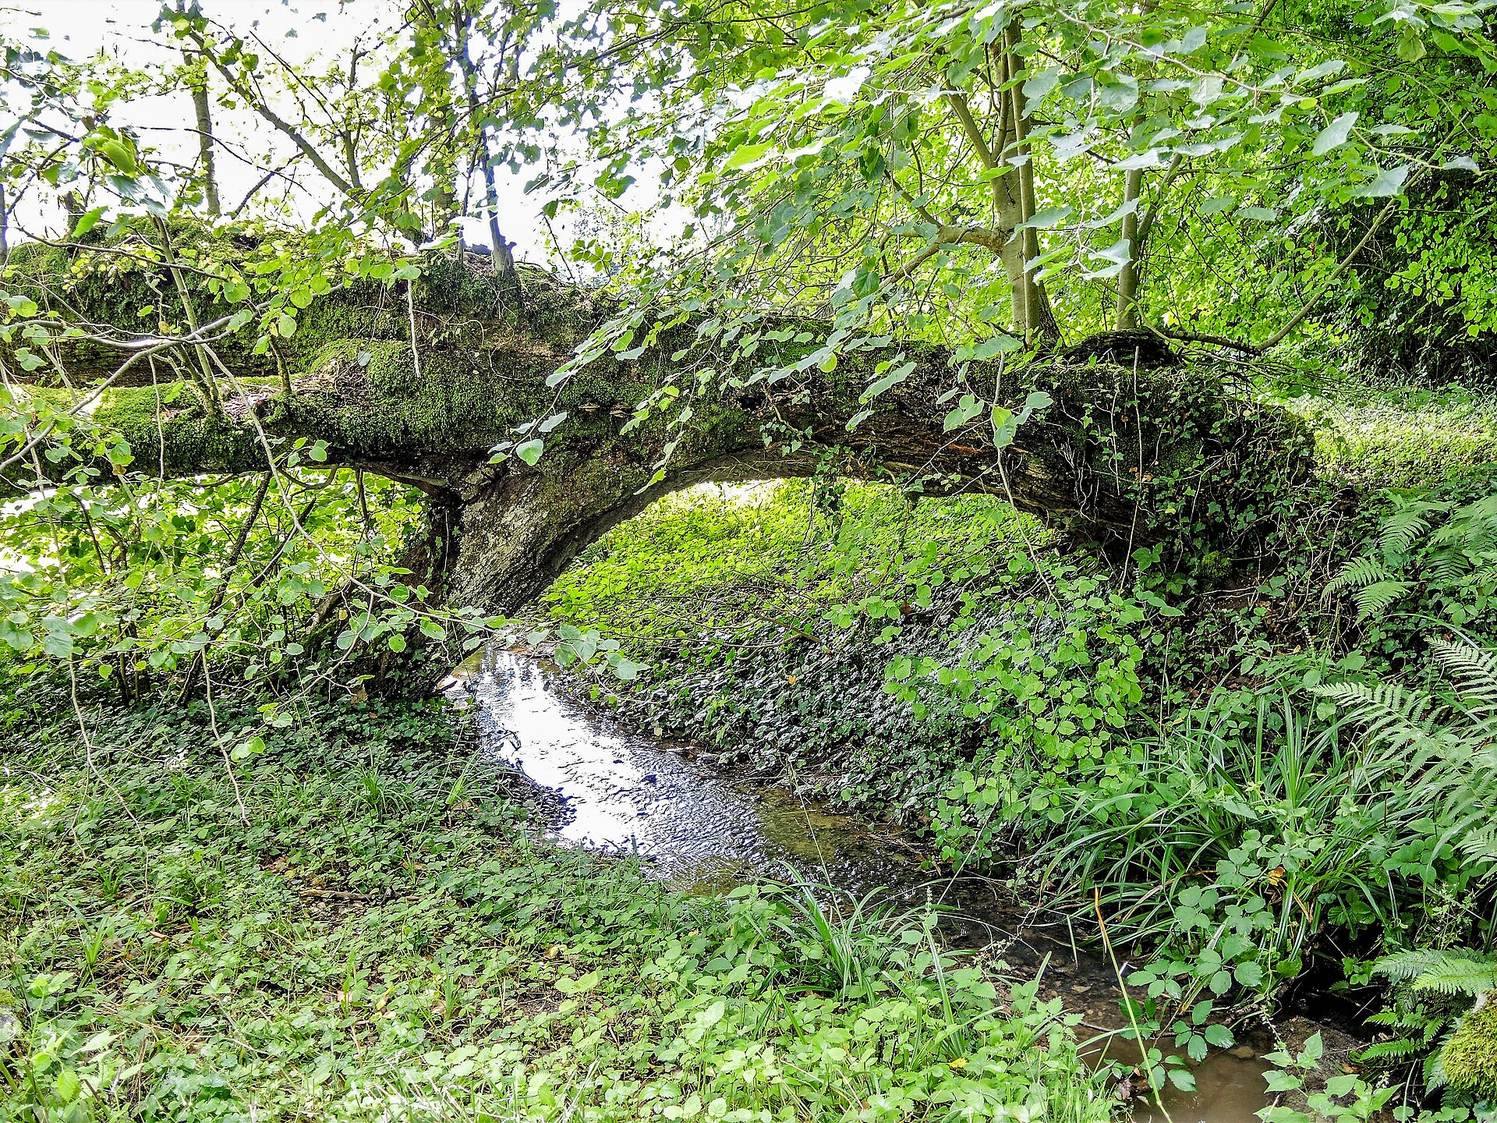
A natural stream supplied the water system. It was canalized for drainage, while smaller open channels carried water for garden irrigation. The hydraulic arrangements were substantially renewed in the later eighteenth century and remain largely preserved. They include a long underground drainage channel, a smaller fresh-water channel, and open irrigation channels serving the gardens.
A plentiful spring near the washhouse supplied the abbey’s principal drinking water. Tradition associated it with Peter of Tarentaise and attributed healing powers to it, especially for eye diseases.
Medieval church and archaeological remains
Abbey church
The Romanesque abbey church was dedicated to Notre-Dame in 1143. Eighteenth-century records describe three vaulted naves, three choir altars, and two side chapels, while visitation records from the late sixteenth and early seventeenth centuries mention at least six side chapels. The church was at least 60 metres long and was probably shortened when part of its nave was demolished during a renovation in the second half of the seventeenth century.
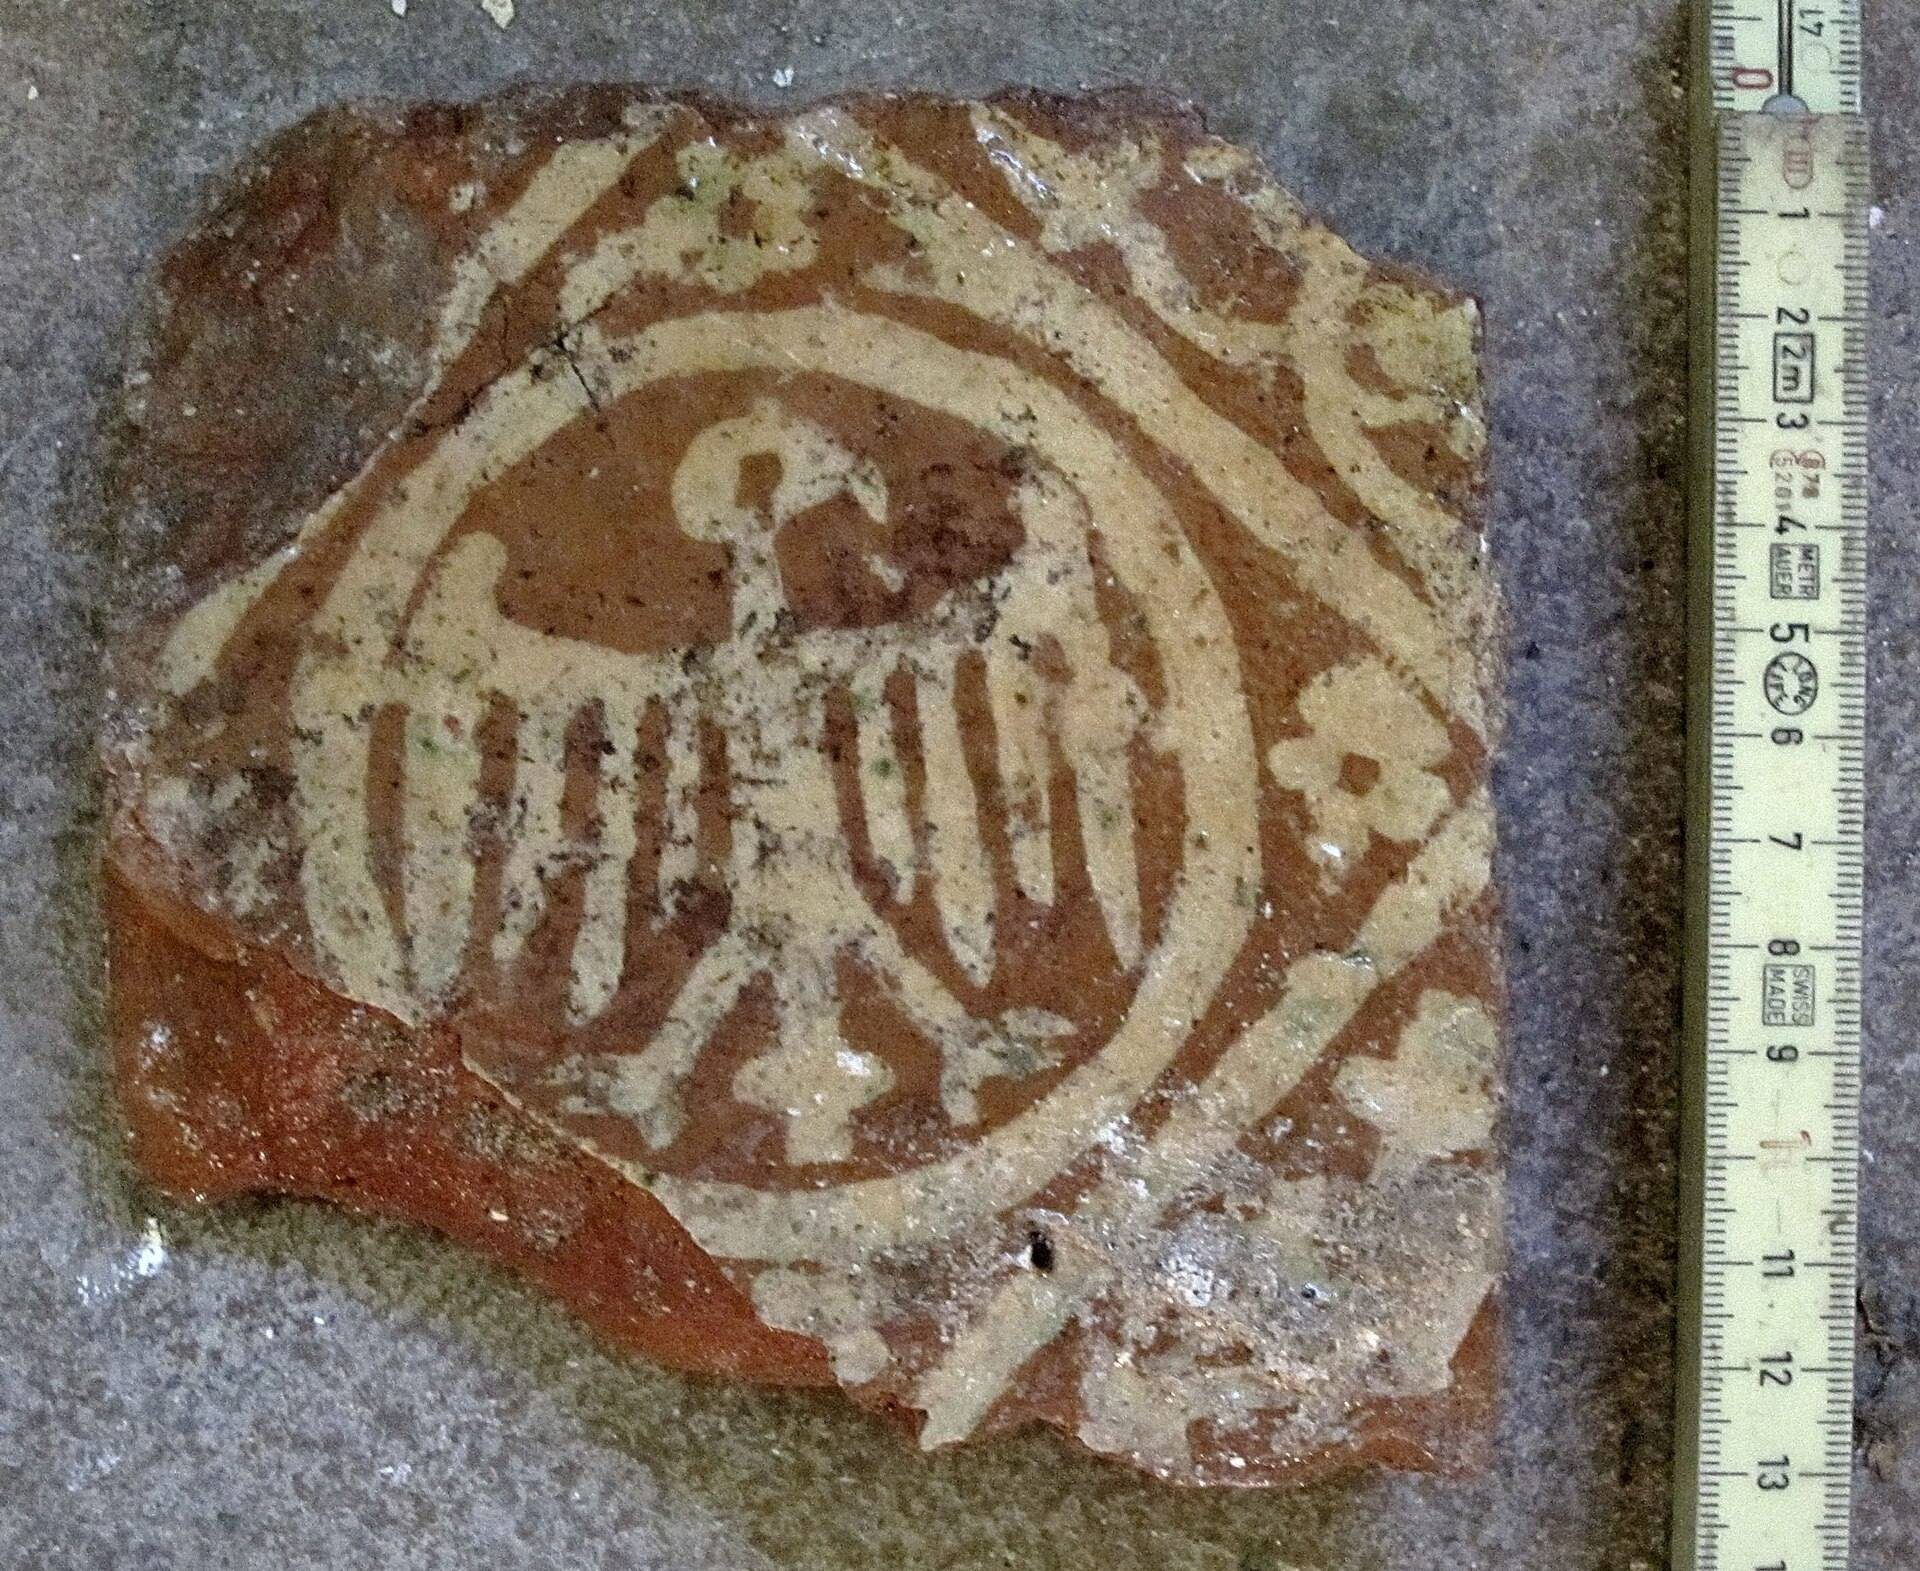
Only limited remains of the medieval church survive. A keystone, capitals, and vault ribs preserve fragments of its architectural decoration. These pieces indicate a church more richly decorated than the ideal of Cistercian simplicity, although it was roughly contemporary with Fontenay Abbey. Medieval grave slabs and scattered fragments of architectural sculpture also remain.
Church passages and archaeological evidence
Three passages associated with the former church survive on the southeast facade of the present conventual building. They include the sacristy doorway, whose medieval jamb remains only partly in its original position, a doorway leading to the monks’ dormitory stair, and the cloister doorway, dated to 1786–1788.
A doorway jamb found during work in 2012 in front of the northeast facade had its threshold about 1.4 metres below the present ground level. An archaeological sounding in 1986 revealed part of the post-medieval church floor just below the modern surface and established that the cloister formed an exact square measuring approximately 43.5 by 43.5 metres.
Conventual and domestic buildings
Abbatial residence and cloister
By no later than the sixteenth century, the northwest wing, formerly the lay-brothers’ wing, had been converted into an abbatial residence. An abbatial residence was the dwelling associated with an abbot, while a lay brother was a monastery member assigned mainly to manual, agricultural, or service work rather than the full routine of choir monks. Abbot César de Marnais de La Bastie later added a pavilion. A plan for an independent abbatial residence made in 1741 was never carried out.
During the 1740s and 1750s, repairs directed by the Besançon architect Claude Pierrot renovated the residence, demolished two side chapels to repair the exterior wall, raised the church floor by 1.5 feet, rebuilt the bell tower, and reconstructed four cloister vault ribs to strengthen the church vaults. The cloister is a covered passage surrounding an open courtyard and connecting the principal monastic buildings.
Conventual building
The conventual building, comprising the southeast wing and part of the northeast wing, was rebuilt in 1786–1788 under Joseph Cuchot of Besançon. The work raised the ground-floor level and completely renewed the water system because the earlier buildings stood below the surrounding ground and several conduits were in poor condition. Only limited older masonry, mainly around the cloister and toward the church, was incorporated into the new construction.
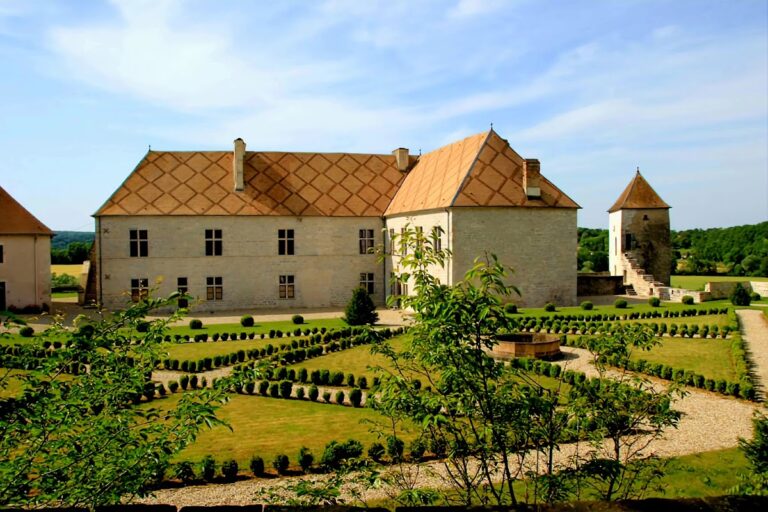
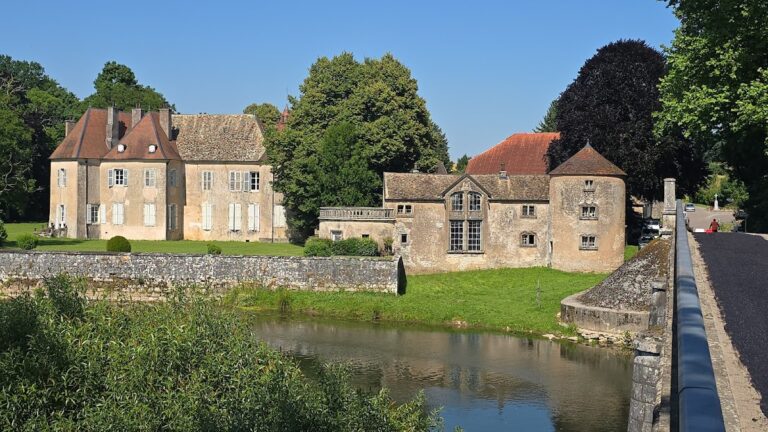
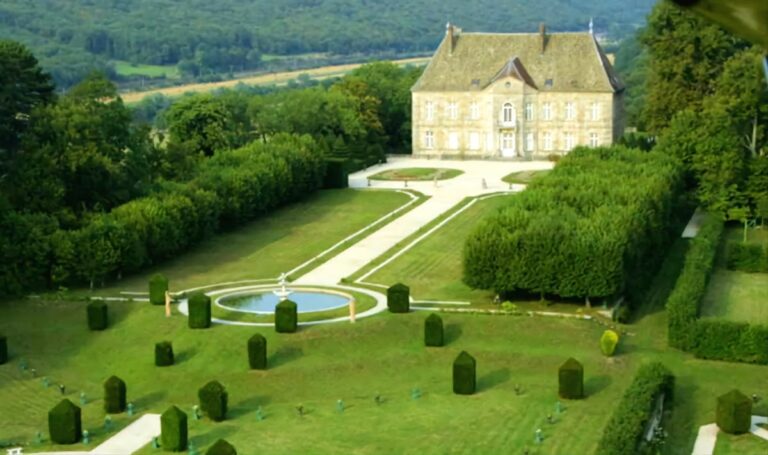
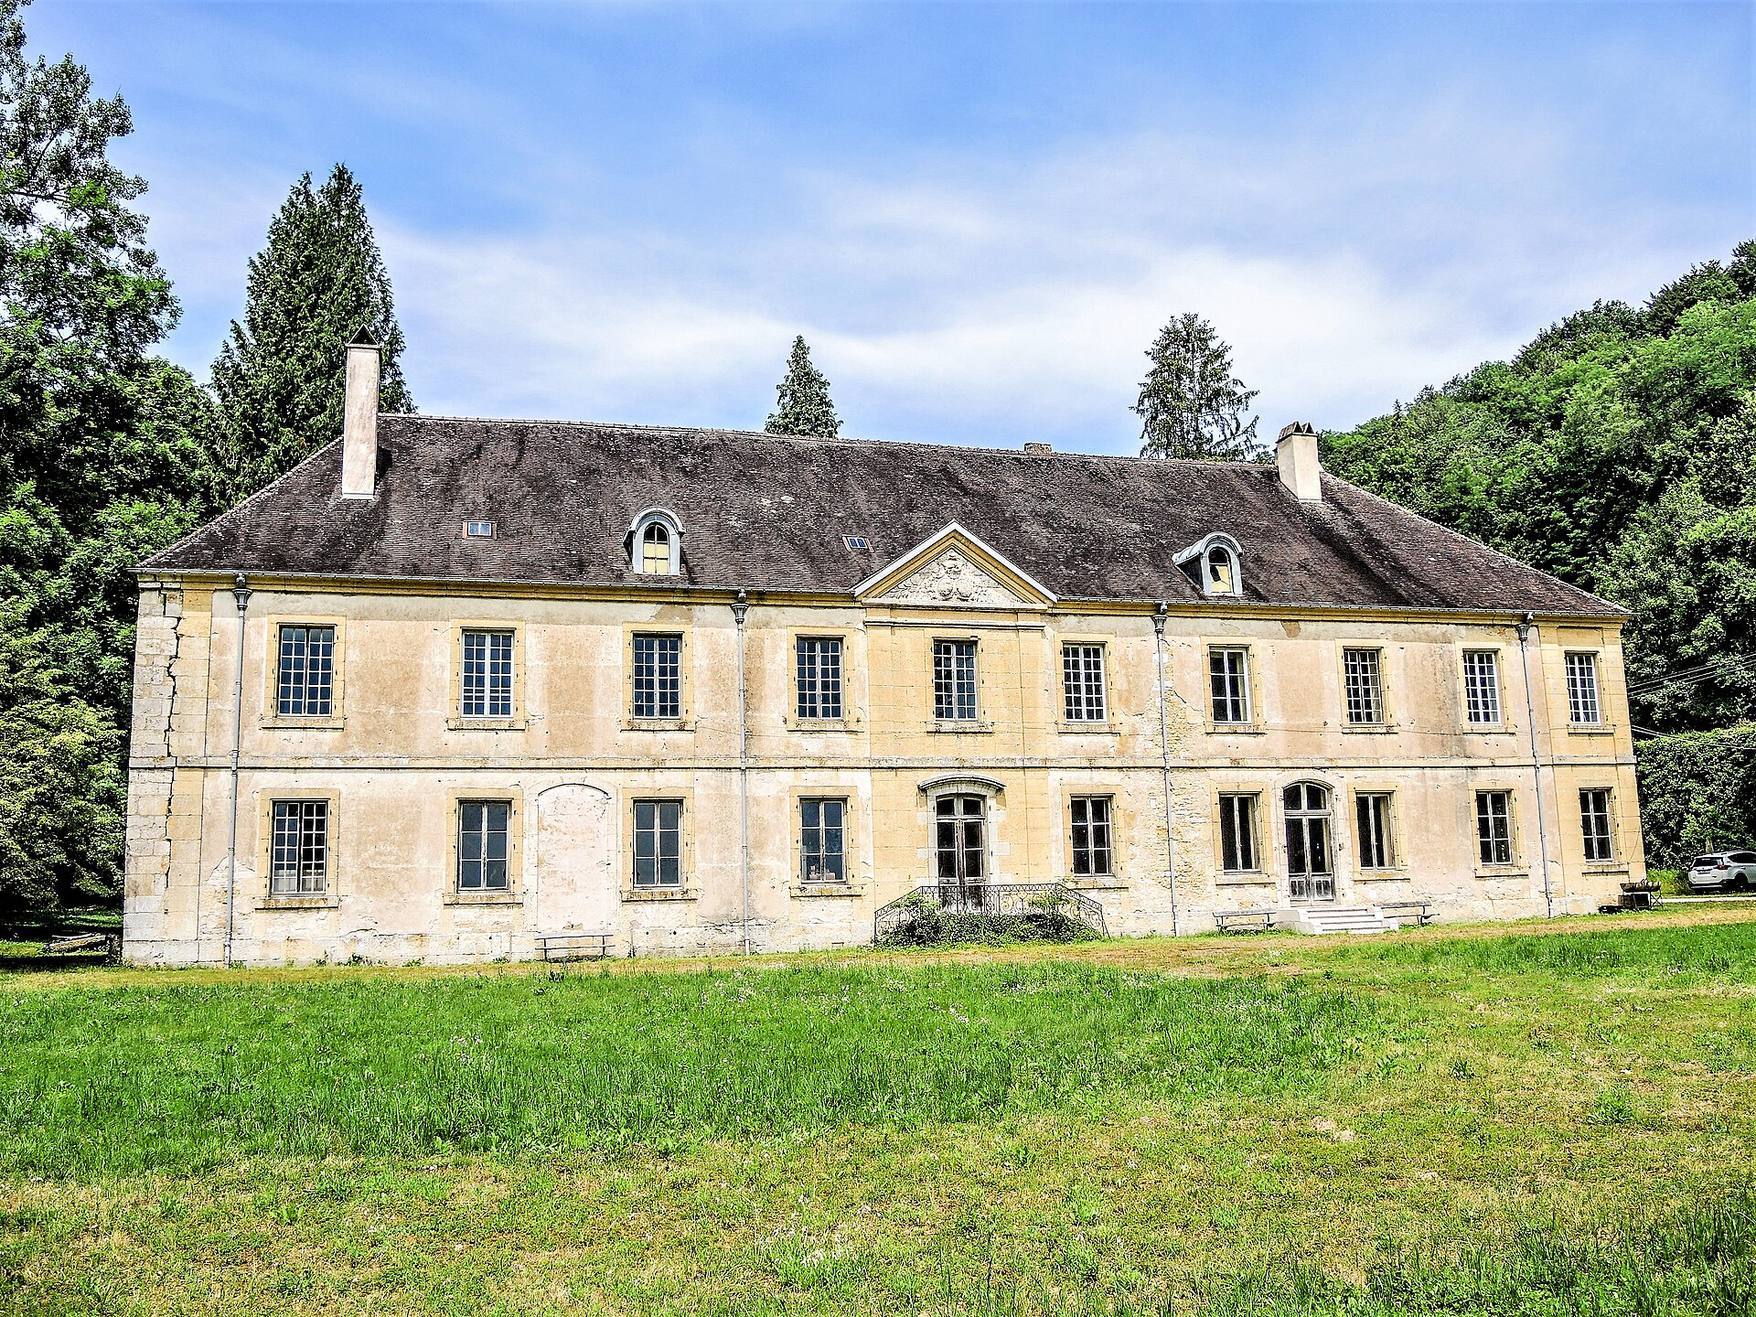
The present main building, later called the château, has an asymmetrical facade and an angular plan. One complete cloister wing and part of another survive within it. A former window axis on the left side of the facade probably stood against the church transept, the crosswise section of the church.
The eighteenth-century interior retains substantial original decoration in woodwork, plasterwork, stonework, and metalwork. The ground-floor sequence includes a refectory, grand salon, vestibule, small salon, and two guest rooms. A monumental staircase in Chailluz limestone leads to an upper gallery giving access to the monks’ rooms.
Economic and service buildings
The large economic building, which contained stables and grain stores, dates from 1762. It was extended toward the entrance in 1777 and substantially altered in the 1970s. The monumental entrance gate dates from 1764, and much of the boundary wall was probably rebuilt during the 1760s.
A smaller building north of the kitchen wing was constructed at the same time as the late-eighteenth-century conventual building. It contained a washhouse, bakery, and wine cellar. The bakery oven no longer survives, while the wine cellar has modern windows.