Burgruine Hohenwart: A Medieval Hilltop Castle in Austria

Site at a Glance
- Rating
- 4.3
- Popularity
- Very Low
- Country
- Austria
- Primary era
- Medieval
- Eras represented
- Medieval
- Civilizations
- Holy Roman Empire
- Site type
- Military
- Remains
- Castle
On this page8 sections
History
Burgruine Hohenwart is a medieval hilltop castle ruin in Austria, south of Köstenberg in Carinthia. Probably built during the first half of the twelfth century, it was first mentioned in 1144/1149 and was also known as Hohenwart Castle, Hochwart, or the “Black Castle.” Its history reflects changing control by the Bishopric of Gurk, noble families, military forces, and the Habsburgs.
Ecclesiastical lordship and noble ownership
In the middle of the twelfth century, Duke Henry V of Carinthia received Hohenwart Castle and its lordship as a gift from Pilgrim of Pozzuolo. In 1162, Henry’s brother, Duke Herman, sold the castle to Roman I, Bishop of Gurk. The Bishopric of Gurk was a medieval diocese whose bishop could grant castles as fiefs, meaning properties held from a superior lord in return for service or allegiance. Roman immediately granted Hohenwart back to Herman in this form.
At the beginning of the fourteenth century, Hohenwart was controlled by the Teufenbacher knights, who were ministerials of the Bishopric of Gurk. Ministerials were dependent officials who served ecclesiastical or secular lords in administrative and military roles. In 1312, Ditmar and Hartnid of Weisseneck acquired the castle.
In 1365, the Bishop of Gurk enfeoffed the Counts of Ortenburg with Hohenwart. After 1418, the Counts of Cilli held the castle. This dynasty, based in Cilli, now Celje in Slovenia, became extinct in 1456, after which Hohenwart passed to troops of Emperor Frederick III of Habsburg.
Destruction and later possession
The date of the castle’s destruction remains uncertain. It may have been destroyed in 1456, when control passed to Frederick III’s troops, or during the sixteenth century. In 1515, the lordship and the ruined castle were sold to Johann Geumann, Grand Master of the Order of St George. This Christian military order was led by its Grand Master.
After the Order of St George was dissolved, Millstatt and the ruins of Hohenwart reverted to the Habsburgs. Emperor Ferdinand I later sold Hohenwart to Bernard Khevenhüller. The family’s property was confiscated after Hans Khevenhüller joined the Protestants. In 1639, Emperor Ferdinand III sold Hohenwart to the Dietrichstein family, which retained the ruins until 1913. The Maresch-Wittgenstein and Josef Neff families succeeded them.
Remains
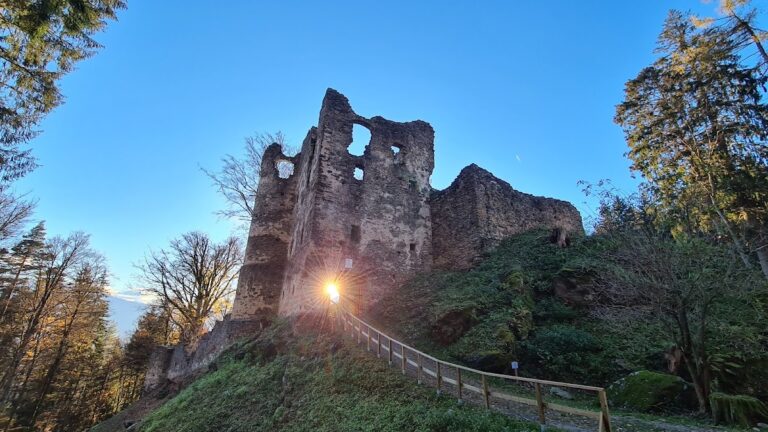


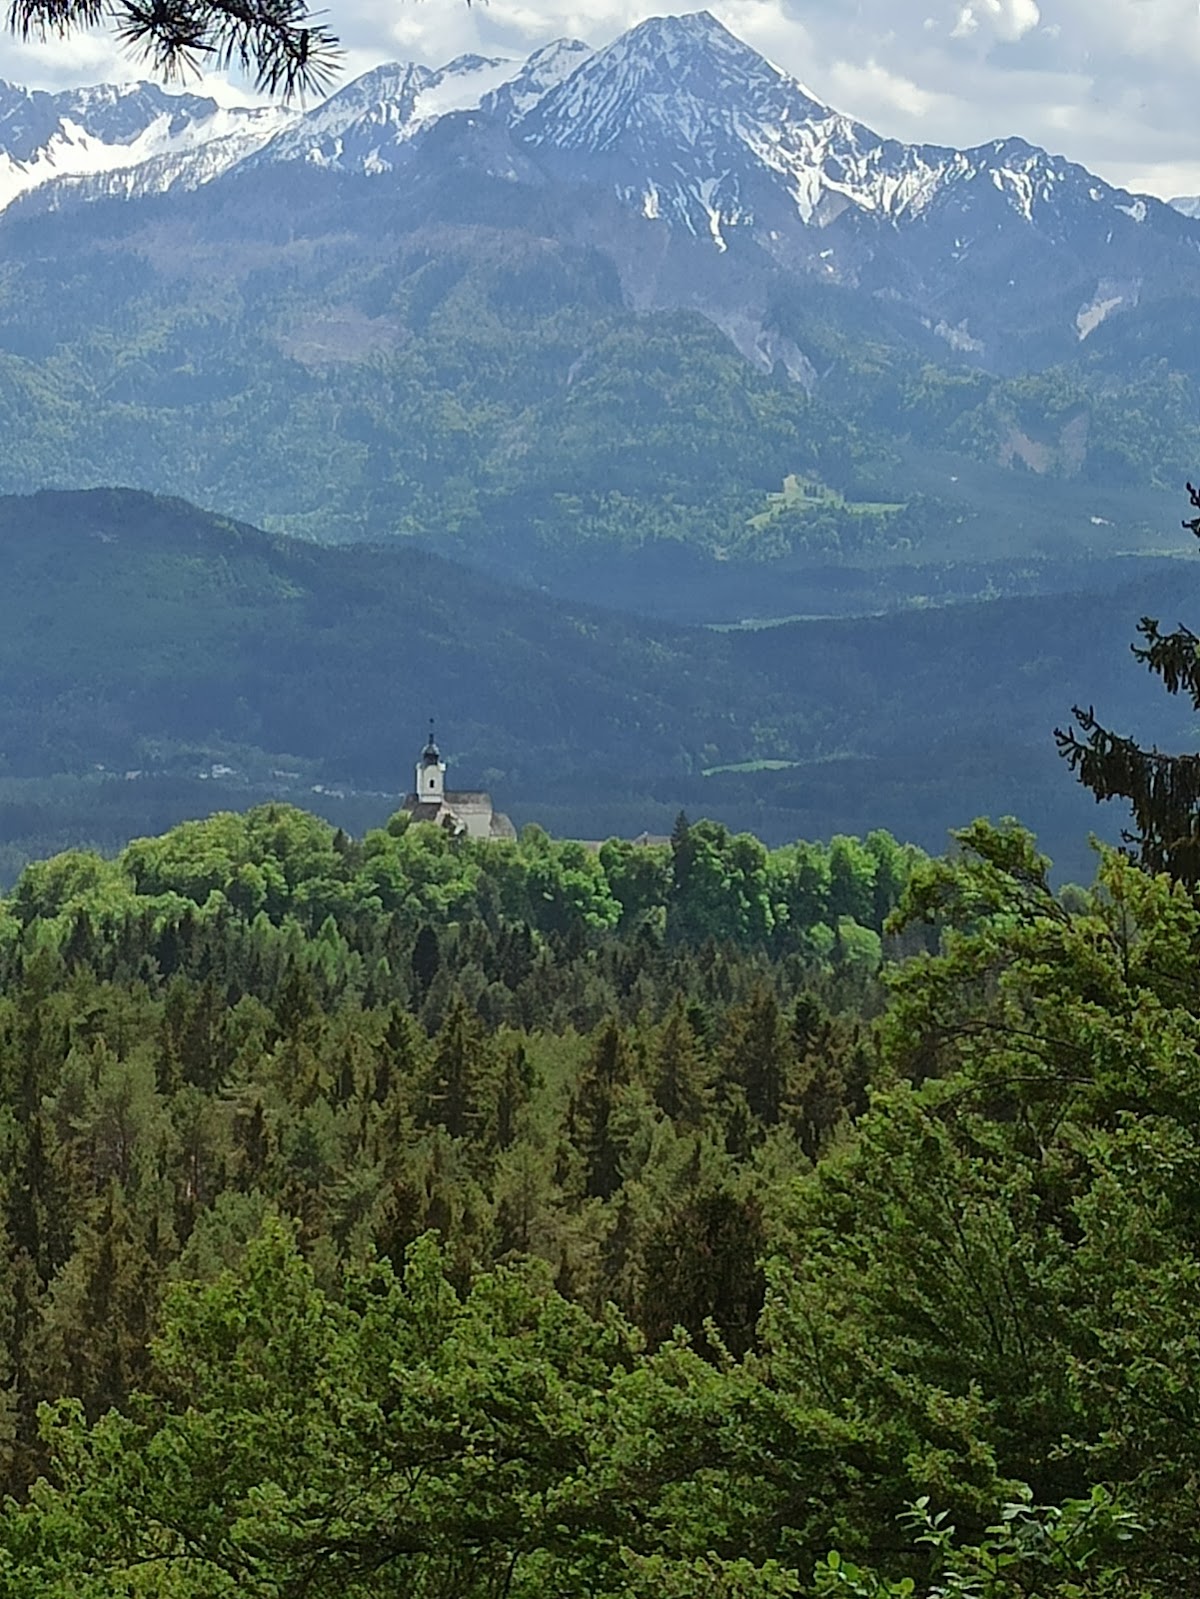
Burgruine Hohenwart stands at about 802 metres above sea level on the rocky, partly wooded summit of Kleiner Sternberg. The castle is arranged as three courtyards placed one behind another. Surviving masonry combines remains of the former old castle from the first half of the twelfth century with later structures, especially in the northeastern part of the complex, where most identifiable buildings around the outer courtyard date from the second half of the thirteenth century.
Courtyards and defensive structures
Old castle and inner courtyard
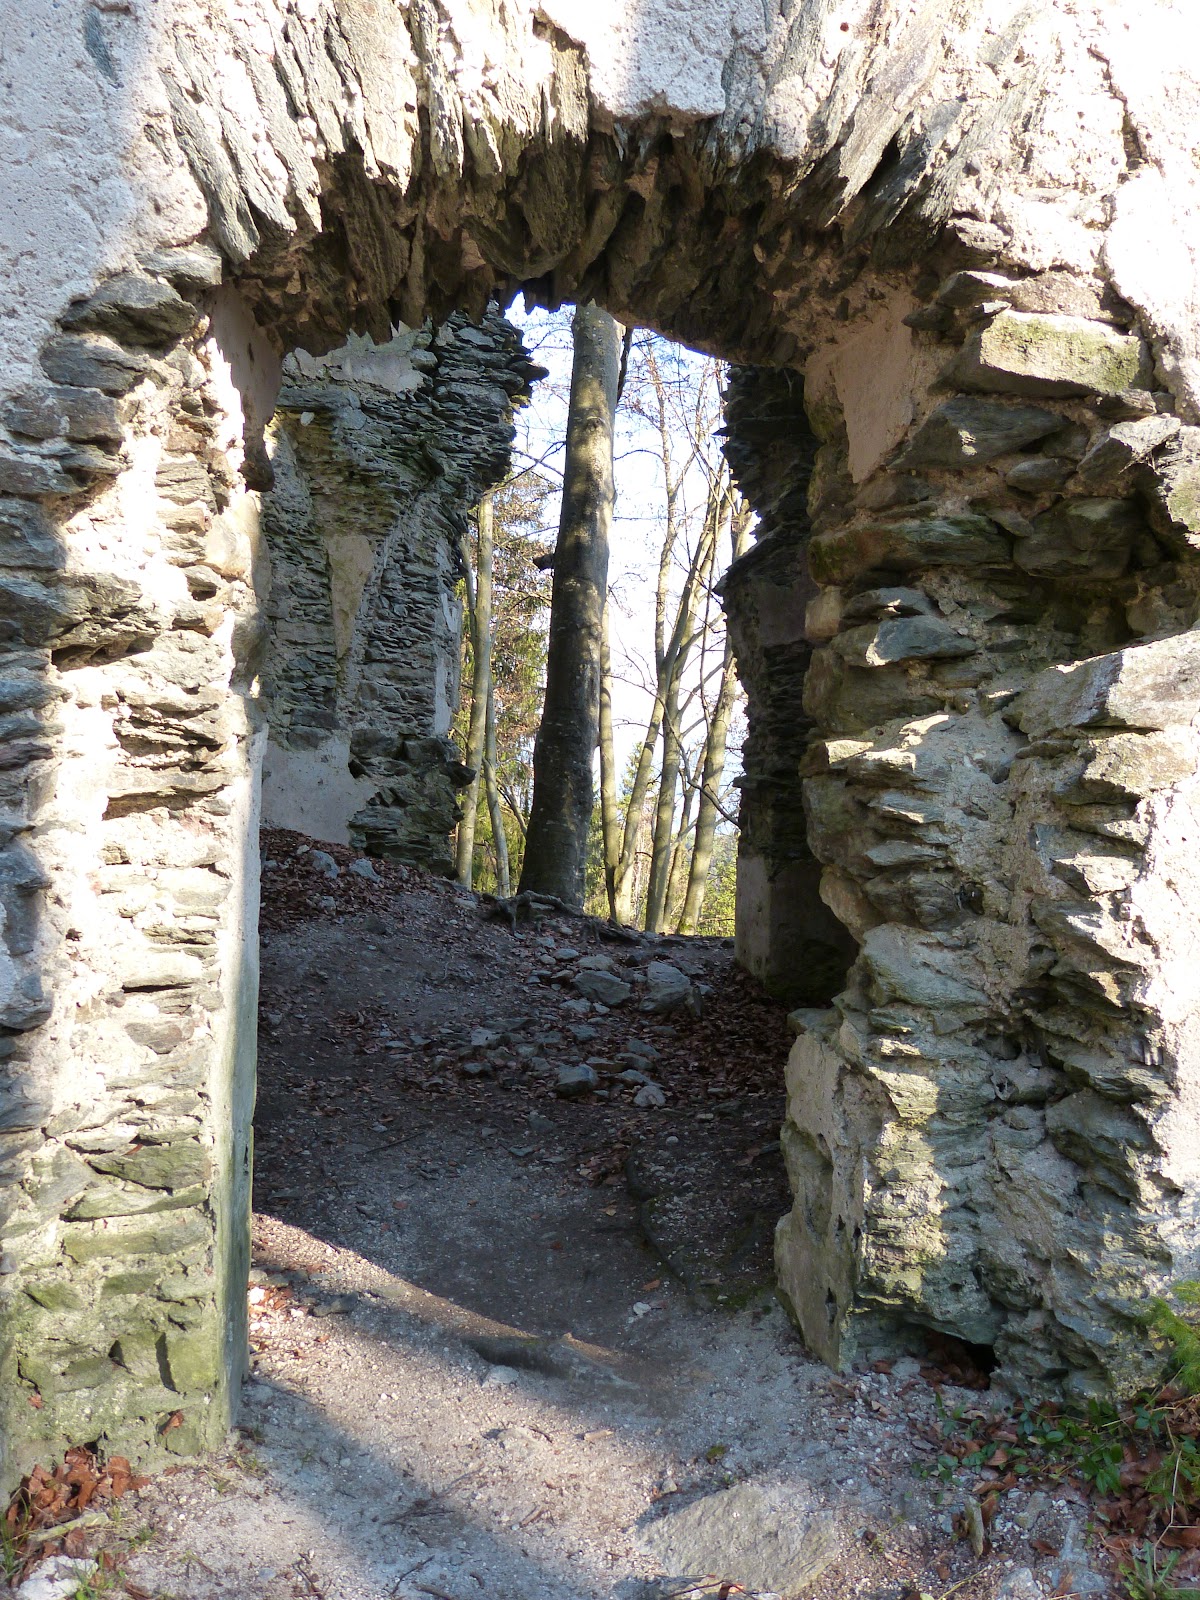
Masonry from the former old castle survives on the southern side around the inner courtyard. It belongs to the earliest known building phase, probably dating from the first half of the twelfth century. Residential buildings and defensive walls remain clearly recognizable within the wider ruin, retaining the relationship between the castle’s occupied spaces and its fortified enclosure.
Keep
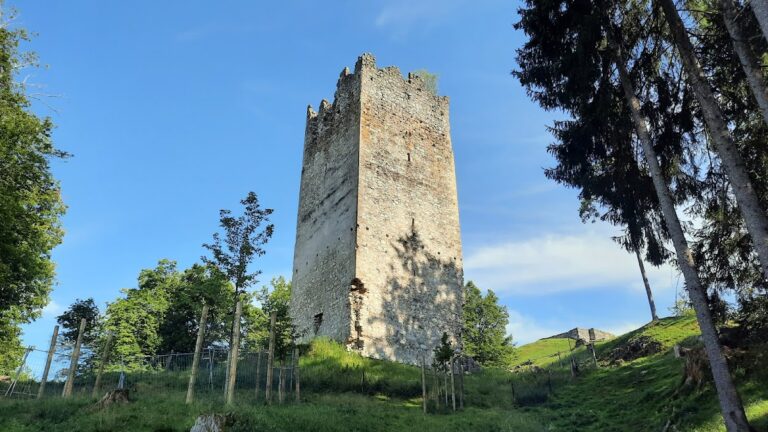
The formerly square keep, the castle’s principal fortified tower, dates from the second half of the thirteenth century. It is integrated with the outer curtain wall, the enclosing defensive wall linking the fortified structures. The eastern part of the keep is missing, but several architectural details survive. On the west side of its first upper storey is a pointed-arch entrance. A bay-like projection appears on the south side of the fourth storey, together with pointed-arch windows.
Double chapel
The outer courtyard contains a double chapel, a two-level chapel with lower and upper worship spaces. Its partially preserved semicircular apse, the rounded end of a chapel, probably belongs to the first half of the twelfth century. The building originally had a flat roof and was later protected by a steep gabled roof.
The lower chapel retains a pointed triumphal arch, which separates the main worship space from the sanctuary. The corresponding arch in the upper chapel has not survived. The chapel choirs were vaulted, and their surviving structures are now at risk of collapse. Two rose windows remain in the west wall, providing further evidence of the chapel’s medieval design.