Purkersdorf Castle (Schloss Purkersdorf): From Fortress to Administrative Palace

Site at a Glance
- Rating
- 4.6
- Popularity
- Very Low
- Country
- Austria
- Primary era
- Early Modern
- Eras represented
- Medieval, Early Modern
- Civilizations
- Habsburg, Holy Roman Empire
- Site type
- Civic
- Remains
- Palace
On this page11 sections
History
Medieval fortress and Habsburg rule
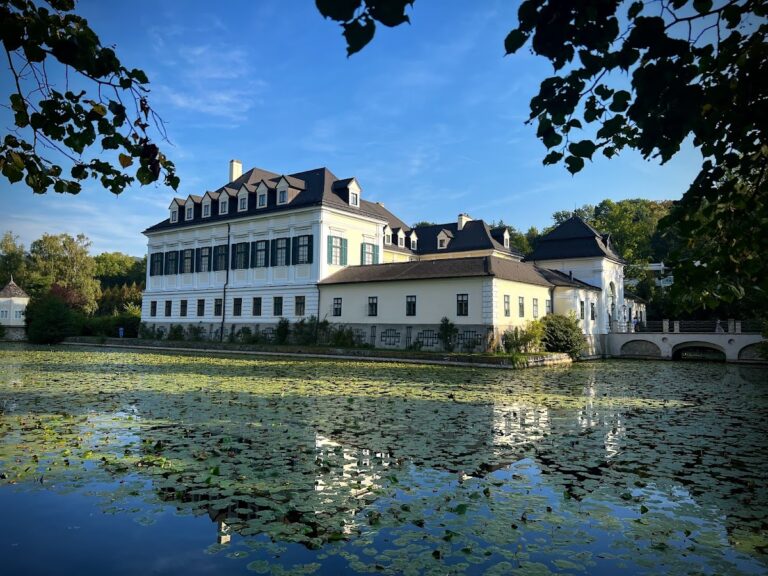
Purkersdorf Castle, known locally as Schloss Purkersdorf, is a former fortress and palace in Purkersdorf, Austria, developed from a medieval fortified site. Tradition places its earliest predecessor at the beginning of the eleventh century, when Purchart de Louppah of Laabach near Gablitz supposedly built a fortified house there. After a long period of desolation, a new forest settlement was established at the site.
The site first appears in written records in 1255 as the moated fortress castrum Purchartsdorf. Heinrich von Kreuzenstein held it under the Lengenbach family, and part of the fortress passed to the Teutonic Order, a Catholic military-religious order, in 1284. During the first quarter of the fourteenth century, Purkersdorf passed by marriage to Reinprecht I of Wallsee, who sold the lordship to the Habsburgs in 1333. The Habsburgs were a Central European ruling dynasty whose territories included Austria.
Destruction and transformation
The fortress was destroyed by fire in 1529 during the First Ottoman Siege of Vienna, an Ottoman campaign against Vienna. It was drained and rebuilt between 1533 and 1553, after which the former moat was no longer maintained. Purkersdorf was captured and damaged again during the Second Ottoman Siege of Vienna in 1683. Emperor Leopold I ordered restoration between 1684 and 1688. The defensive towers were not rebuilt, and the former water fortress consequently acquired a palace character.
From 1500 to 1788, the complex housed the imperial forest office, known as the Kayserliches Waldambt. After the office was incorporated into the chief master of the hunt office in Vienna in 1788, a subordinate Purkersdorf forest office remained in the building until 1830. Around 1800, the forestry administration established a court kitchen and an office in the former defensive area between the inner and outer walls.
Forestry administration and later uses
From 1830, the building served as a general forestry office. From 1873, this institution was known as the Imperial-Royal Forest and Domains Administration, and it later became part of the Austrian Federal Forests. The Austrian forestry authority became the owner in 1925.
A major fire in 1842 destroyed about half of Purkersdorf and severely damaged the palace. Demolition was initially planned, but unsuccessful blasting attempts led to a decision to restore the building instead. The remnants of the moat and fortifications were removed in 1896, and the final recorded conservation campaign was completed in 1985. At different times, the building also served as a detention facility, a forestry administration center, and public and residential premises. It is protected as an artistic monument under Austrian monument code 3703.
Remains
Present palace complex
Courtyard wings
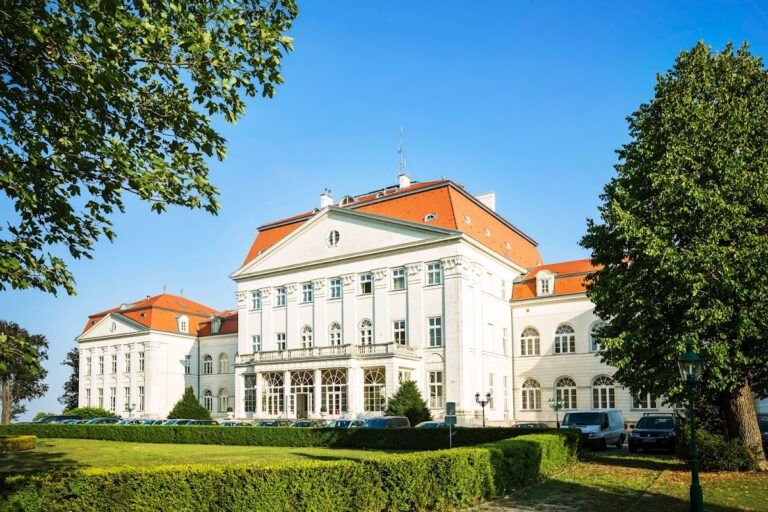
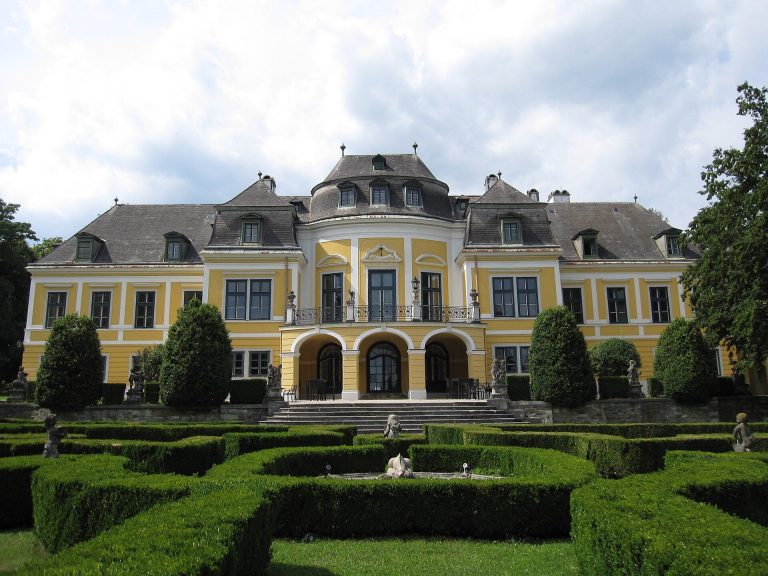
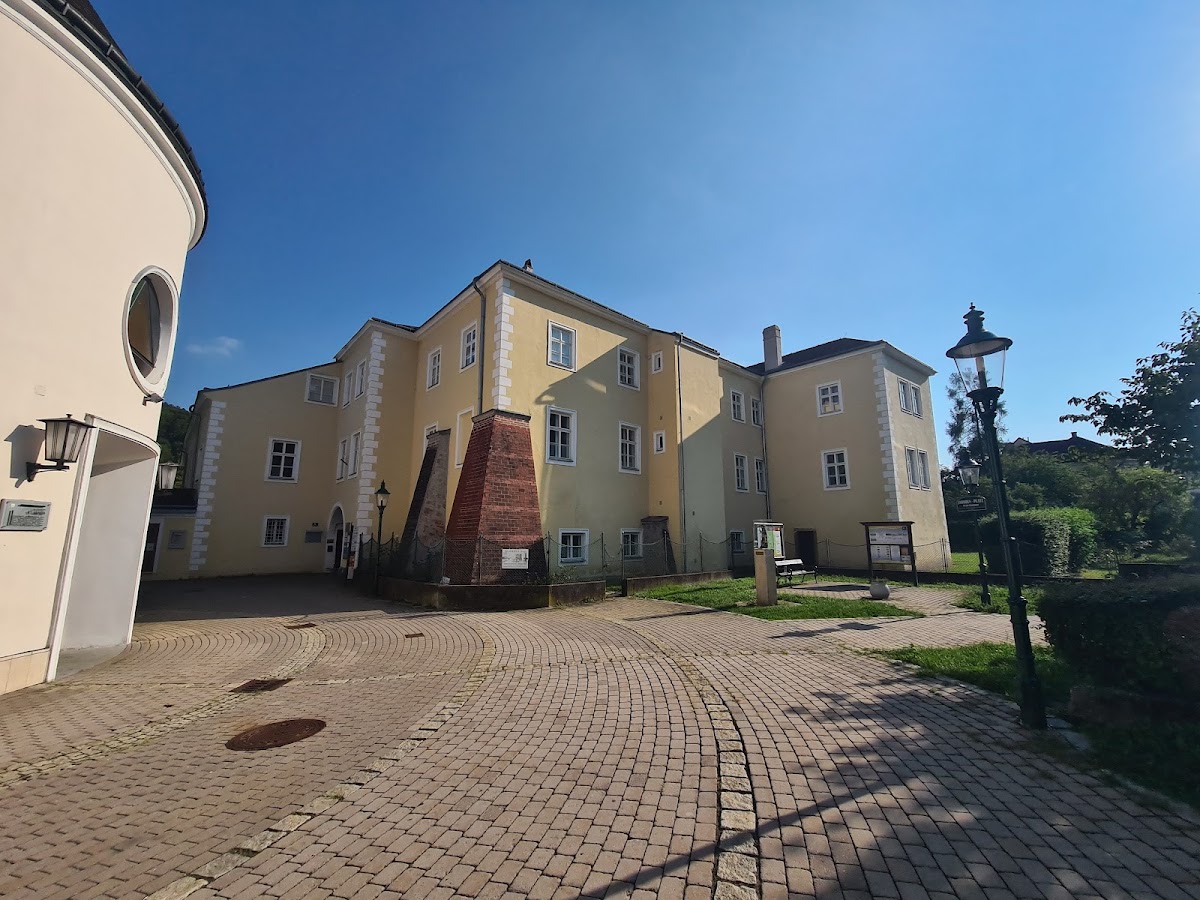
Purkersdorf Castle stands west of Purkersdorf’s main square, behind the parish church of Saint James the Elder in Lower Austria. The present complex is arranged around a rectangular courtyard and consists of four three-storey wings. Its robust palace appearance is reinforced by large buttresses on some of the otherwise plain facades.
Entrance structure
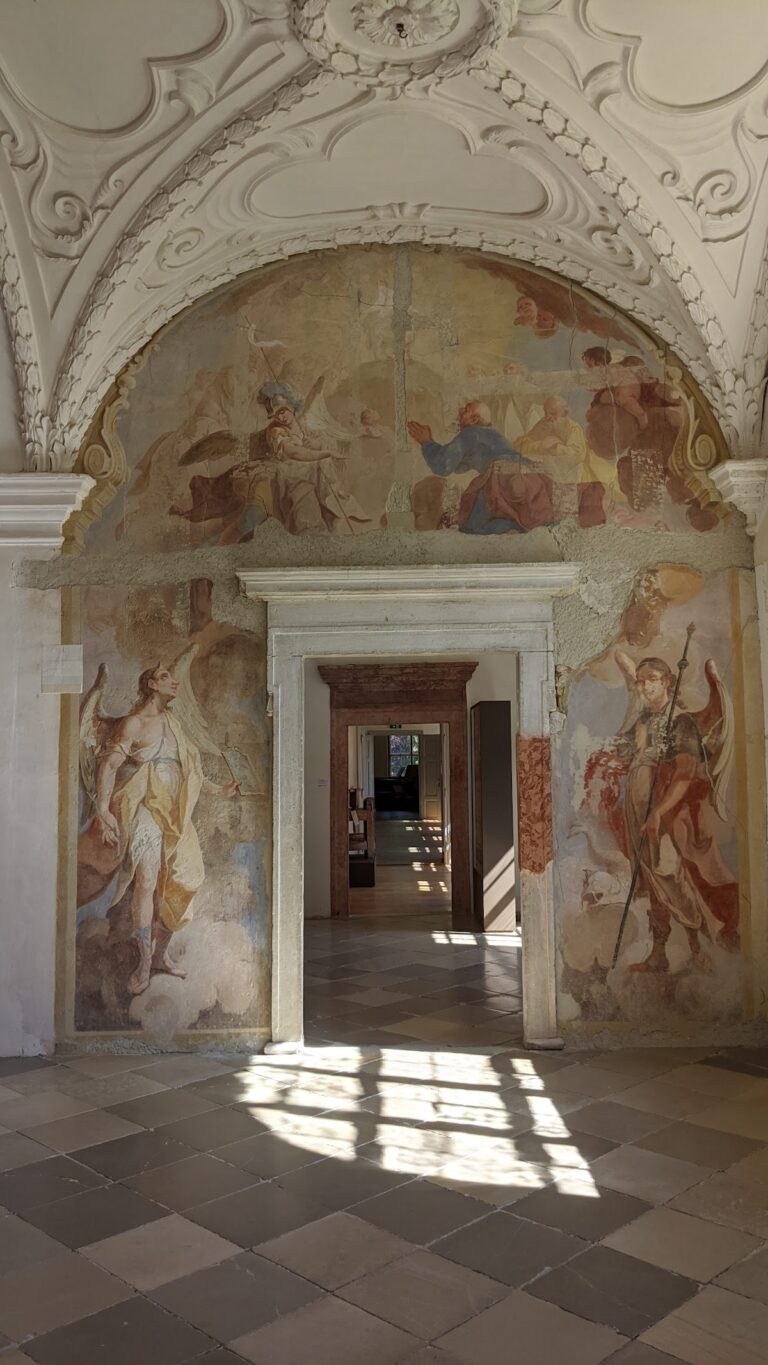
A two-axis projecting entrance structure forms an additional part of the complex. It has a tower-like projecting facade section, known as a risalit, and a gateway leading into the building. The entrance passage is covered by a barrel vault and preserves large exposed ashlar blocks identified as remains of the former Romanesque keep, the principal fortified tower of the medieval complex.
Fortress features and later adaptations
Moat and defensive walls
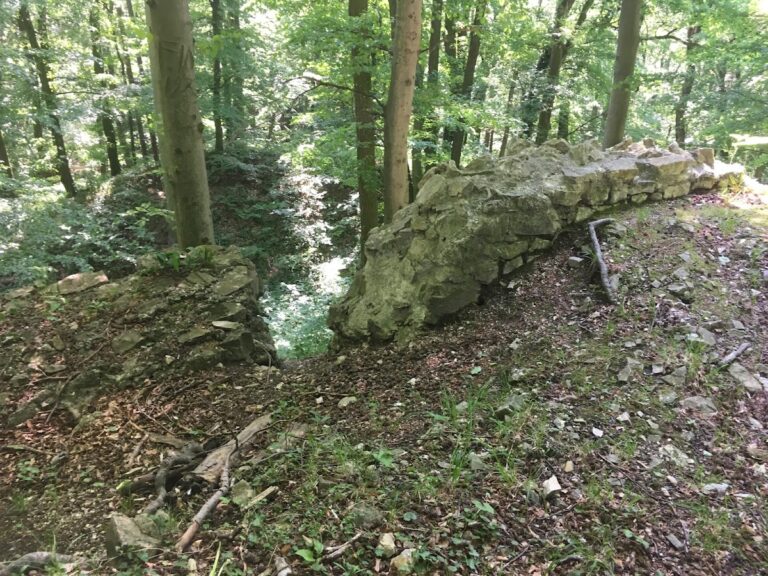
The earlier water fortress was protected by very strong walls with loopholes and a deep surrounding moat. A drawbridge crossed the moat from the east. The eastern defenses included corner fortifications and a large square keep built of ashlar blocks, which rose above the rest of the structure. Round defensive towers stood at the corners of the western curtain wall, the main defensive wall enclosing the fortified complex.
Former defensive area
The space between the inner and outer walls was adapted around 1800 for a court kitchen and a forestry office. Repeated changes also altered the interior rooms, while the defensive elements were progressively removed after the palace restoration. The former towers were demolished, and the remaining moat and fortification traces were removed in 1896.