Château de Girecourt-sur-Durbion: A Fortified Seigneurial Residence in France


Site at a Glance
- Rating
- 4.2
- Popularity
- Very Low
- Country
- France
- Primary era
- Early Modern
- External website
- Open
- Eras represented
- Early Modern
- Civilizations
- Duchy of Lorraine, French, Holy Roman Empire
- Site type
- Domestic
- Remains
- Castle
On this page8 sections
History
Château de Girecourt-sur-Durbion is a fortified seigneurial residence in France, built during the 1540s for Pierre, lord of Haraucourt. Pierre belonged to one of Lorraine’s four oldest noble families, traditionally known as the Grands Chevaux of Lorraine, and the château originally served as his seigneurial dwelling.
The château during the Thirty Years’ War
During the Thirty Years’ War, the major European conflict fought from 1618 to 1648 through intertwined religious, dynastic, and political struggles, the residence belonged to Pierre de La Porte and his wife, Françoise de Mercy. Their two children were baptized in the castle chapel. Swedish forces besieged the château at Easter in 1639.
Local tradition also associates the site with Henri de La Tour d’Auvergne, Vicomte de Turenne, a prominent seventeenth-century French commander and marshal of France. According to this tradition, Turenne slept in the shade of the château’s calvary, a religious monument representing the Crucifixion.
The Humbert and Bourcier de Villers families
Jean-François Humbert, a jurist in the service of Duke Leopold, acquired the property in 1705. He became Baron of Girecourt in 1722 and Count of Girecourt in 1737. Through the marriage of his daughter, Marguerite-Suzanne, the estate passed to the Counts of Bourcier de Villers.
In 1782, the Bourcier de Villers family erected a column to commemorate the capture of Fort Saint-Philippe on Minorca by the Duke of Crillon, a French military commander associated with the operation. The column was destroyed during the French Revolution, while its ruins remained in the park.
Ownership and preservation
Hubert Charles Ludovic, the last Count of Bourcier de Villers, sold the property in 1922 to Dr Lefèvre, a physician from the Ardennes. Lefèvre’s daughter transferred it to the Courtalon family in 1994.
Since 1994, comprehensive restoration directed by Dr Thierry Courtalon has renewed the château and helped reveal important elements of its sixteenth-century interior. The property was registered as a French historic monument in 1994, and protection was extended to the entire estate on 23 February 1997. It is listed in the Mérimée database, the French Ministry of Culture’s national inventory of architectural heritage, under reference PA00132652. In 2012, the Vieilles Maisons Françaises association recognized the quality of the restoration with an award.
Remains
The château is organized as a sixteenth-century fortified residence enclosed by four substantial walls and four corner towers, as described in 1755. A water-filled moat surrounds the building. An outer fortified enclosure, itself flanked by towers, once protected the château, although its remains have disappeared. The estate also includes a park adjoining the residence.
Fortifications and exterior
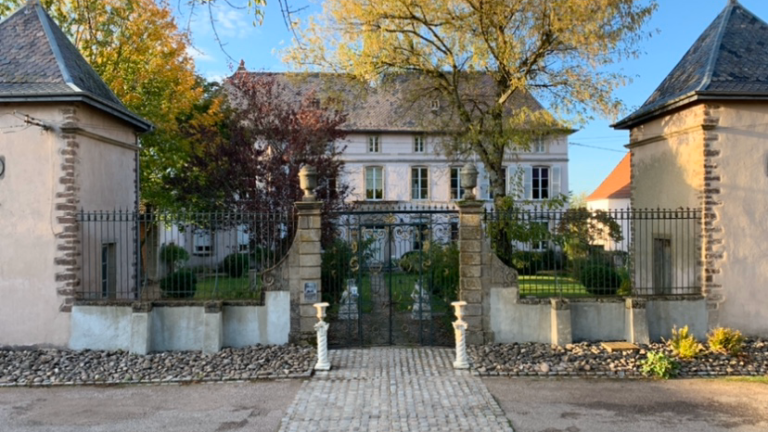
The surviving château retains the basic form of a four-sided fortified dwelling with towers at its corners. Its documented façades include west, east, and south elevations. At the property entrance, a wrought-iron gate carries the arms of Jean-François Humbert and those of his second wife, the Baroness of Sérocourt.
Chapel and Renaissance interiors
The castle chapel contains a restored mullioned window, divided by vertical stone members, and a restored ogival window with a pointed-arch form. Restoration also revealed sixteenth-century coffered ceilings, formed from recessed panels and regarded among the finest in Lorraine.
Courtyard and park
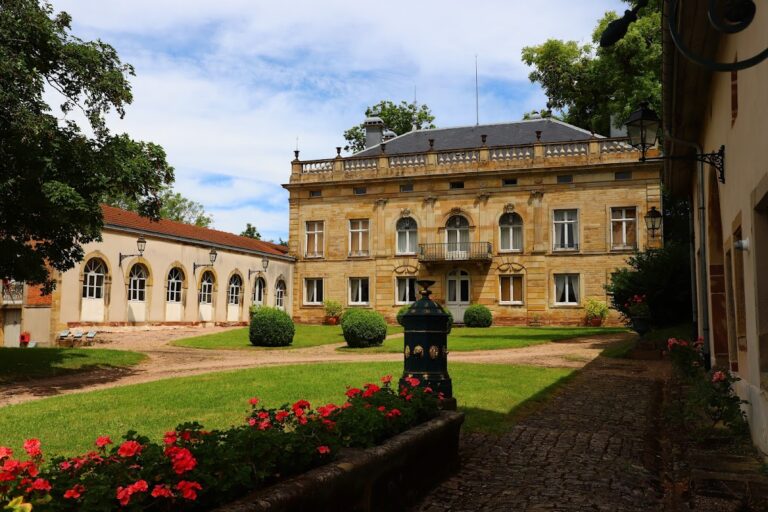
An honor courtyard forms part of the château complex and contains a contemporary stained-glass installation. In the adjoining park, along the RD 420, stand the ruins of the eighteenth-century commemorative column erected in 1782.