Château des Capucins: an Eighteenth-Century Château in France

Site at a Glance
- Rating
- 4.9
- Popularity
- Very Low
- Country
- France
- Primary era
- Early Modern
- External website
- Open
- Eras represented
- Early Modern, Modern
- Civilizations
- French
- Site type
- Domestic
- Remains
- Castle
On this page7 sections
History
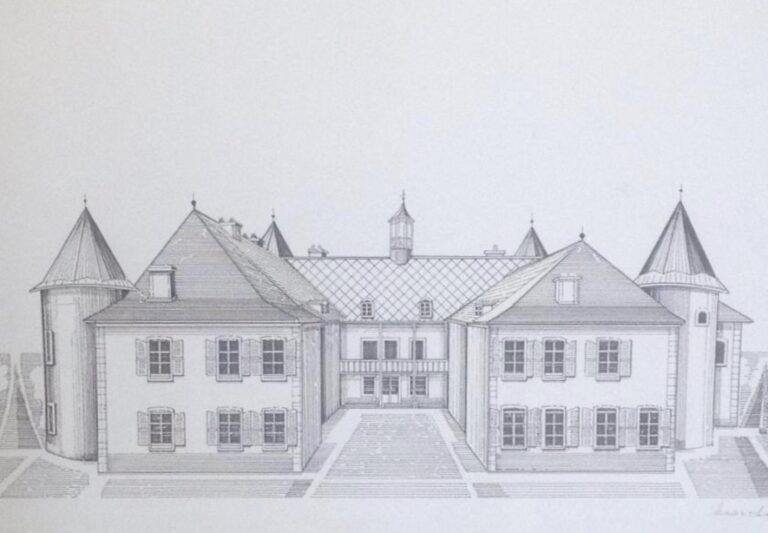
The Château des Capucins is an eighteenth-century château in Rambervillers, France, begun in 1785 in a neoclassical architectural tradition. Its name recalls the Capuchin friars, members of a branch of the Franciscan order, whose convent occupied the site from 1620.
The Capuchin convent
The site was used by the Capuchin friars from 1620. Elements associated with this earlier religious foundation continued to survive beneath and around the later château, including a vaulted underground room, a water basin dated 1728, and part of the channel connected with it.
Construction of the château
Antoine Gérard, director of a faience factory, began building the château in 1785. He also commissioned the orangerie, a building used to shelter citrus trees and other tender plants in cold weather, together with the outbuildings. Work continued from the eighteenth century into the nineteenth, producing principal façades with different decorative treatments.
Heritage protection
The château and its associated features have been registered as French historic monuments since 29 June 2004. This formal protection covers the façades and roofs of the château, orangerie, and outbuildings, as well as the underground vaulted room and the ground and fences of the courtyard and park.
Remains
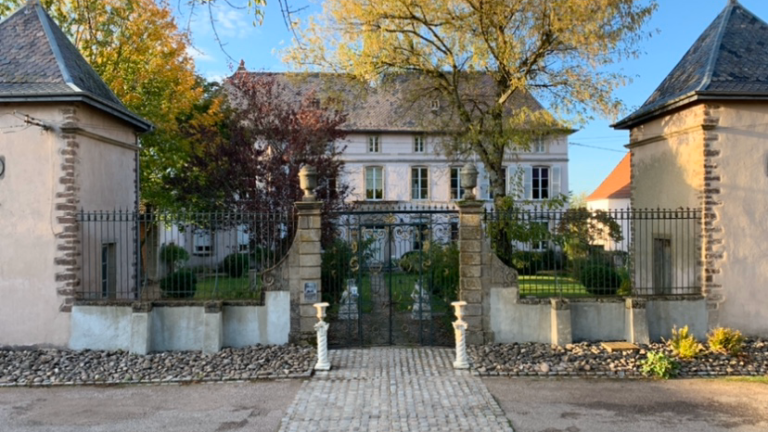
The property is enclosed by a perimeter wall and organized around a rectangular château, a formal courtyard, and a park. The courtyard is flanked by the nineteenth-century orangerie and the outbuildings. Other surviving features include a gate, fountain, basin, park kiosk, and a wall at the far end of the park.
The château
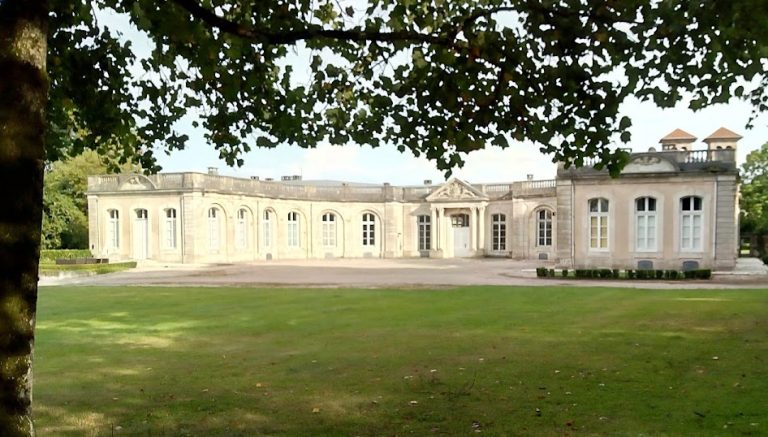
The main building is rectangular and rises through four levels, including one within the roof. Its two principal façades belong to the late eighteenth or early nineteenth century and combine neoclassical forms with distinct styles.
The southwest front, facing the town, follows the Louis XVI style, a late eighteenth-century French form associated with the reign of Louis XVI. It has balanced proportions, Greco-Roman decoration, Ionic columns with scroll-shaped capitals, and a sculpted balustrade that screens the roof. The northeast rear façade faces the garden and follows the First Empire style, developed in France under Napoleon I and characterized by monumental classical motifs. A central triangular pediment dominates this elevation, while small sculpted bees appear around some windows. Designs on both principal façades are organized around the number seven.
Interior features include a staircase, a chandelier associated with the staircase, and a billiard room. These elements form part of the surviving interior character of the château.
Convent remains and waterworks
The former convent survives in part below ground and in its water installations. An underground vaulted room remains on the property, alongside an old water-receiving basin dating from 1728 and part of its associated channel.