Castle of Faing: A Neo-Gothic Castle and Wartime Refuge in Belgium



Site at a Glance
- Rating
- 4.5
- Popularity
- Low
- Country
- Belgium
- Primary era
- Medieval
- External website
- Open
- Eras represented
- Medieval, Early Modern
- Civilizations
- Habsburg, Holy Roman Empire
- Site type
- Domestic
- Remains
- Castle
On this page10 sections
History
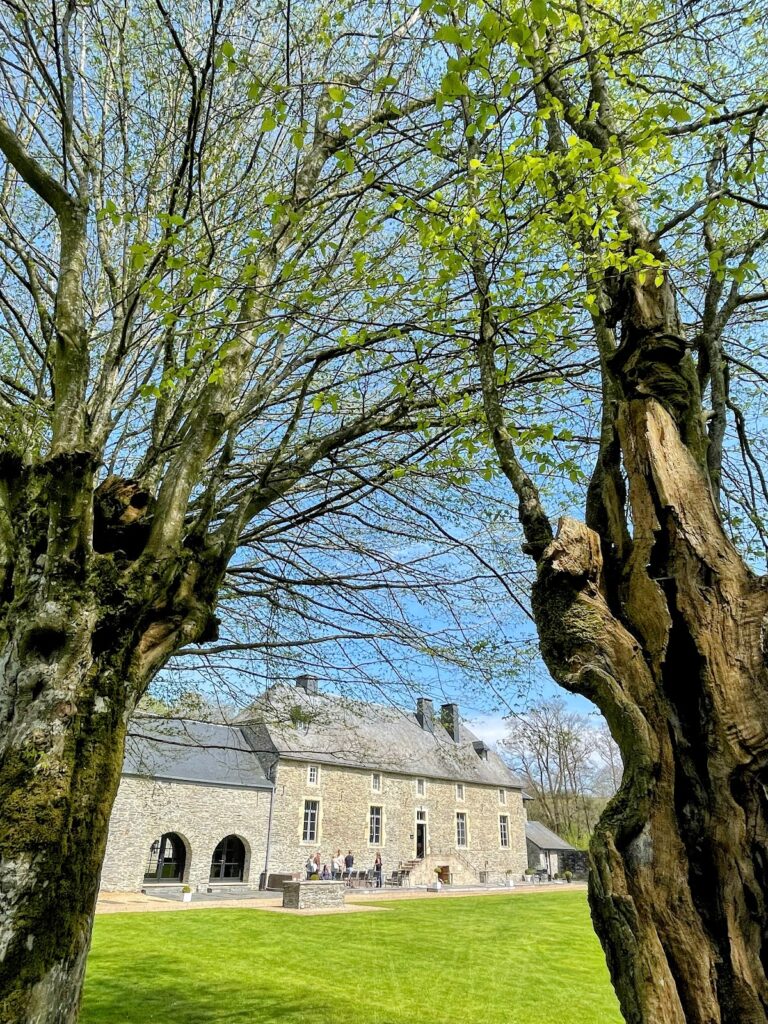
The castle of Faing is a nineteenth-century Neo-Gothic castle in Belgium, located in Jamoigne within the municipality of Chiny. Built in 1880 on the ruins of an earlier fortified castle associated with Gilles du Faing, a medieval nobleman, it followed the plans of its predecessor.
Medieval origins and rebuilding
The site’s history reaches back to the earlier fortified castle linked with Gilles du Faing. The present building replaced that structure in 1880 while retaining its plan, connecting the nineteenth-century castle with the medieval history of the site.
Wartime refuge
During the Second World War, the castle housed the Queen Elisabeth Children’s Home. Queen Elisabeth, Belgium’s queen consort from 1909 to 1934, was known for supporting cultural and humanitarian initiatives. In 1942, the home became a boys’ school. Its director, Marie Taquet, and her husband, Émile Taquet, sheltered 87 Jewish children there, saving them from the Holocaust, the systematic persecution and murder of European Jews by Nazi Germany and its collaborators.
Municipal use and protection
Since 2012, the building has served as a municipal building for the City of Chiny and has undergone partial renovation. Parts of the castle have been protected under Walloon heritage legislation since 1997. The protection covers the monument, its surrounding site, and a wider protection zone intended to safeguard the setting and heritage context.
Remains
The surviving complex combines the nineteenth-century Neo-Gothic castle with elements of the earlier enclosure and landscaped grounds. Its protected architectural fabric includes the façades and roofs, selected ground-floor rooms, a dated courtyard portal, sections of the perimeter wall, and the timber framework of an attached barn.
Protected architectural fabric
Castle interiors
Four ground-floor rooms form part of the protected interior fabric: the hall, office, television room, and living room. Together with the façades and roofs, they preserve defined parts of the 1880 castle’s architectural character.
Courtyard portal
A courtyard portal dated 1760 survives within the complex. Its date places this element before the construction of the present castle and links the courtyard to an earlier phase of the site.
Perimeter wall and annex barn
Sections of the perimeter wall remain, including the jambs of former gates incorporated into the courtyard wall. An annex barn attached to the perimeter wall retains its timber framework, which is also included in the protected fabric.
Grounds
The grounds include two avenues of chestnut trees, the castle courtyard, and meadows extending between the castle and the Semois. Cottages built for residents of the children’s home occupy part of the wider grounds.