Raubschloss Ringethal: A Former Hilltop Castle in Saxony


Site at a Glance
- Rating
- 4.4
- Popularity
- Low
- Country
- Germany
- Primary era
- Medieval
- External website
- Open
- Eras represented
- Medieval, Modern
- Civilizations
- Holy Roman Empire, Margraviate of Meissen
- Site type
- Military
- Remains
- Castle
On this page7 sections
History
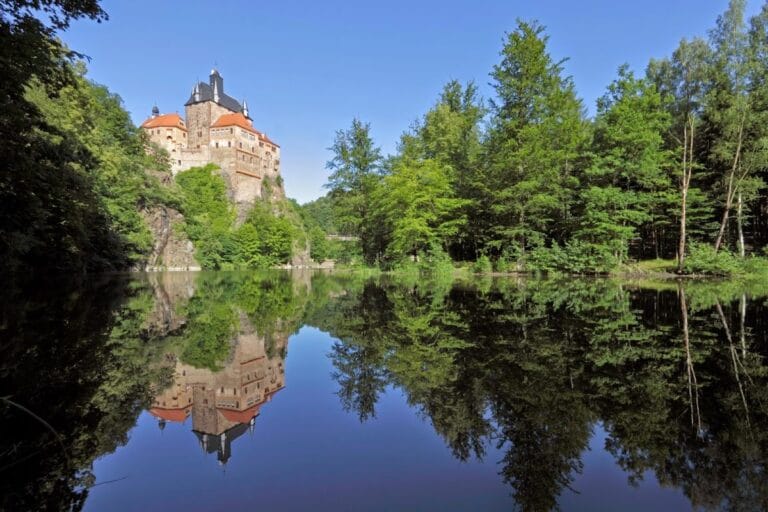
Raubschloss Ringethal, also known as Lewenhain Castle, is a former thirteenth-century hilltop castle in Germany near Mittweida, Saxony. Built as a fortified seat above a loop of the Zschopau, it became the center of the lordship of Ringethal and remains an archaeological monument protected since 15 June 1962.
The Medieval Lordship
The site was first documented in 1221 as the manor seat of Ulrich von Ringenhagen. The lordship included the Ringethal manor and the farming villages of Falkenhain, Hermsdorf, and Erlebach. Its initial seat stood on the Arnsberg, at a place identified as a hermitage on a rocky spur within a bend of the Zschopau.
In 1315, the seat of the lordship was transferred to Raubschloss Ringethal. The move established the castle on its rocky projection above the river loop and gave the lordship a new fortified center.
Later Transformation and Protection
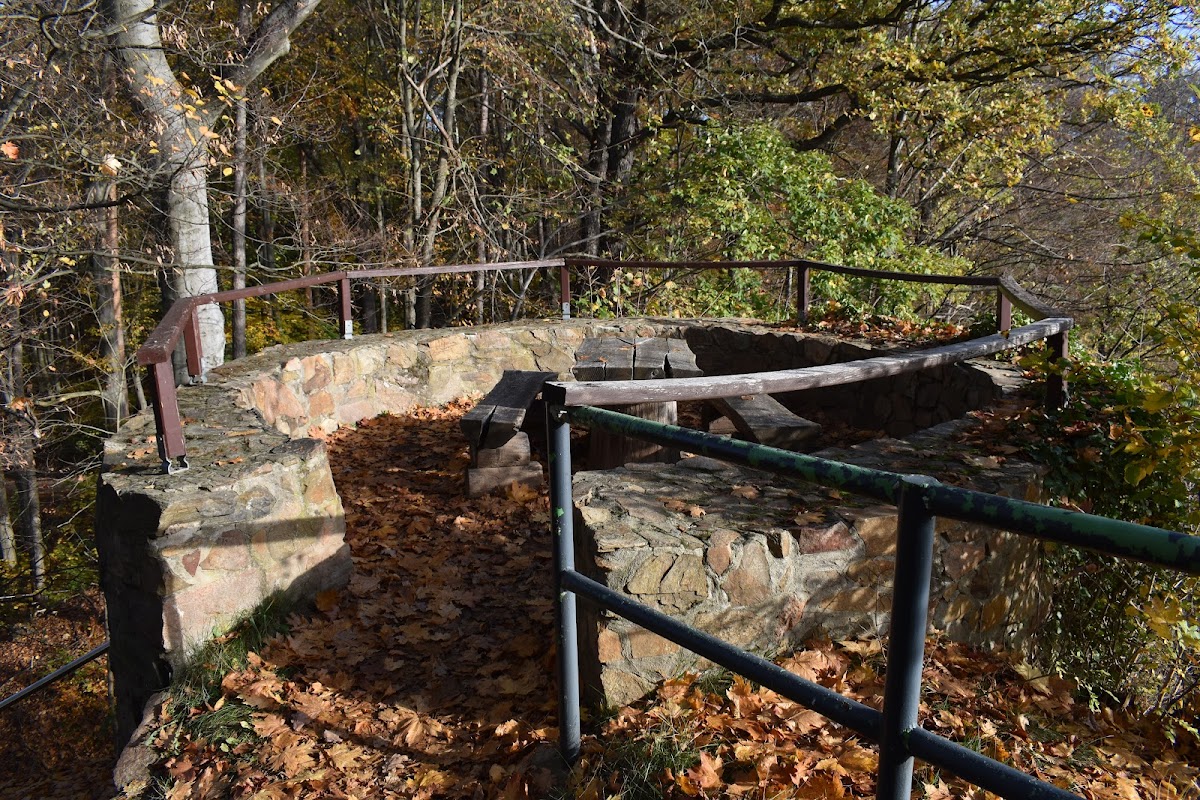
Artificial ruins were constructed on the former central enclosure in 1804. The site was later placed under archaeological-monument protection on 15 June 1962, a legal status intended to preserve archaeological places and their surviving physical remains.
Remains
Castle Site and Defenses
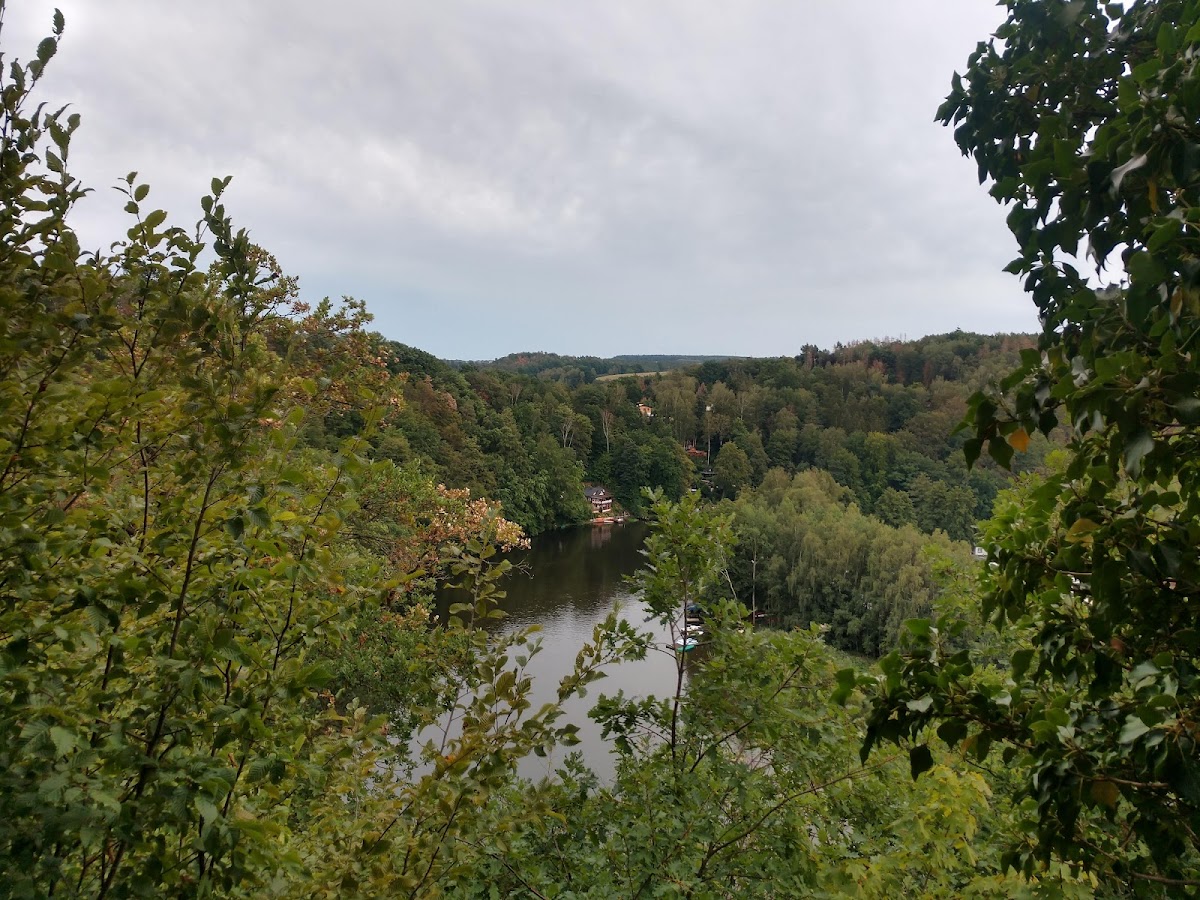
Raubschloss Ringethal is a spur castle, a fortified site built on a projecting ridge or rocky spur that uses surrounding slopes as part of its defense. The surviving castle site occupies a rocky projection above a loop of the Zschopau, with the former central enclosure positioned on a cliff overlooking the river.
Central Enclosure
The irregular core enclosure, the central fortified area that usually contained a castle’s principal buildings, measured approximately 15 by 22 metres. Artificial ruins built there in 1804 now form part of the surviving remains. The enclosure also provides a view over the loop of the Zschopau.
Ditches and Ramparts
A cross ditch, cut across an approach to separate a fortified site from the surrounding terrain, extends for approximately 7 to 8 metres in width across the western approach and along the northern side toward the east. It lies about 8 metres below the plateau of the core enclosure. An outer rampart approximately 5 metres wide accompanies it, incorporating or passing around natural rock cliffs.
A second ditch and outer rampart extend north and east of the first defensive line. To the south and southeast, a steep slope forms the natural boundary of the site. Together, the rocky terrain, earthworks, and artificial ruins preserve the physical arrangement of the former hilltop castle.