Bubenburg: A Baroque Castle and Former Boys’ Home in Austria


Site at a Glance
- Rating
- 4.6
- Popularity
- Low
- Country
- Austria
- Primary era
- Early Modern
- Eras represented
- Early Modern
- Civilizations
- Habsburg, Holy Roman Empire
- Site type
- Domestic
- Remains
- Castle
On this page12 sections
History
Bubenburg is a castle in Fügen, Austria, whose oldest parts were built around 1550 by Georg von Keutschach. A figure from Carinthia who initiated iron mining in the area, Keutschach had a residential tower constructed as part of the property. He was buried in Fügen’s parish church, where his tombstone dates from 1581.
From iron industry to Baroque residence
From 1581, Bubenburg, then known as Schloss Fügen, belonged to the Schneeweiß family of Arnoldstein. The family was also involved in iron production and commissioned several smelting works. In 1651, Count Ferdinand Fieger of Friedberg, the brother-in-law of the last Schneeweiß owner, acquired the castle.
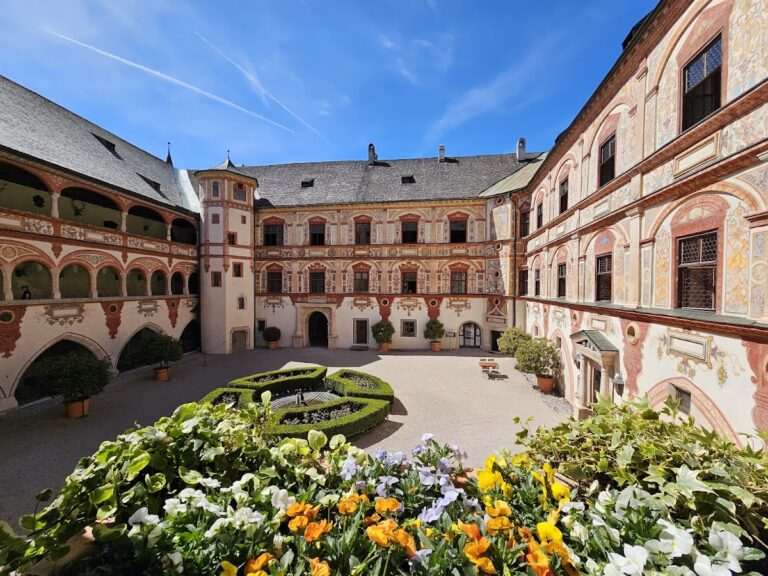
Between 1695 and 1702, the Fieger family transformed the property into a Baroque castle, a residence shaped by a European style emphasizing formal planning, ornament, and grand interiors. This work gave Bubenburg essentially its present form. The castle chapel dates from 1681, placing it within the period of the Fieger family’s ownership and development of the estate.
Industrial and cultural associations
After the Fieger family died out, Nikolaus Count Dönhoff acquired the property in 1802. From 1831 to 1851, he housed a needle factory there that processed iron extracted locally. In 1822, during a conference between Emperor Francis I, the Habsburg ruler of the Austrian Empire, and Emperor Alexander I of Russia, the song Silent Night, Holy Night was publicly performed at the castle for the first time by the Rainer singers.
Institutional use in the twentieth century
Capuchin friar Franz Josef Kramer acquired the estate in 1926. With support from the Tertiary Sisters of Saint Francis from Hall in Tyrol, he established a denominational boys’ home with an initially one-class school for boys. The institution was called St. Joseph’s Boys’ Home and later became known as Bubenburg.
The institution was operated by the Seraphic Charity, a Capuchin-founded organization concerned with the care and education of children and young people. In 1939, the National Socialists confiscated the property and established a Nazi district educational home there, which operated until 1943. The children were transferred to Jagdberg, and the building was then used for the evacuation of children from cities threatened by air raids.
After the Second World War, Allied forces used the castle for a time. From 1946, St. Joseph’s institution was again incorporated into the Seraphic Charity, and from 1949 it operated as Bubenburg, a denominational residential institution for the education of boys. Individual friars and educators subjected children and adolescents in the institution to physical and sexual violence during the 1950s to the 1980s.
Recent ownership and use
In 2012, the Seraphic Charity changed its name to slw Soziale Dienste der Kapuziner. The municipality of Fügen purchased the castle in 2016. The organization now operates small residential communities for children and adolescents unable to live at home under the name slw Jugendhilfe in Fügen, Strass, Fiecht, Kaltenbach, and Münster. Bubenburg is a listed heritage property in Austria and is recorded in the Austrian cultural-heritage database under identification number 81739.
Remains
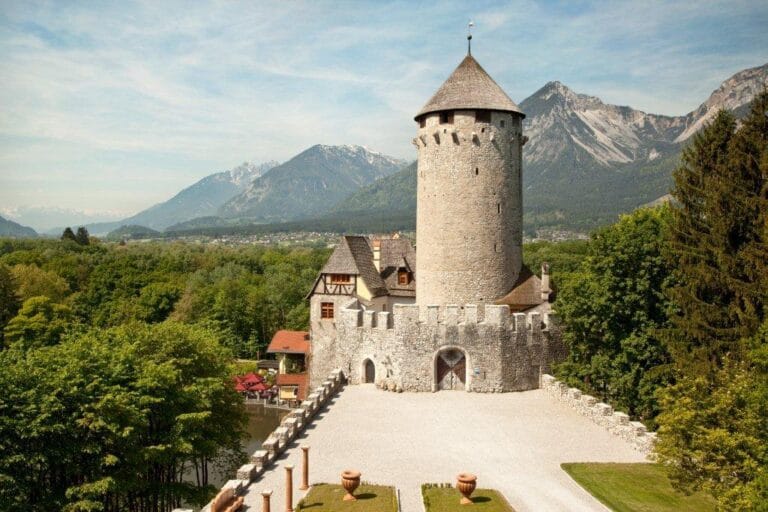
Bubenburg is a four-winged castle complex enclosing a spacious courtyard. Its surviving architecture combines the earlier defensive and residential elements with the Baroque rebuilding carried out between 1695 and 1702. The complex includes two small towers, a round-arched portal made of red marble, and roof towers with hooded roofs at the northern corners.
Castle complex and garden boundary
Residential tower
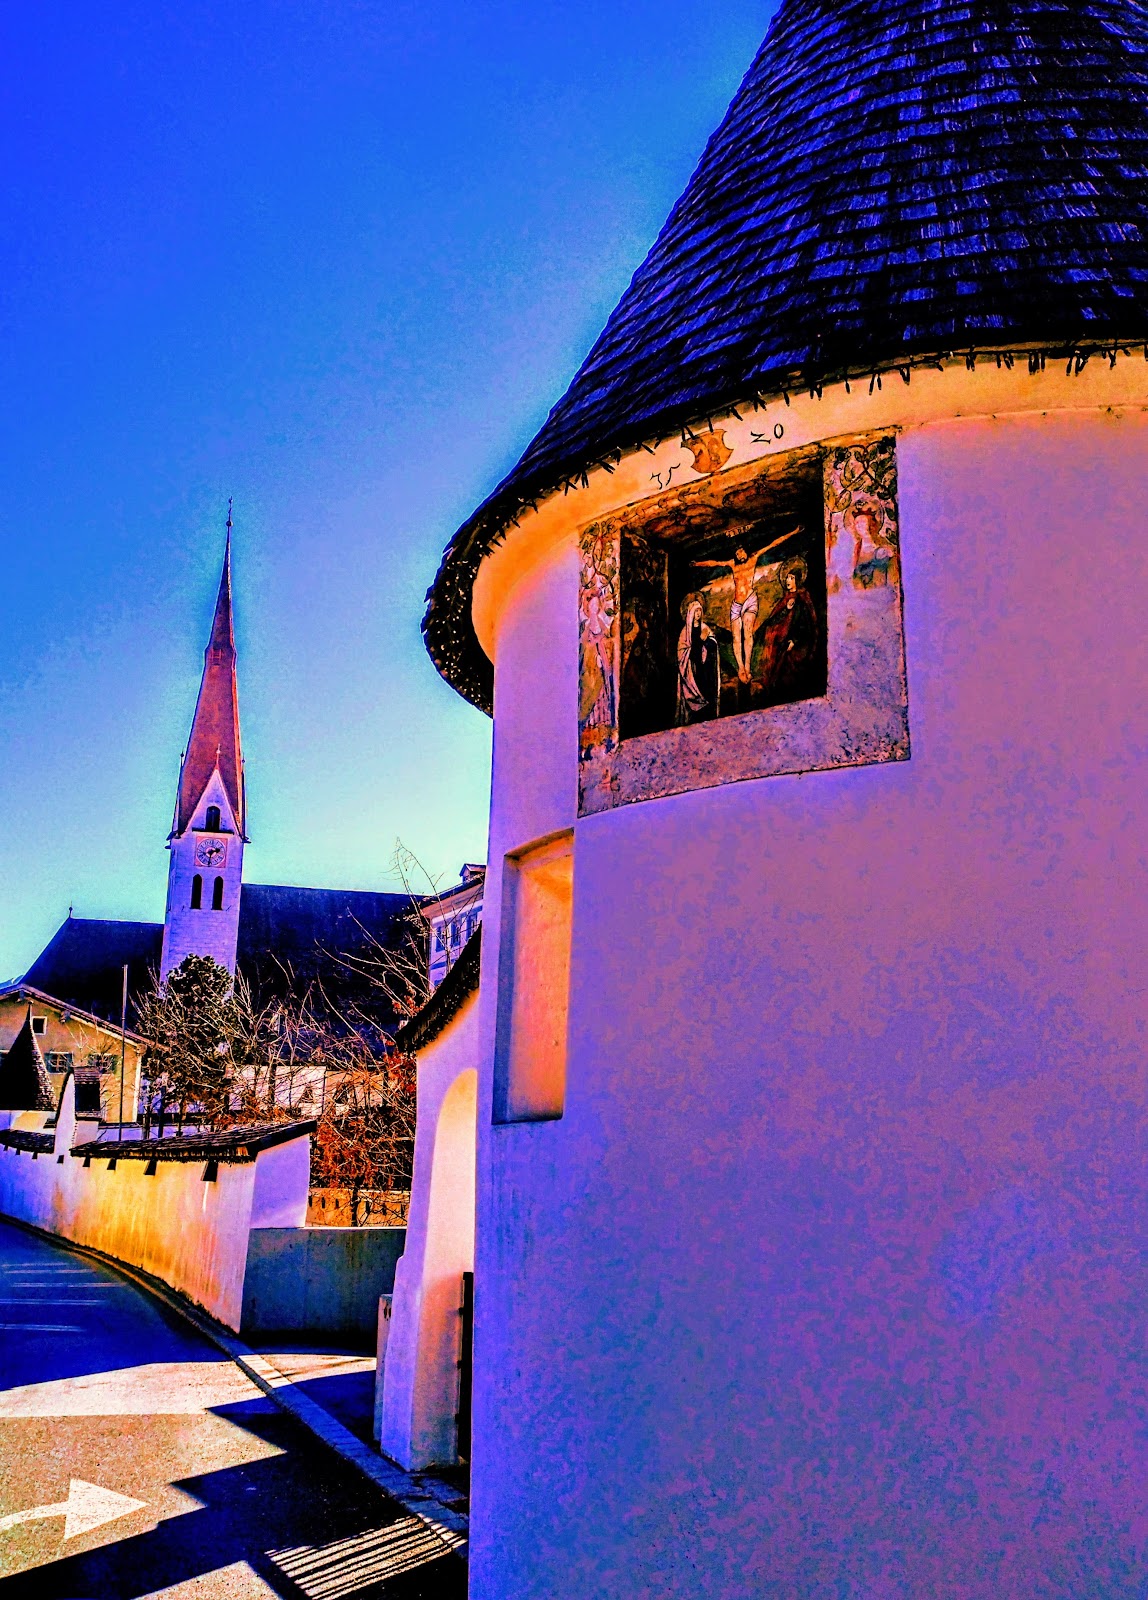
The residential tower in the southeastern corner is the surviving part most directly associated with the castle’s earlier form. It retains loopholes and a pointed-arch doorway, features that distinguish it from the later Baroque treatment of the complex.
Garden enclosure
The garden is enclosed by a wall with three rounded projecting features. These rounded projections, known as rondelles, extend from the boundary wall and form part of the surviving arrangement around the castle grounds.
Interior and chapel
Baroque interiors
The interior fittings, including the ceilings, staircases, and doors, are in the style of the seventeenth century. The staircase has a Baroque wooden balustrade and displays the Fieger coat of arms dated 1793.
Castle chapel
The castle chapel dates from 1681 and contains a carved image of Mariahilf. Its furnishings form part of the surviving interior evidence for the religious use of the castle.
Nearby sites