Brosse Castle: A Medieval Fortress in France



Site at a Glance
- Rating
- 4
- Popularity
- Low
- Country
- France
- Primary era
- Medieval
- External website
- Open
- Eras represented
- Medieval
- Civilizations
- French
- Site type
- Military
- Remains
- Castle
On this page8 sections
History
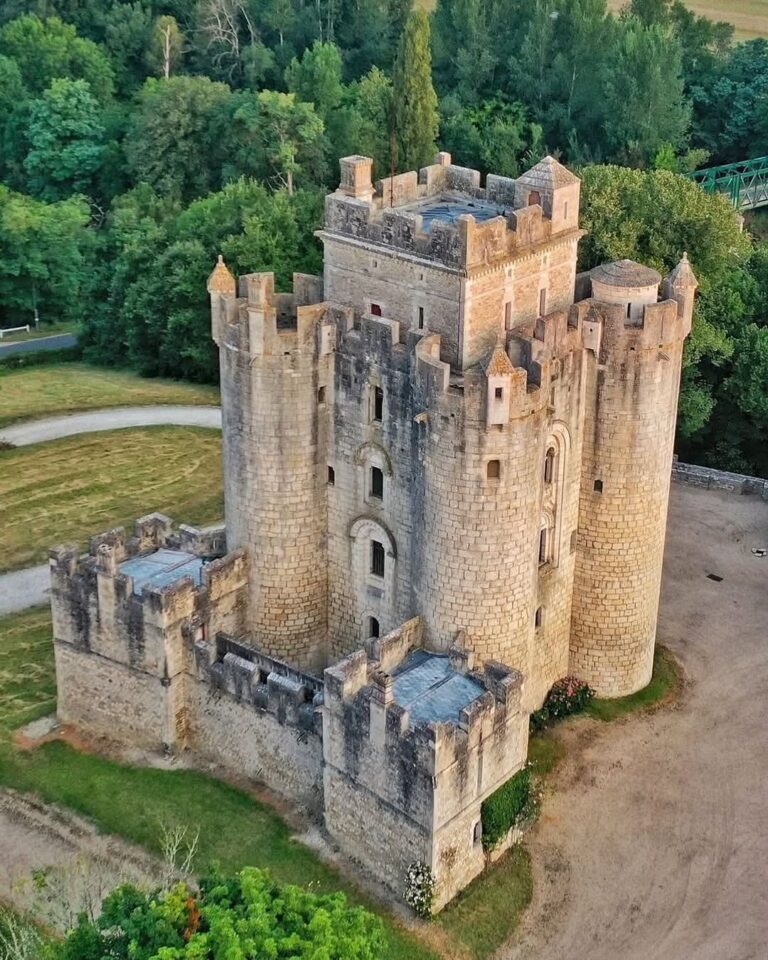
Brosse Castle is a medieval fortified castle in France, in the territory of Chaillac, Indre, built from the tenth century and expanded through the twelfth and thirteenth centuries. Aimoin of Fleury mentioned it in 974 as castrum quod Brucia dicitur. Tradition links the laying of its first stones to Géraud de Limoges, Viscount of Limoges, who was described as the husband of Rothilde de Brosse.
The Lords of Brosse and Chauvigny
The fortress successively belonged to the lords of Brosse, the Chauvigny family, and the Bourbon-Montpensier family. At the beginning of the Hundred Years’ War, a prolonged series of conflicts between the English and French crowns during the fourteenth and fifteenth centuries, the associated lordship extended across dozens of present-day communes.
The occupation of Brosse by the Viscounts of Brosse ended in the early fourteenth century. Jeanne de Brosse, the last member of the family, married André de Chauvigny, Baron of Châteauroux. They left the castle in 1322. A baron was a high-ranking noble who held a barony, while a viscount was a powerful territorial lord.
War, Abandonment, and Protection
Around 1369, during the Hundred Years’ War, English forces captured and burned the fortress. William de Felynton, the English seneschal of Poitiers, is associated with the attack, as is James d’Audelée, seneschal of Poitou. A seneschal was a senior administrative and judicial official. At the time, the castle was held by Guy I de Chauvigny, who was in Paris when his lands were attacked after joining the French king and pledging his loyalty.
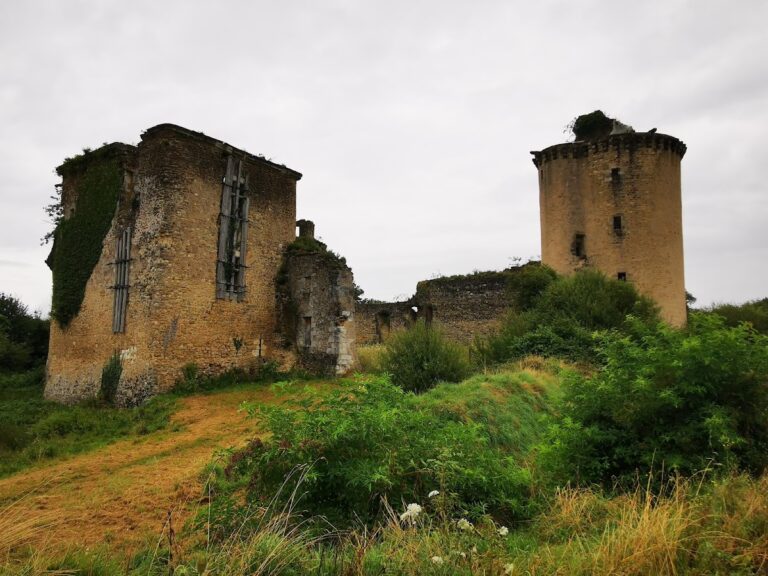
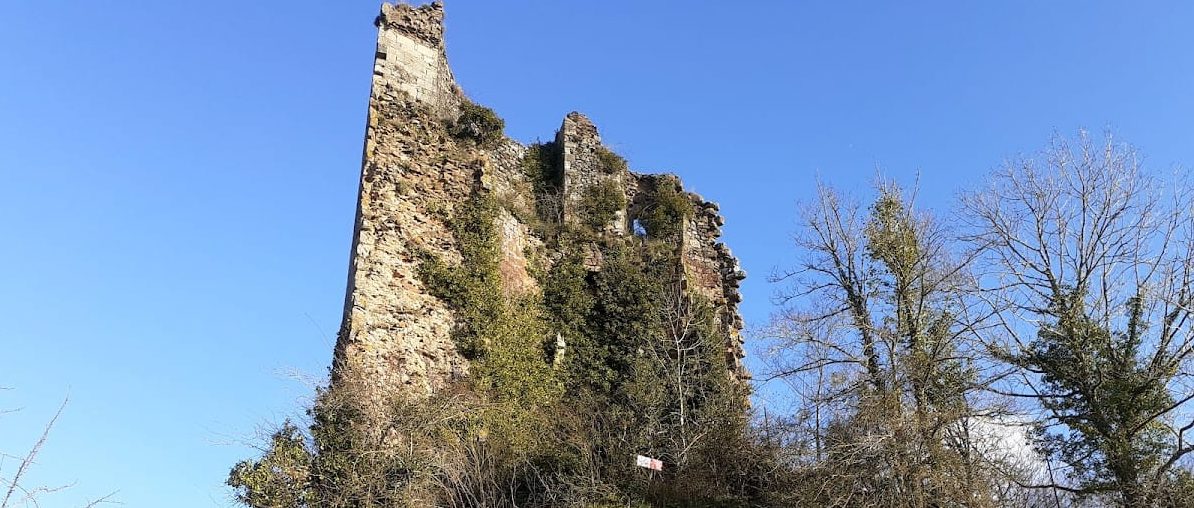
The lords ceased to inhabit the castle in the fifteenth century. Joseph de Fougières bought it in 1768 and began removing its facing stones, a process that continued into the nineteenth century. The ruins have been listed as a French monument historique since 1935. This legal heritage designation provides a framework for protecting sites considered historically or architecturally important. The property remains privately owned and functions as a ruin.
Remains
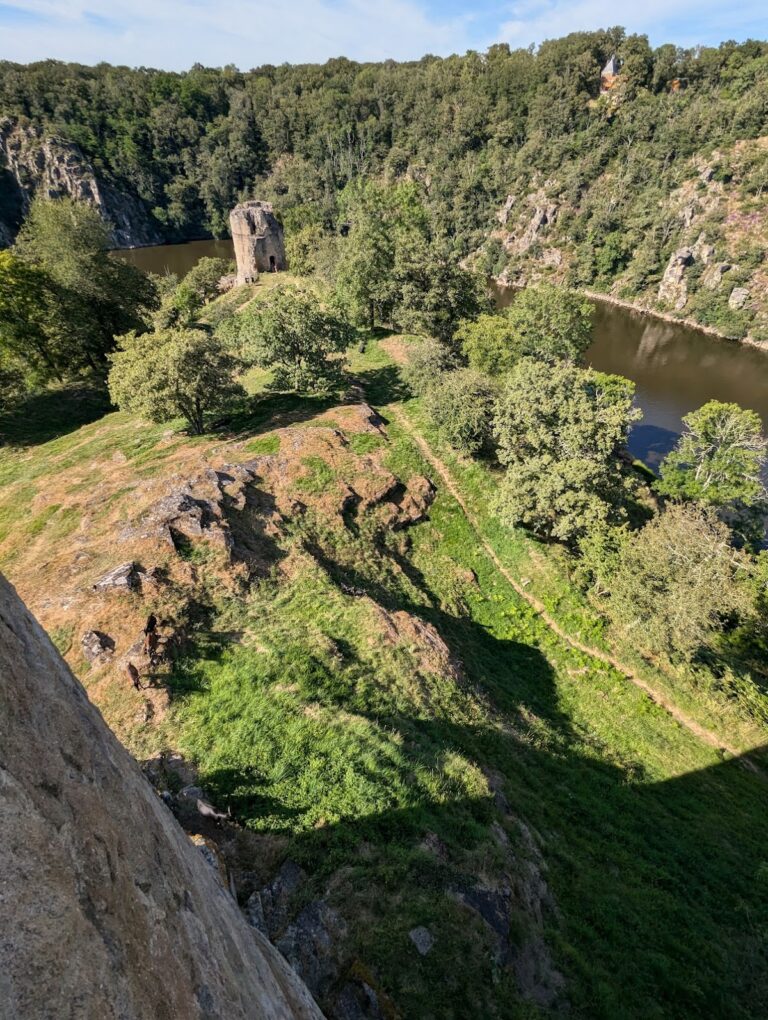
The surviving fortress occupies a promontory and was built on a motte, a raised earthwork. Its physical remains preserve the former plan through a circular keep, a fortified enclosure, towers, entrance works, and sections of collapsed masonry. The enclosure follows the promontory, while the surrounding hamlet retains notable historic houses.
Keep and Fortified Enclosure
Circular Keep and Curtain Wall
The circular keep survives with the curtain wall, a fortified wall linking towers, dating from the thirteenth century. The enceinte, the complete fortified enclosure formed by such walls, belongs to the end of the thirteenth century. The flanking towers were altered in the fifteenth century. Partly collapsed wall sections around the site continue to show the arrangement of the former fortress.
Gatehouse and Residential Remains
The gatehouse retains a wicket opening, a small entrance set within a larger gateway. This opening had no defensive provision. Opposite the entrance stand substantial masonry remains, including part of a polygonal tower probably associated with the residential building.
Well and Historic Hamlet
A well with a surrounding stone coping stands in front of the entrance. Beyond the fortress ruins, the hamlet retains notable historic houses, extending the surviving evidence of the settlement around the stronghold.