Châteaubrun Castle: A Medieval Fortified Residence
Site at a Glance
- Rating
- 4.7
- Popularity
- Very Low
- Country
- France
- Primary era
- Medieval
- Eras represented
- Medieval
- Civilizations
- French
- Site type
- Military
- Remains
- Castle
On this page11 sections
History
Châteaubrun Castle is a former fortified castle in Cuzion, France, whose origins may reach back to the end of the twelfth century. Its later construction by the Naillac family is documented during the reign of Philippe le Bel, or Philip IV of France, who ruled from 1285 to 1314. A local tradition instead credits Hugues le Brun, lord of Lusignan and count of La Marche from 1180 to 1208, with building the fortress.
Medieval frontier fortress
During the Middle Ages, the castle stood on the boundary between the châtellenie of Gargilesse and that of Crozant. A châtellenie was a medieval territorial jurisdiction administered from a castle, usually under the authority of a castellan. Châteaubrun therefore had a role within the organization and defense of the surrounding territory, as well as serving as a fortified residence.
Decline and literary association
By the time of the French Revolution, the castle still possessed a ditch, an enclosing wall, forward defensive works, a drawbridge, and a defended entrance. It later fell into ruin. Antoine de Forges lived in the old castle when it was already ruined, and his connection with the site helped inspire George Sand, the pen name of the nineteenth-century French novelist Amantine-Lucile-Aurore Dupin. Part of Sand’s novel Le Péché de Monsieur Antoine takes place at Châteaubrun.
Protection and present use
The ruins were listed as a historic monument in France by decree on 27 March 1926 and are included in the French Ministry of Culture’s Mérimée architectural-heritage database. The castle is undergoing restoration, while the sculptor and potter Guy Baudat presents monumental works there. Its current use is an exhibition of monumental sculpture.
Remains
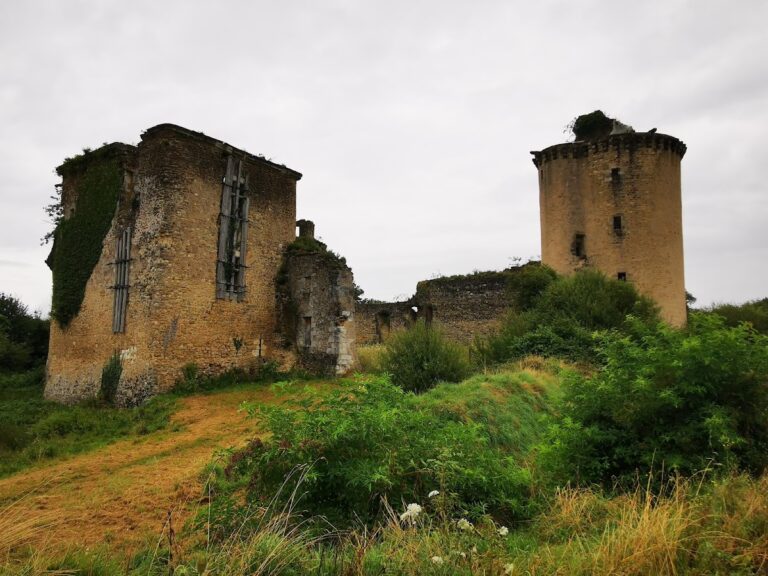
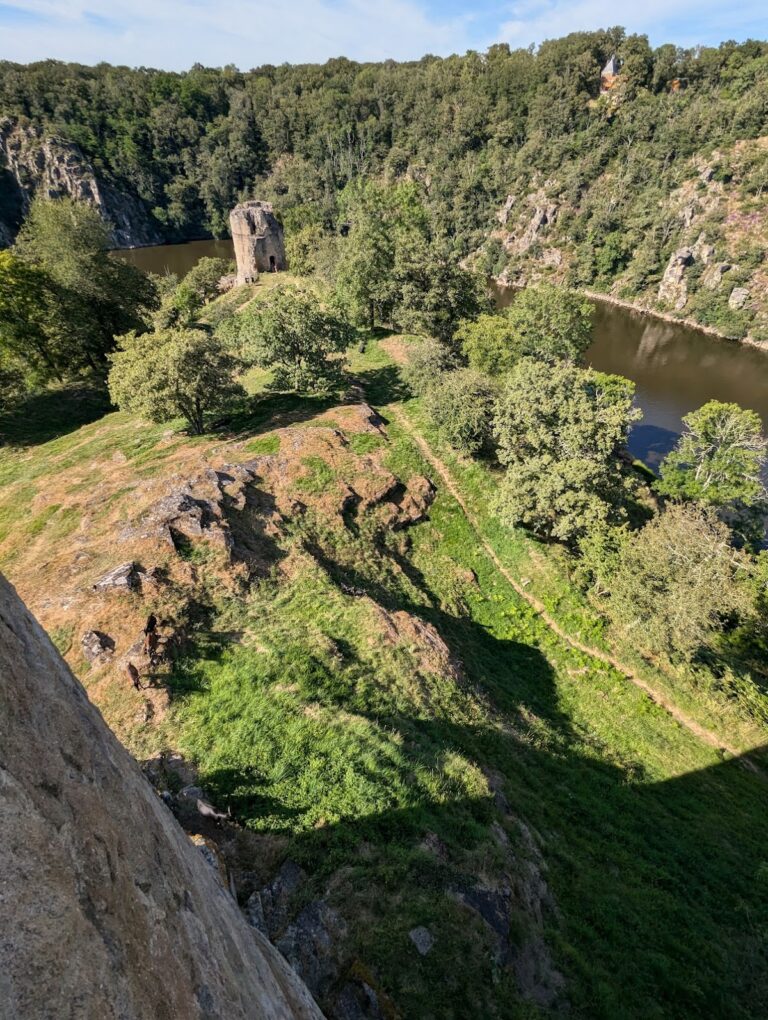
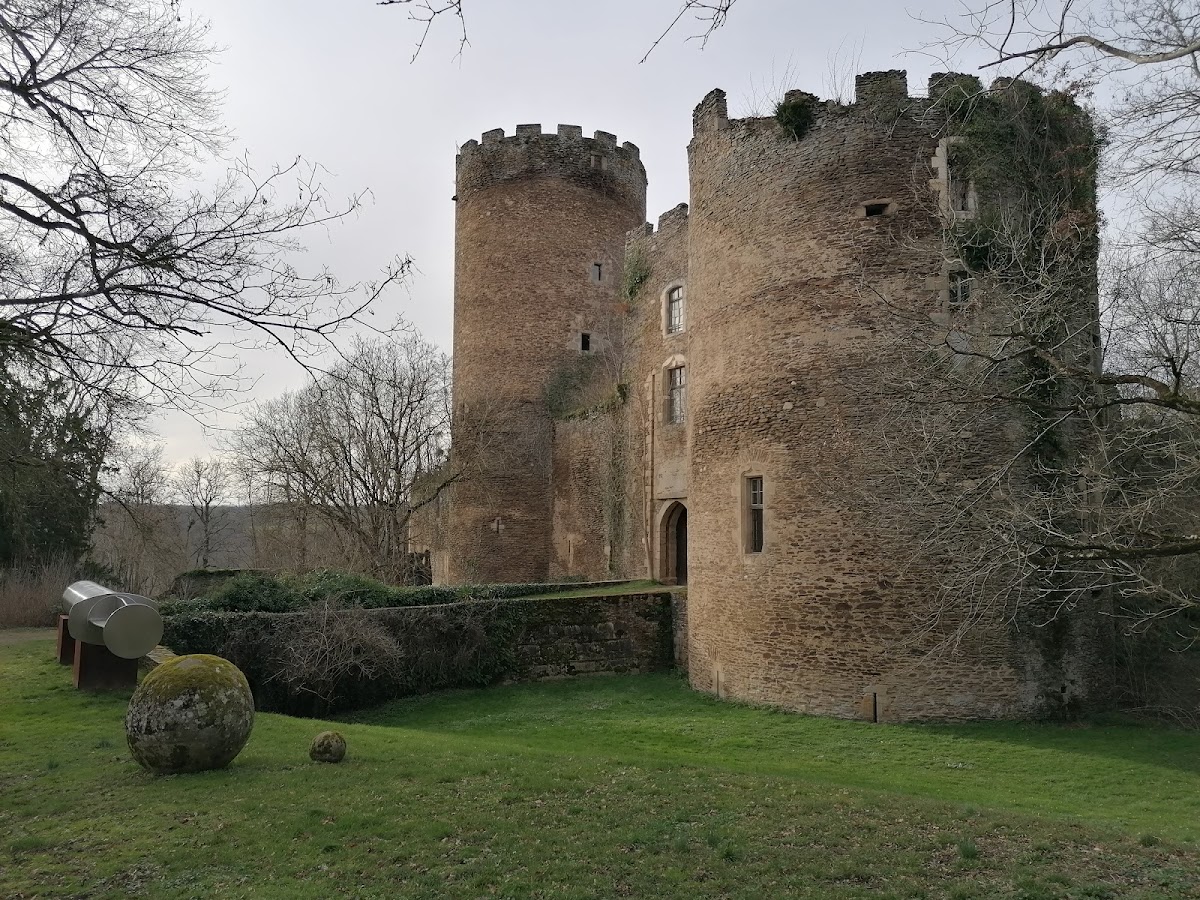
The surviving ruins occupy the end of a fortified spur separated from the Cuzion plateau and overlooking the Creuse River. The castle’s layout was organized around an enclosed inner area, with defensive works at the approach, a large circular keep in the courtyard, a square lordly residence along the southern side, and service buildings set against the enclosing wall.
Approach and defensive works
Enclosure and entrance
At the time of the French Revolution, a ditch surrounded the enclosure, which was strengthened by forward defensive works. A drawbridge crossed the ditch to a pointed-arched entrance equipped with two portcullises, the heavy grilles used to block a fortified gateway.
Defended gateway
A tower protected the entrance. Its defenses included machicolations, projecting galleries with openings for dropping missiles or other materials, and loopholes, which are narrow openings for observation or weapons. These elements formed part of the castle’s approach defenses and survive within the ruined fortified complex.
Inner courtyard and principal buildings
Circular keep
The inner courtyard contains a large circular keep that appears to date from the fourteenth century. The principal fortified tower rises through seven storeys, and its entrance is positioned several metres above ground level. The keep remains a major surviving element at the end of the spur.
Lordly residence
The square lordly residence occupied the southern part of the enclosure. A small projecting defensive turret, known as an échauguette, stood at each of its four corners. The interior was decorated with wall paintings, while service buildings were constructed against the enclosing wall.
Nearby sites