Château d’Ortaffa: A Medieval Romanesque Stronghold in France


Site at a Glance
- Rating
- 4.8
- Popularity
- Low
- Country
- France
- Primary era
- Medieval
- External website
- Open
- Eras represented
- Medieval
- Civilizations
- Unclassified
- Site type
- Domestic
- Remains
- Castle
On this page8 sections
History
Château d’Ortaffa is a medieval Romanesque stronghold in Ortaffa, France, built during the Middle Ages, although its precise construction century is uncertain. Romanesque architecture was a medieval style associated with heavy masonry and rounded arches. The castle occupied the highest point of the elevation on which the settlement developed, and its history is closely connected with the succession of lords who controlled Ortaffa.
Early references and clerical lordship
Ortaffa appears in written records from 913, when a land-sale contract referred to terraces on the left bank of the Tech River. The place was mentioned again in 981, in a grant of an allod, meaning land held as free possession rather than as a feudal tenure.
Ownership later passed by inheritance among members of the Bishopric of Elne, the medieval diocese centered on Elne. Udalgar de Castellnou, archpriest of Elne, transferred Ortaffa after 1028 to his brother, Viscount Guillem de Castellnou. A viscount was a noble title conventionally ranked below a count. Guillem passed the property to his son Udalgar, archdeacon of Elne, who transferred it to his nephew Guillem II. Guillem II was also an archdeacon and became viscount after his brother’s death. He later transferred Ortaffa to his nephew Guillem III, Viscount of Castellnou.
The Ortaffa lordship
By the second half of the twelfth century, a family using the name Ortaffa had emerged. Grimau d’Ortaffa transferred his fiefs at Ortaffa, including Vilanova de Raó and Adanarc, to Girard II, Count of Roussillon. The count returned them to his vassal together with high and low justice, the authority to judge serious offenses as well as lesser civil and criminal matters.
The Ortaffa family retained the lordship while several of its members simultaneously held archdeaconries at the see of Elne, the bishop’s seat. Clemència de Durban d’Ortaffa, granddaughter of the lord of Ortaffa, married Berenguer de Perapertusa. Berenguer became head of the household and adopted the Ortaffa surname, allowing the family line to continue until 1660 under Ramon d’Ortaffa.
Transfer to the Viver de Lansac family
Ramon d’Ortaffa’s daughter transferred the lordship to the Viver de Lansac family through her marriage to Alexandre del Viver, heir to that house. Ortaffa remained under the lordship of the Viver de Lansac family until the French Revolution, the upheaval that began in 1789 and ended France’s old feudal and aristocratic order, including many hereditary lordships.
Rebuilding and present use
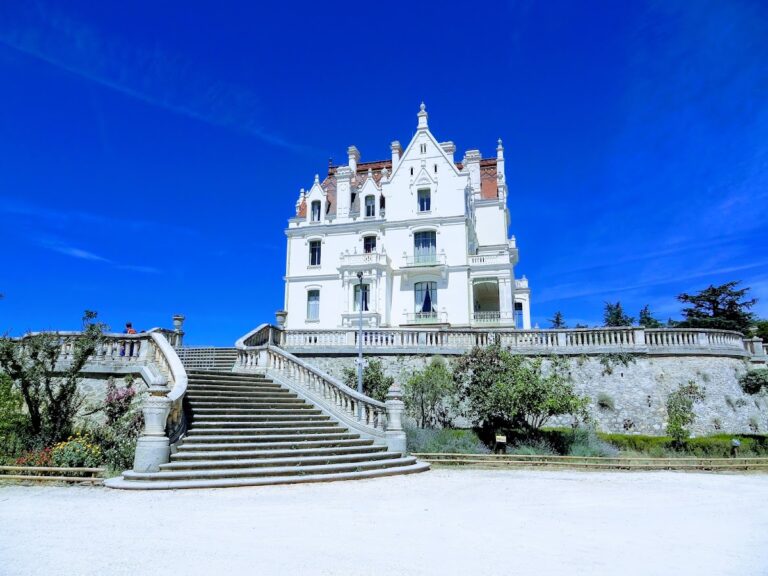
From the late nineteenth century to the beginning of the twentieth, the castle was restored in practice through an almost complete rebuilding. The work did not follow archaeological or historicist principles and substantially altered the medieval structure, giving the building its present modern character. The château is now privately used.
Remains
Fortified enclosure
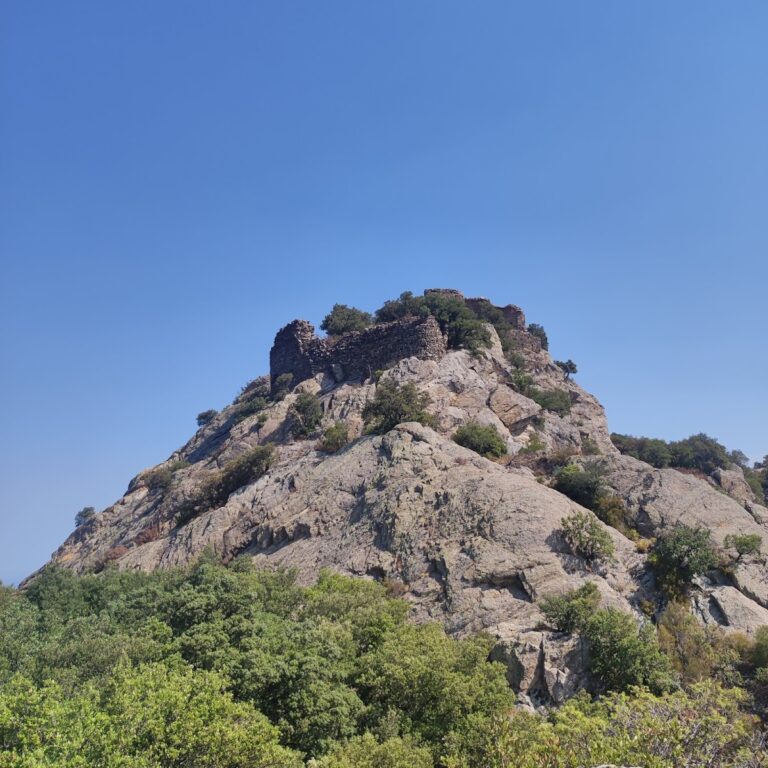
Château d’Ortaffa stands at approximately 30.17 metres above sea level, on the highest point of the rise occupied by the village. A fortified enclosure once surrounded the hill carrying the castle. Its surviving fabric includes two cylindrical towers and numerous sections of sloping wall bases. The original masonry of both towers survives to a height of about five metres, while their upper portions were reconstructed in a Romantic style. Romantic architecture was a nineteenth-century revival that often idealized medieval forms, and these rebuilt upper sections are considered unfaithful to the towers’ original appearance.
Castle building and incorporated masonry
The main body of the castle has lost its medieval character and now takes the form of a modern manor-like building dating from the beginning of the twentieth century. Other parts of the enclosure remain in the surrounding fabric of Ortaffa. Sections of sloping wall base survive along the site, including a long fragment in Muralla lane. Houses on Castle Street incorporate many castle stones into their lower construction, while further wall remains are believed to be concealed within houses in this part of the settlement.