Old Slains Castle: A Medieval Fortress and Seat of the Earls of Erroll


Site at a Glance
- Rating
- 4.2
- Popularity
- Low
- Country
- United Kingdom
- Primary era
- Medieval
- External website
- Open
- Eras represented
- Medieval, Early Modern, Modern
- Civilizations
- British, Kingdom of Scotland
- Site type
- Military
- Remains
- Castle
On this page7 sections
History
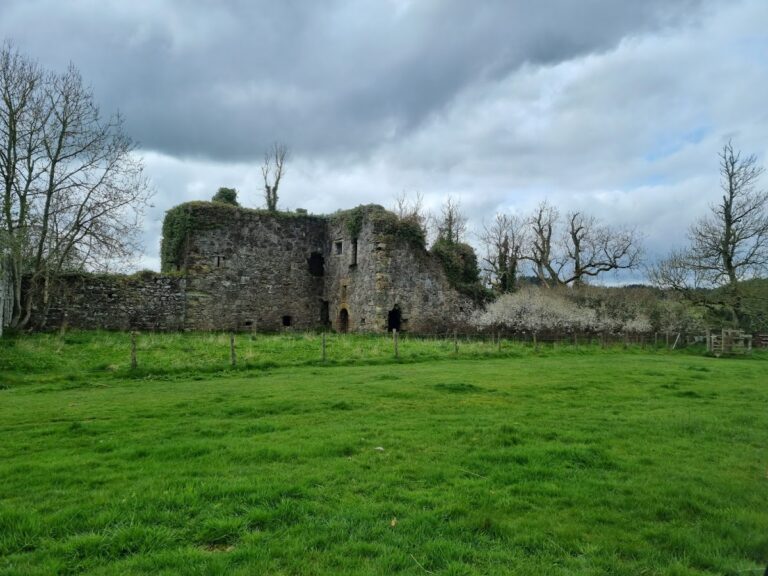
Old Slains Castle is a ruined fortress in the United Kingdom, located at Collieston near Ellon. It was originally built in the thirteenth century as a fortress and later developed into a fortified tower-house, with much of its surviving fabric dating from the fifteenth century. The castle became the seat of the Earls of Erroll and remained closely associated with the Hay family for centuries.
From the Comyns to the Hays
The castle was held by John Comyn, Earl of Buchan, before the Comyns forfeited it in the fourteenth century. Robert I, commonly known as Robert the Bruce, granted the castle and its lands to Sir Gilbert Hay of Erroll in recognition of his support for the Scottish resistance to English rule during the Scottish Wars of Independence. The property thereafter remained connected with the Hay family. In 1453, Sir William Hay was created Earl of Erroll by James II, making Old Slains the seat of the Erroll earldom.
The Catholic rebellion and destruction
Francis Hay, 9th Earl of Erroll, joined the Roman Catholic Church in 1585 and became involved with Catholic nobles, including the 6th Earl of Huntly, in a northern Scottish rebellion in 1589. He also signed the Spanish Blanks, which sought Spanish assistance for Scottish Catholic nobles during their religious conflict with England. In April 1589, James VI, king of Scots from 1567 and later James I of England, came to Aberdeen and placed a garrison at Slains Castle.
In January 1593, Francis Hay reportedly hosted so many English and Scottish Catholics in one of the castle’s towers that the expense placed a heavy burden on him. The rebellion culminated in the Battle of Glenlivet in 1594, after which the Catholic army was substantially weakened and the movement collapsed. Francis Hay and the other leaders evaded James VI, who ordered the destruction of their castles. Old Slains was demolished with gunpowder and cannon on 1 November 1594. Aberdeen Council supplied gunpowder, pickaxes, and other tools, and sent the stonemason John Fraser and other workers to assist. Two walls meeting at a corner survived the explosion.
After the demolition
Elizabeth Douglas, Countess of Erroll and a friend of Anne of Denmark, hired masons to repair the castle in 1595, but the damage was beyond saving. She moved to the farmhouse at Clochtow, about 800 metres northwest, and continued living there after the Erroll honours and estates were restored in 1597. She preferred the designation “Guidwife of Clochtow” because the Crown had never taken that designation from her.
After returning from exile in 1595, Francis Hay abandoned the destroyed castle and established a new tower house called Bowness near Cruden Bay. The site was later occupied by New Slains Castle, a separate building about eight kilometres northeast of Old Slains. The peninsula at Old Slains remained inhabited after the castle’s destruction. An eighteenth-century fishing village stood there, containing 14 houses and 84 inhabitants in 1845. By the beginning of the twentieth century it had been abandoned, as fishing from the creek had declined and the fishermen had moved to Aberdeen and Torry.
Excavations at the castle have taken place since 1991, with the latest recorded excavation in 2007. The remains are protected as a scheduled monument under the official designation “Slains Castle,” which was assigned on 26 December 1972.
Remains
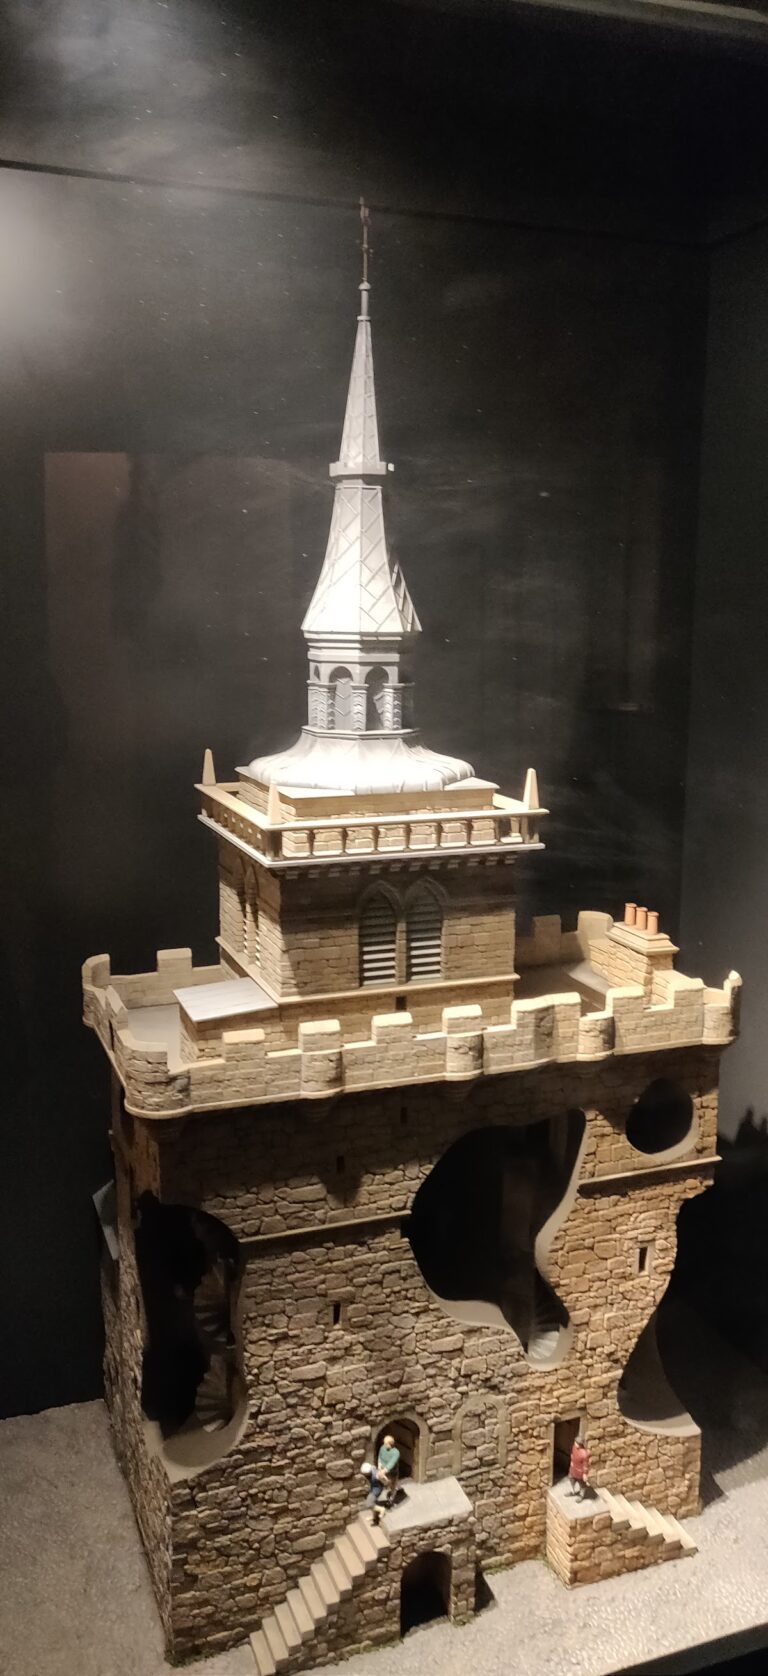
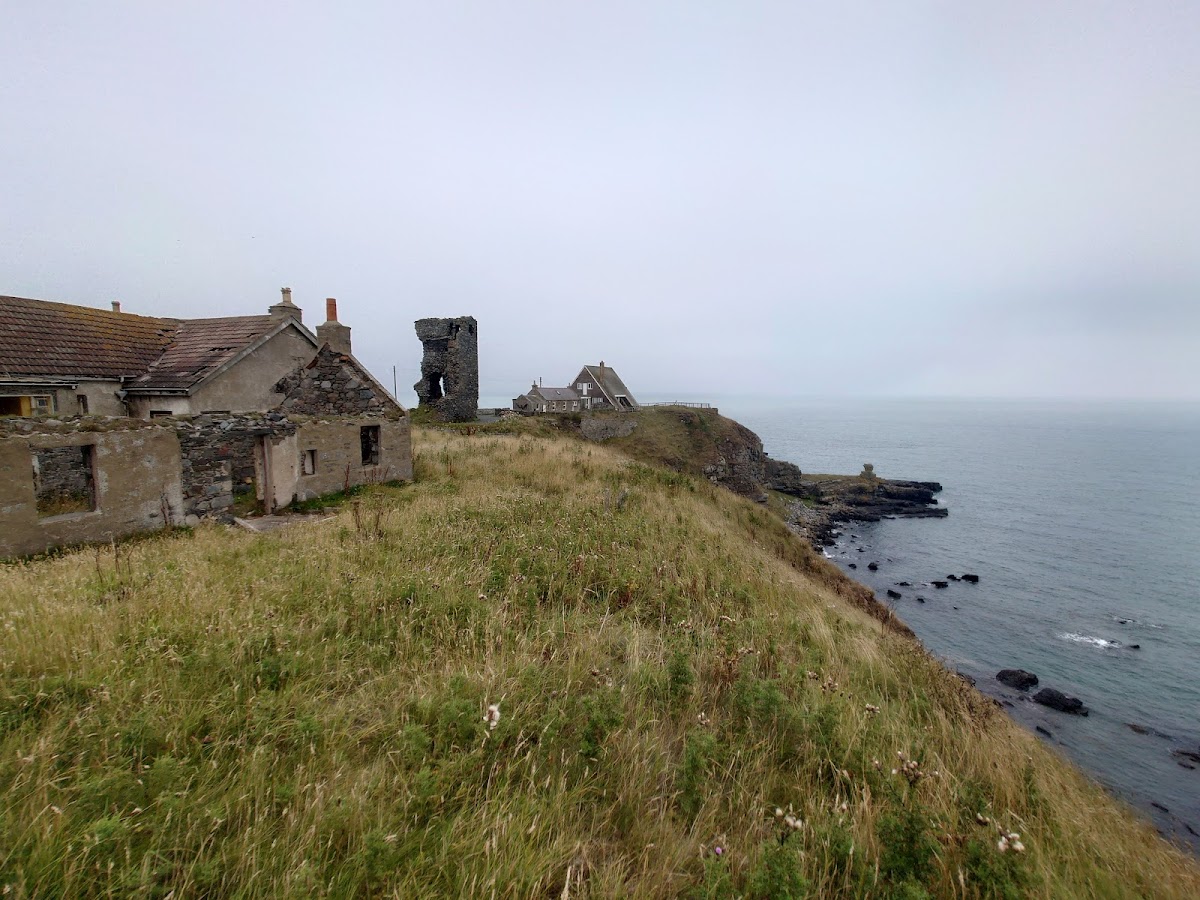
Old Slains Castle occupied a small, narrow, rocky peninsula beside the North Sea. A dry ditch cut across the full width of the peninsula, separating the castle from the mainland. The original building was a strongly constructed, five-storey oblong keep, or tower-house, a fortified residence arranged vertically around a substantial tower. Only a small part of this structure survives, with the remaining tower-house fabric dating largely from the fifteenth century.
Fortifications and surviving walls
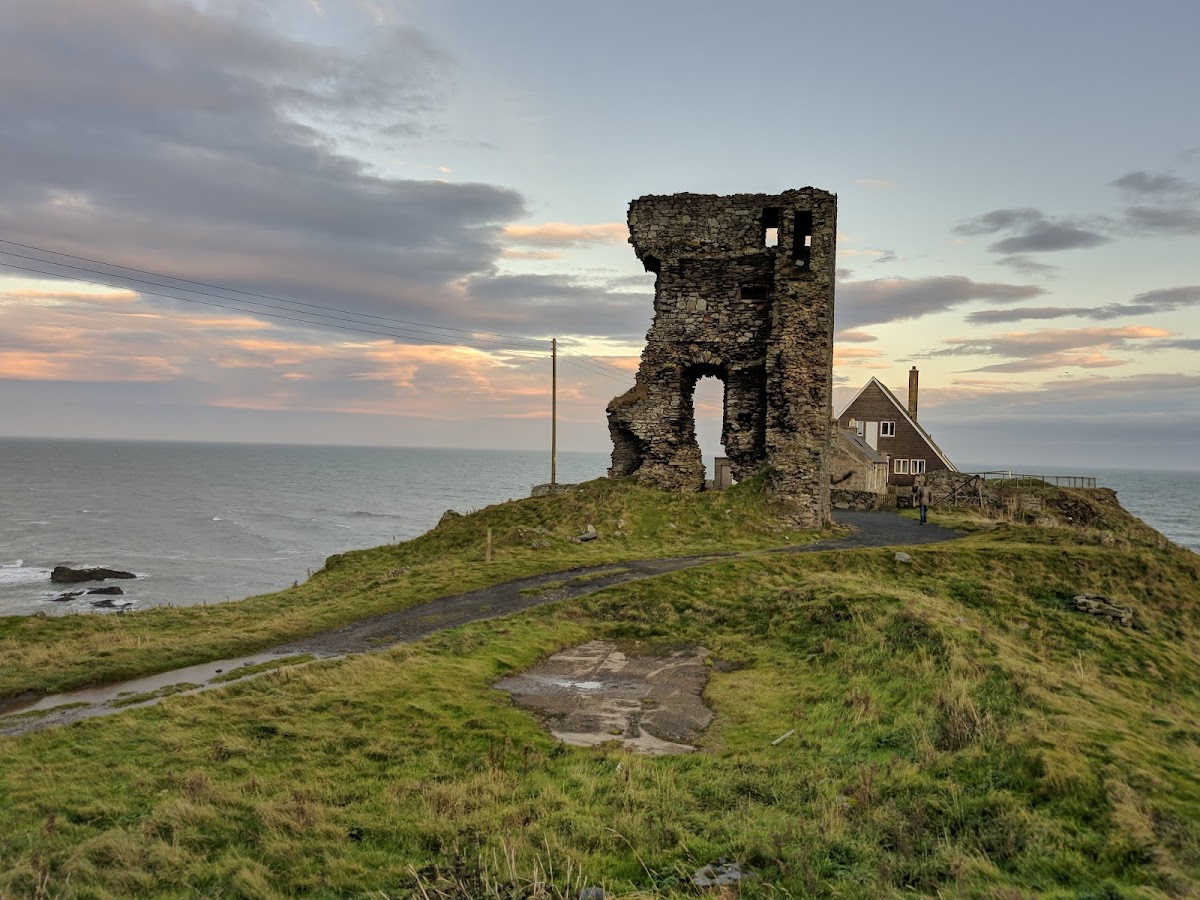
A wall defending the landward side was added in the early sixteenth century. The surviving masonry includes two walls that meet at a corner and rise to approximately 25 metres. The south-facing wall partly collapsed on 31 May 1979, sending about 100 tons of rubble onto the adjacent road. The debris blocked the road and partly buried a lorry.
Later buildings within the ruins
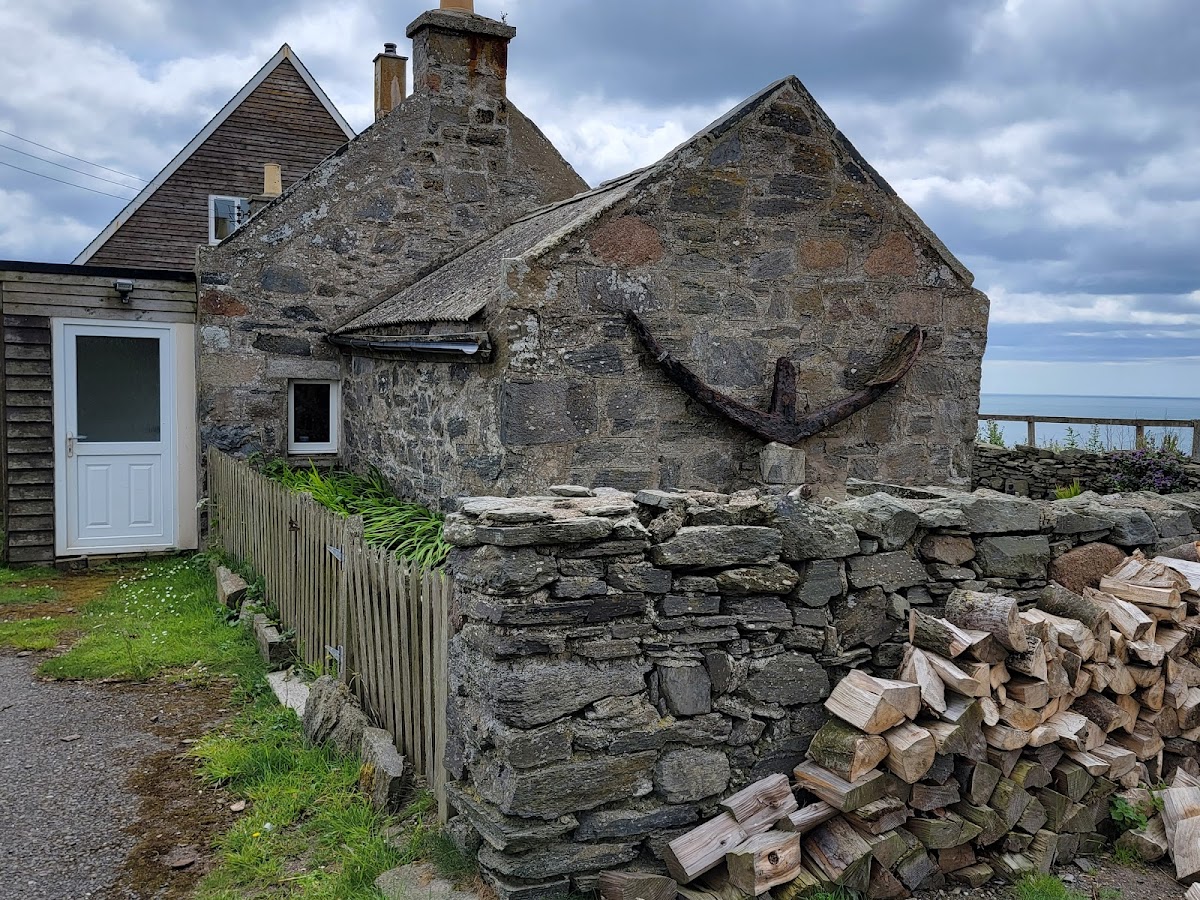
A three-storey house was built within the castle ruins in the 1950s. It adjoins an eighteenth-century fishing cottage, adding later domestic structures to the surviving remains of the medieval and early modern fortress.
Nearby sites