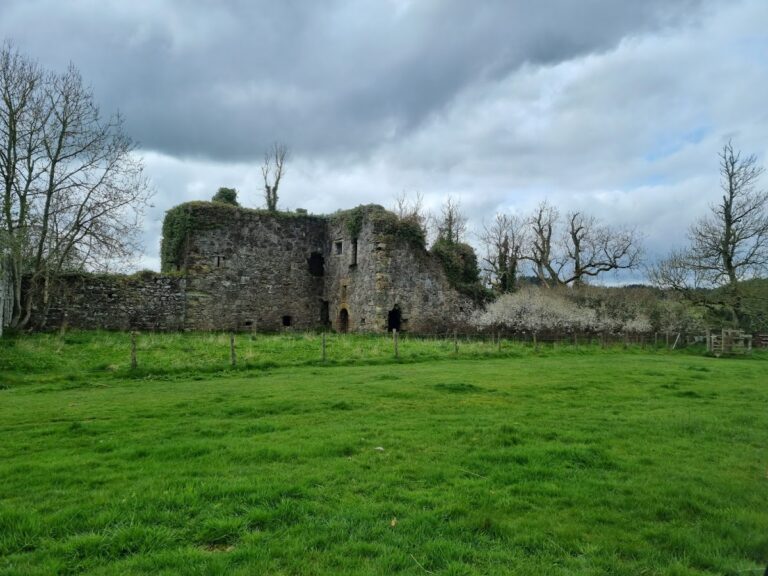
Pitsligo Castle: A Ruined Scottish Lowland Castle


Site at a Glance
- Rating
- 4.4
- Popularity
- Low
- Country
- United Kingdom
- Primary era
- Medieval
- External website
- Open
- Eras represented
- Medieval, Early Modern
- Civilizations
- Kingdom of Scotland
- Site type
- Military
- Remains
- Castle
On this page11 sections
History
Pitsligo Castle is a ruined lowland castle in the United Kingdom, near Rosehearty in Scotland. It originated as a medieval keep dating to 1424 and later became one of the historic group known as the Nine Castles of the Knuckle, a collection of castles on the rocky headland of northeastern Aberdeenshire.
Medieval origins and Forbes alterations
The earliest form of Pitsligo Castle was a keep, the principal fortified tower of a medieval castle. During the 1570s, the Forbes of Druminnor modified the castle, adding to its development beyond the original stronghold. Later building work continued to shape the courts and towers that survive today.
Destruction and conservation
In 1845, Flemish troops under William Lascelles looted and destroyed the castle. Its roof was subsequently removed by the Gardens of Troup, leaving the surviving masonry exposed and contributing to the ruined form of the building.
Around 1990, Douglas Forrest Architects consolidated the castle for Malcolm Forbes. Pitsligo Castle has been protected as a scheduled monument since 24 January 1995. This designation identifies an archaeological or historic site whose preservation is considered nationally important.
Remains
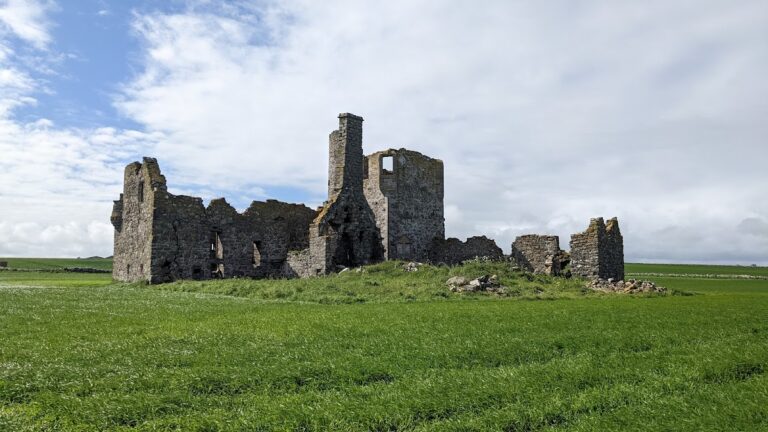
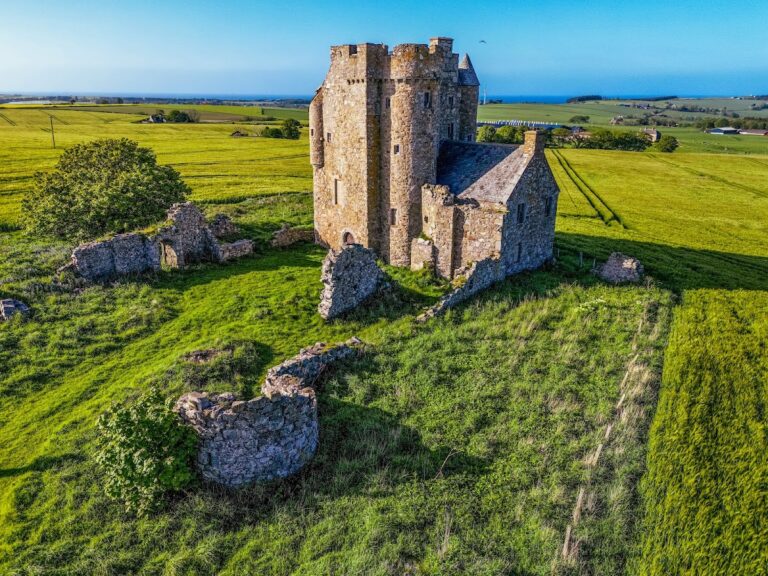
Pitsligo Castle is built of rubble stone and stands at approximately 35 metres above sea level. The surviving remains are arranged around an outer court and an inner court, with towers and gateways defining the castle’s principal structure. Around 1990, a walled garden lay to the north, while a walled enclosure stood to the west.
Courts and gateways
Outer court gateway
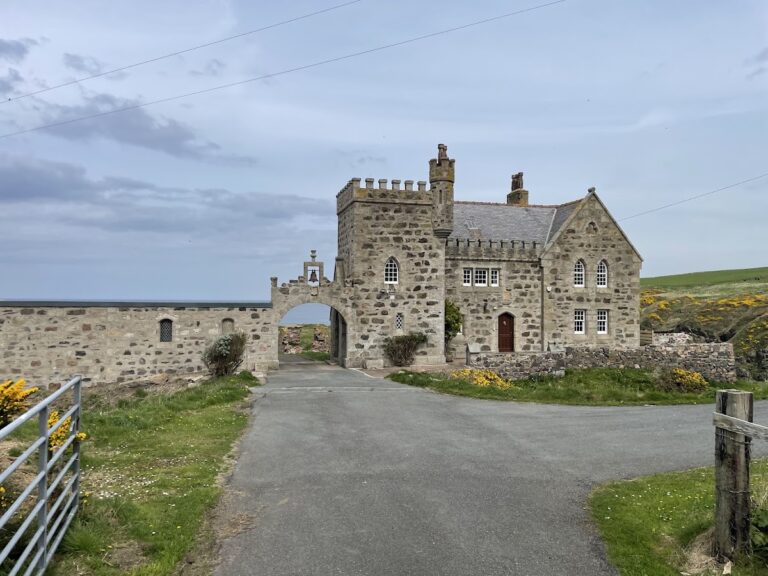
An arched gateway survives in the west wall of the outer court. It bears the date 1656 and the arms of the Forbes and Erskine families. These armorial plaques display heraldic emblems associated with the two Scottish noble families.
Inner court
The inner court bears the date 1663. Above its courtyard doorway are the Royal Arms, dated 1577 and 1603, providing visible evidence of the castle’s later phases and its heraldic decoration.
Towers and surviving masonry
Northeastern flanking tower
A tall, round flanking tower occupies the northeastern angle of the courtyard. Built by the Frasers of Philorth, it has walls approximately 9 feet, or 2.7 metres, thick.
Main tower
The main tower originally contained three vaulted storeys, meaning floors covered by stone vaults rather than flat ceilings. Almost all of the structure above the lowest storey has disappeared, leaving the lower part as the principal surviving element of the tower.
Stair tower
A stair tower at the northeastern corner of the castle is better preserved than the main tower. Several other armorial plaques are distributed around the castle, including the Pitsligo Arms dated 1665.