Torre de Camarles: A Medieval Castle Tower in Spain


Site at a Glance
- Rating
- 4.3
- Popularity
- Low
- Country
- Spain
- Primary era
- Medieval
- Eras represented
- Medieval, Modern
- Civilizations
- Crown of Aragon
- Site type
- Military
- Remains
- Castle
On this page6 sections
History
Torre de Camarles is a medieval castle tower in Camarles, Spain, in the Baix Ebre region of Catalonia. Associated with Romanesque architecture and dated broadly from the twelfth to the fourteenth centuries, it was built over an earlier fortified Islamic farmstead, or alqueria, a rural settlement or farmstead in the medieval Islamic Iberian world. The castle served a defensive purpose and is the surviving remnant of the larger stronghold.
Medieval Foundation and Grants
In 1150, Ramon Berenguer IV, count of Barcelona and a major ruler in the political consolidation of Catalonia and Aragon, granted the castle to Guillem de Sunyer. The site appears again in 1322, when James II of Aragon granted it to Pere Ramon of Mataró. James II, also known as James II the Just, was king of the Crown of Aragon from 1291 to 1327.
Restoration and Heritage Protection
The tower has been restored and adapted for public visitation through the addition of a lookout terrace at its upper level. Torre de Camarles is included in the Catalan Architectural Heritage Inventory and is protected as a Cultural Asset of National Interest and as a historic monument in the Spanish heritage register.
Remains
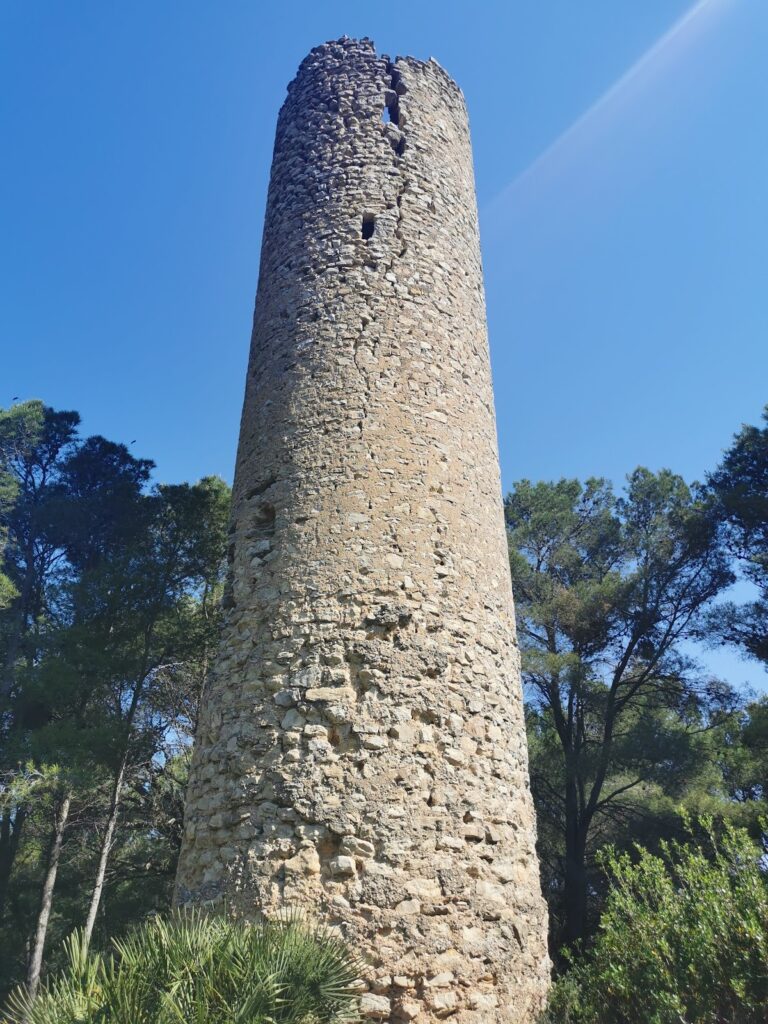
The surviving structure is a massive circular stone tower with an interior diameter of about 3 metres, walls approximately 1.70 metres thick, and a height of around 9 metres. A sloping defensive base, or talus, rises about 2.5 metres around the tower except at the entrance, reinforcing its lower perimeter.
Main Tower
The doorway is positioned about 3 metres above ground level and is reached today by a metal staircase. Its opening is crowned by a semicircular arch formed from a single stone block. Inside, the chamber has a false dome, a dome-like ceiling made from successive inward-projecting courses of masonry rather than a true curved vault. A central opening connects the chamber with the upper level, which now forms the lookout terrace. Two rectangular windows illuminate the chamber.
Surrounding Structures
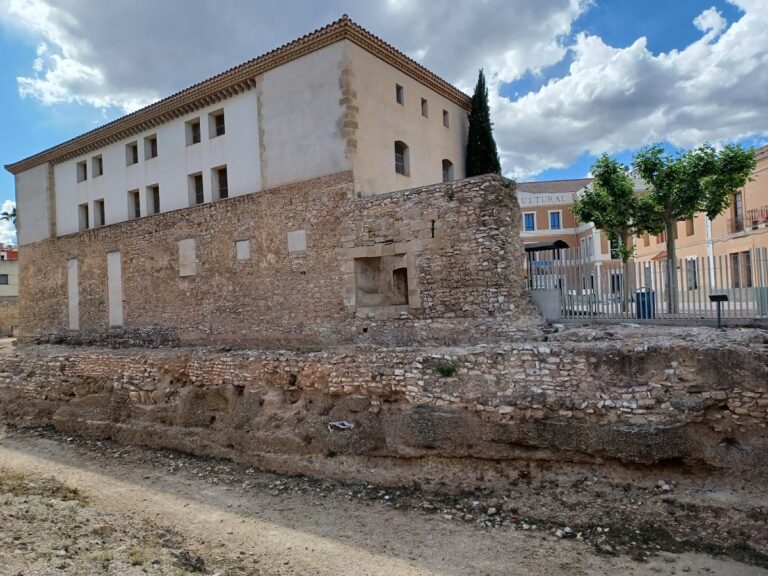
Around the tower, remains of walls, a well, and arches survive from the wider castle complex. These elements preserve part of the surrounding defensive settlement and provide the physical setting for the circular tower that remains standing today.