Wasserburg Zilly: A Medieval Lowland Water Castle in Germany


Site at a Glance
- Rating
- 4.4
- Popularity
- Low
- Country
- Germany
- Primary era
- Medieval
- External website
- Open
- Eras represented
- Medieval, Early Modern
- Civilizations
- Holy Roman Empire
- Site type
- Military
- Remains
- Castle
On this page14 sections
History
Wasserburg Zilly is a protected historic lowland water castle in Zilly, now a locality of Osterwieck in Germany. Built beside an old military road in a marshy floodplain, the castle has an uncertain construction date and developed through medieval noble, episcopal, administrative, and agricultural phases.
Medieval Origins and Expansion
A castle called Xillingho was mentioned in 1172 in connection with the deserted settlement of Zillingen. The castle itself appears in the records in 1251 as a fief of the Counts of Regenstein and as property of the Bishopric of Halberstadt, a medieval ecclesiastical principality in which the bishop held both religious and territorial authority.
From 1272, a separate local castle nobility emerged with Dittmar von Zillingen, although the family remained subordinate to the Counts of Regenstein. During the thirteenth century, the western part of the complex was enlarged with a square castle building measuring 32 by 30 meters. This became the main castle, while the older circular fortification was retained as the outer bailey, the less heavily fortified area used for service and economic activities.
Feudal Change and Episcopal Administration
In the fourteenth century, the Counts of Regenstein experienced financial difficulties resulting from their feuds and pledged the castle as security. The complex was further developed during the fifteenth century, when a northern service building and a southern kitchen building with a basement were added.
In 1457, one half of the castle passed as a fief to Heinrich of Stolberg and the other half to the Bishop of Halberstadt. From 1504, the bishop again held the castle and the settlement in full, converting the complex into an administrative office.
Estate, Domain, and Modern Use
During the seventeenth century, Matthias von Oppen, dean of the Halberstadt cathedral chapter, directed the redevelopment of the castle into a large agricultural estate. From 1810 until the end of the Second World War, it operated as a state domain, meaning an estate administered as public property.
During the East German period, the complex served residential and agricultural purposes and also contained a kindergarten. Since 1990, the community of Zilly has owned Wasserburg Zilly. Gradual renovation has continued under the care of the Wasserburganlage Zilly support association. The site is listed in the Saxony-Anhalt monument register under ID 09400368.
Remains
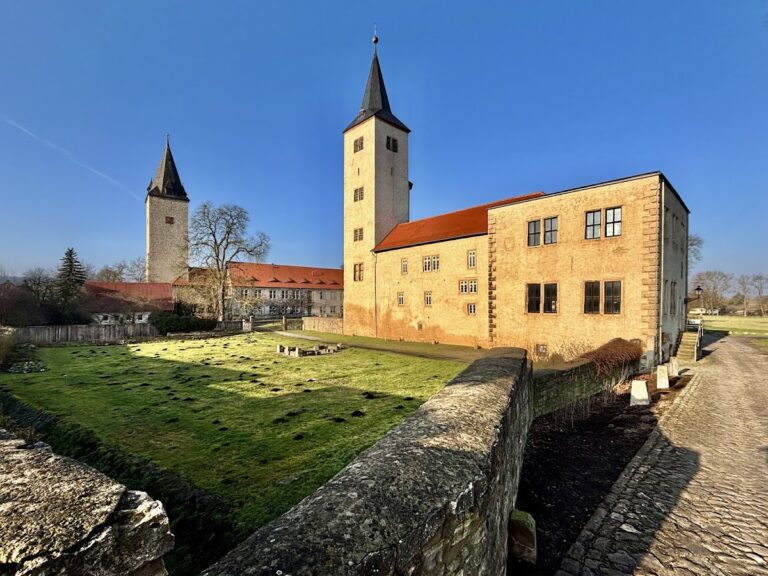
Wasserburg Zilly is arranged as a circular lowland water castle on relatively flat, wet ground. Its defensive system consists of two moats and an intermediate rampart, and the entire complex measures approximately 200 by 300 meters. The western expansion introduced a square main castle into the earlier circular layout, leaving the original fortification as the outer bailey.
Main Castle and Defensive Features
Keep
The rectangular keep stands in the northeastern corner of the complex. Its walls are 3.60 meters thick, and its approximately 30-meter height is matched by that of the main castle. The tower is crowned by a Baroque hood, an elaborate curved roof structure characteristic of the Baroque period. The keep and main castle are described as fully preserved.
Courtyard
The courtyard of the main castle contains heraldic friezes, decorative bands displaying coats of arms and other heraldic emblems. These features form part of the surviving architectural decoration within the principal enclosure.
Outer Bailey and Service Buildings
Moats and Outer Bailey
The outer bailey survives only in part. Portions of the surrounding moats remain as a large pond, preserving the water-based character of the castle’s defensive layout.
Economic and Kitchen Buildings
The northern economic building and the southern kitchen building belong to the fifteenth-century development of the complex. The southern building retains its basement, linking the surviving service structures to the period when the castle was being expanded and reorganized.
Interior Rooms
Bunte Stube
The Bunte Stube contains large-scale wall paintings from the Late Renaissance, the final phase of Renaissance art and architecture, when decoration became increasingly elaborate. The room currently serves as a wedding room.
Knights’ Hall
The castle also contains a knights’ hall measuring 27 by 9 meters, one of the principal interior spaces within the surviving complex.
Nearby sites