Schachtenburg: A Castle in Schlitz, Germany
Site at a Glance
- Rating
- 4.6
- Popularity
- Low
- Country
- Germany
- Primary era
- Early Modern
- External website
- Open
- Eras represented
- Early Modern
- Civilizations
- Holy Roman Empire
- Site type
- Domestic
- Remains
- Castle
On this page7 sections
History
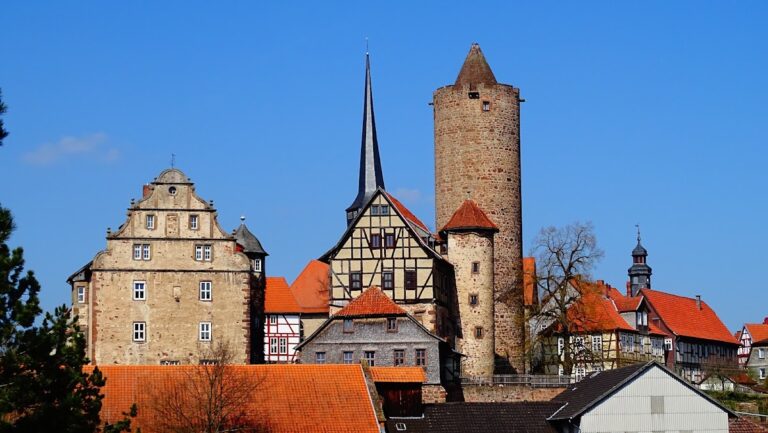
Schachtenburg is a castle in Schlitz, Germany, built in 1557 with a portal that combines Late Gothic elements, from the later phase of medieval Gothic architecture, with Renaissance ornament. It is one of five castles associated with the town, alongside Vorderburg, Hinterburg and its tower, Ottoburg, and Schloss Hallenburg.
Construction and setting within Schlitz
Elisabeth von Schachten built Schachtenburg in 1557. She was the widow of Wilhelm von Schachten, a Hessian military councillor, and the daughter of Junker Werner von Schlitz. A Junker was a member of the German landed or lower nobility.
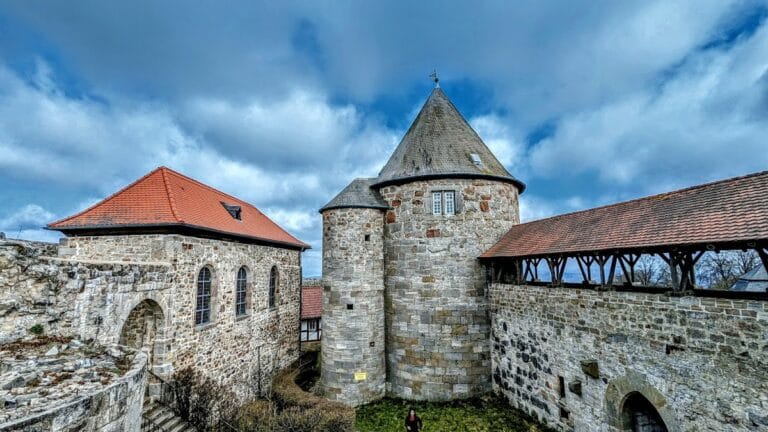
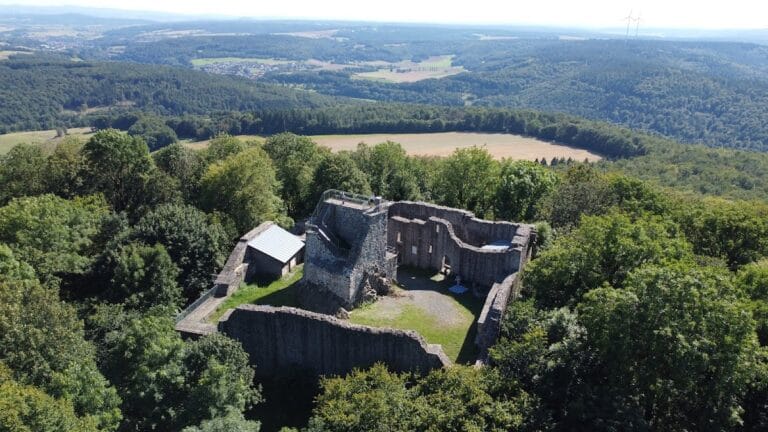

Schachtenburg developed separately from the medieval defensive system of Schlitz. Vorderburg, Hinterburg with the Hinterturm, and Ottoburg formed part of the town fortifications and wall, while Schachtenburg and the somewhat outlying Schloss Hallenburg stood outside that system. Including the former Burg Niederschlitz and the ruin of Seeburg, seven castles lay in or around Schlitz.
The South House was part of the complex, while the North House was added during the first half of the seventeenth century. Neither house belonged to the medieval town fortifications.
Court and later uses
Schachtenburg housed the seat of the Grand Ducal Hessian local court until 1894. A local court administers justice within a defined territorial jurisdiction. After the court moved, the complex served as a residence and later as a retirement home.
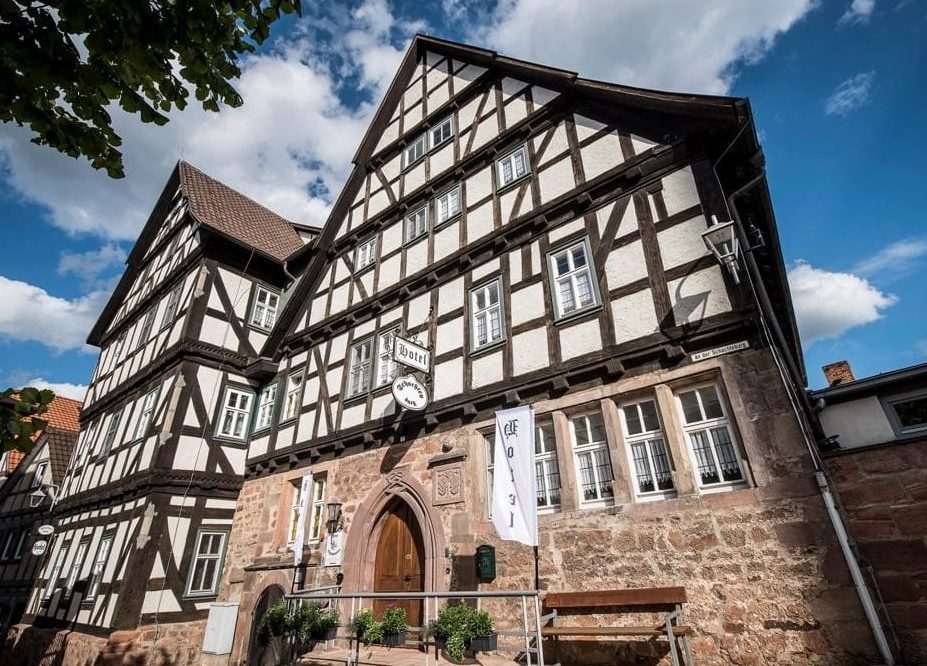
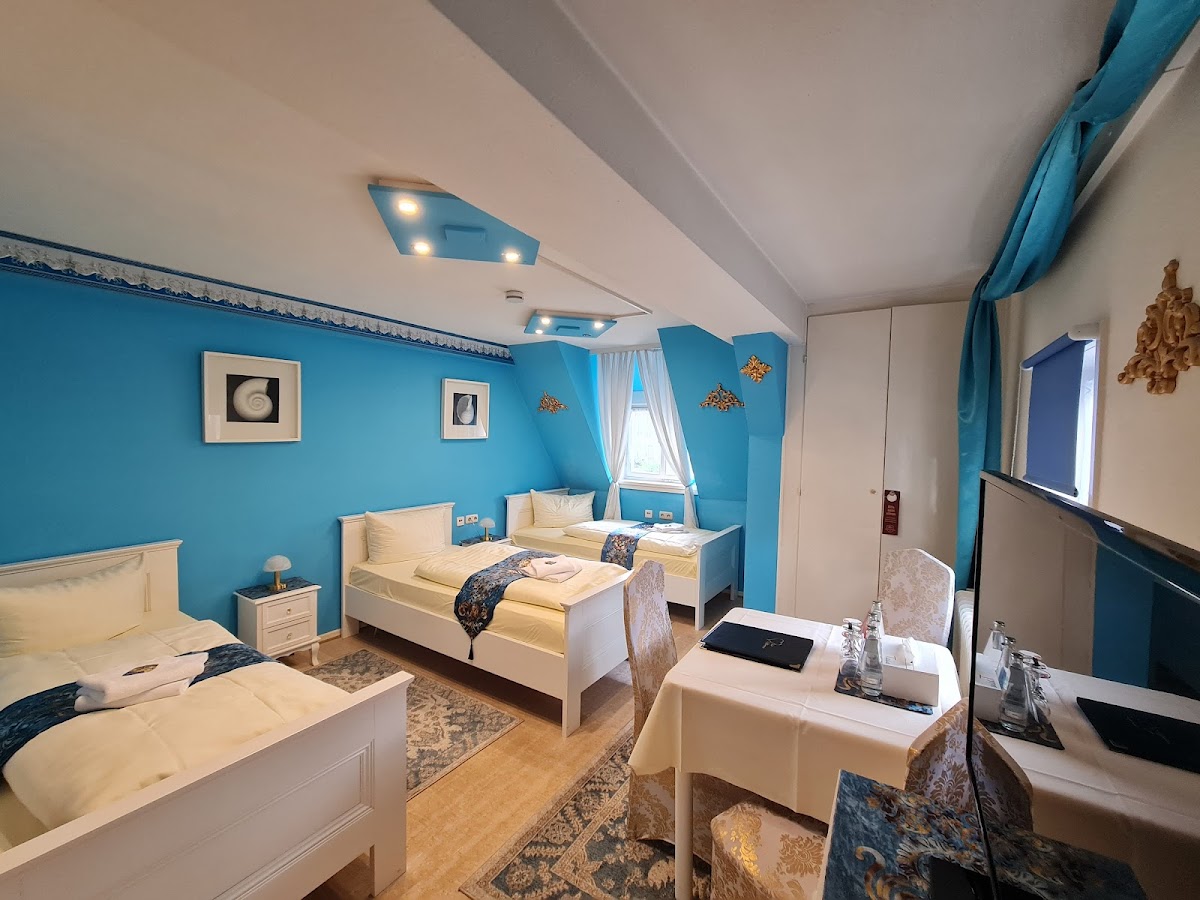
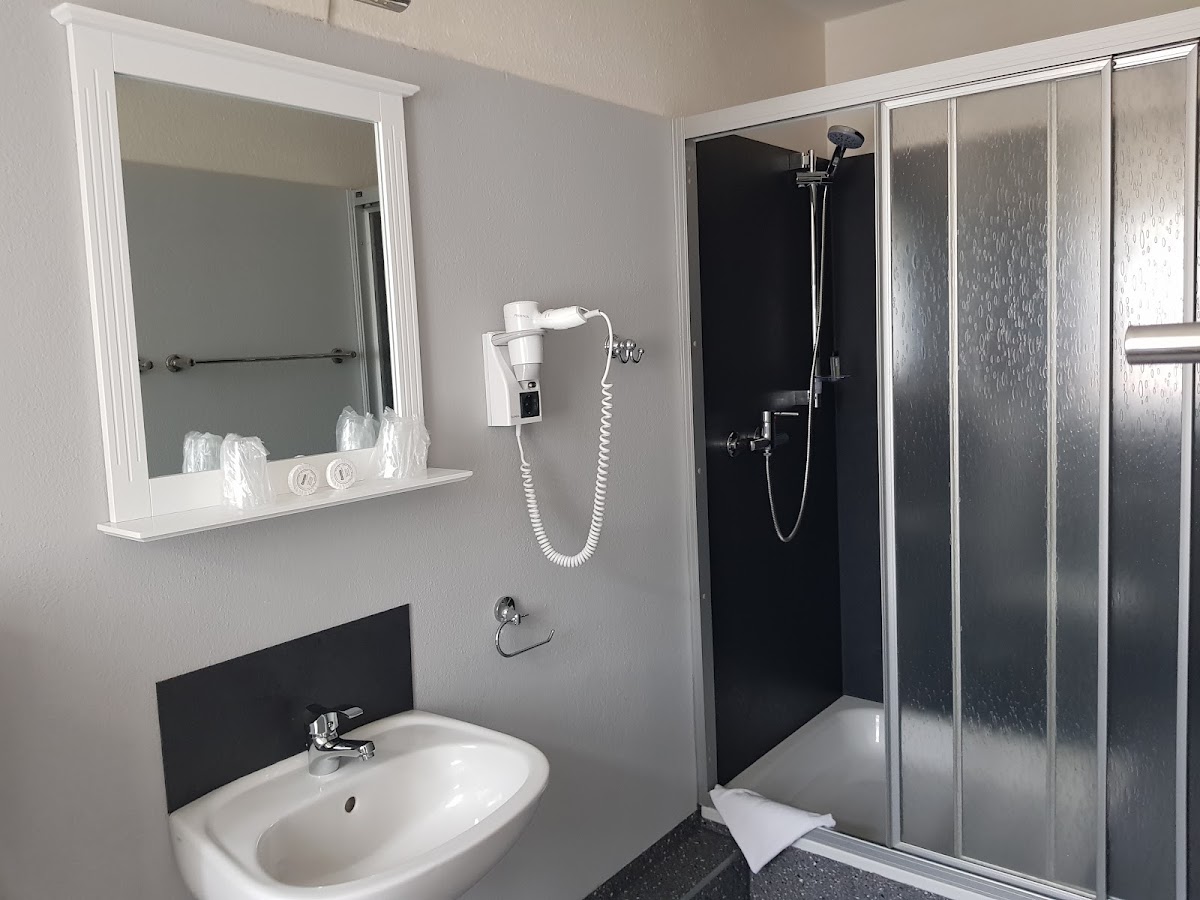
In 2016, the historic building was converted into the Hotel & Café Schachtenburg. The work retained historic elements, while the rooms were given individual designs. The castle is recognized as a cultural heritage monument in Hesse.
Remains
Schachtenburg survives as a complex of a South House with a sandstone storey and a North House dating from the first half of the seventeenth century. Its most distinctive architectural feature is the entrance portal, whose Late Gothic structure carries Renaissance decoration and several carved symbols.
Houses and entrance features
South and North Houses
The South House includes a sandstone storey. The North House belongs to the first half of the seventeenth century and forms the later part of the complex. Both houses stand apart from the medieval town wall and its associated fortifications.
Entrance portal
The entrance portal is framed by rods intertwined in the shape of a pretzel, a motif with an important place in the traditional culture of the Schlitzerland, the region around Schlitz. The portal stone carries the same motif and the year 1557. Symbols connected with love, marriage, and birth appear at its base.
A square sandstone relief beside the doorway displays the coats of arms of the Schlitz and Schachten families. Above them is a mocking mask called a Breilecker, probably reused from an older town gate. Together, these carved elements preserve the family associations and local symbolism expressed at the castle entrance.