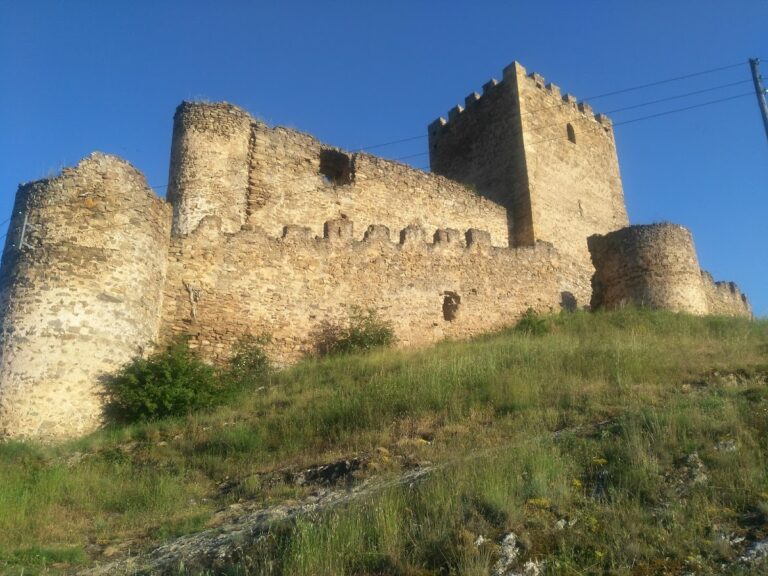
Castillo de Yanguas: A Medieval Fortress in Spain


Site at a Glance
- Rating
- 4.3
- Popularity
- Low
- Country
- Spain
- Primary era
- Medieval
- Eras represented
- Medieval
- Civilizations
- Crown of Castile
- Site type
- Military
- Remains
- Castle
On this page6 sections
History
Castillo de Yanguas is a medieval fortress in Yanguas, Spain, probably built during the fourteenth century. Constructed with rammed earth using techniques associated with the medieval Islamic architectural tradition, it occupied a strategically strong position overlooking the Cidacos River passage.
Medieval Ownership and Strategic Role
The fortress was owned by Pedro and Diego Jiménez, descendants of the kings of Navarre. It later passed to the Duke of Abrantes and, from 1366, to Juan Ramírez de Arellano, Lord of Cameros. His descendants included Carlos and Juana de Zúñiga, Counts of Aguilar and Lords of Yanguas.
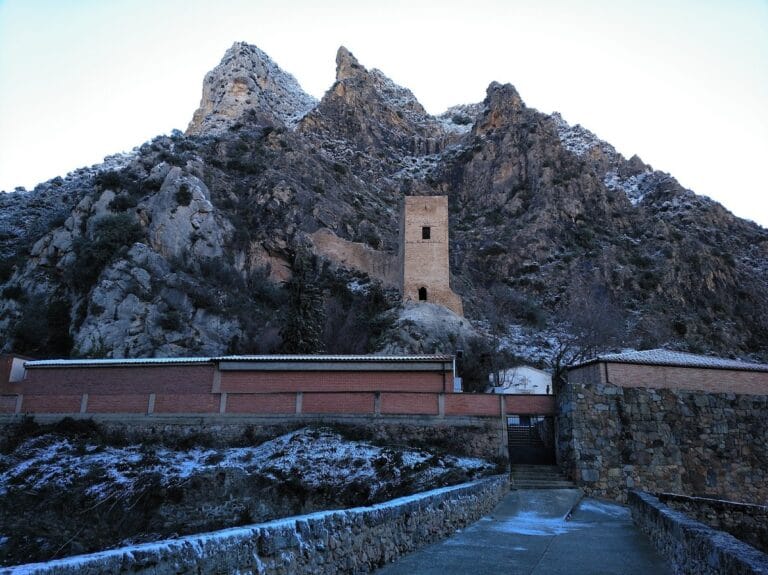
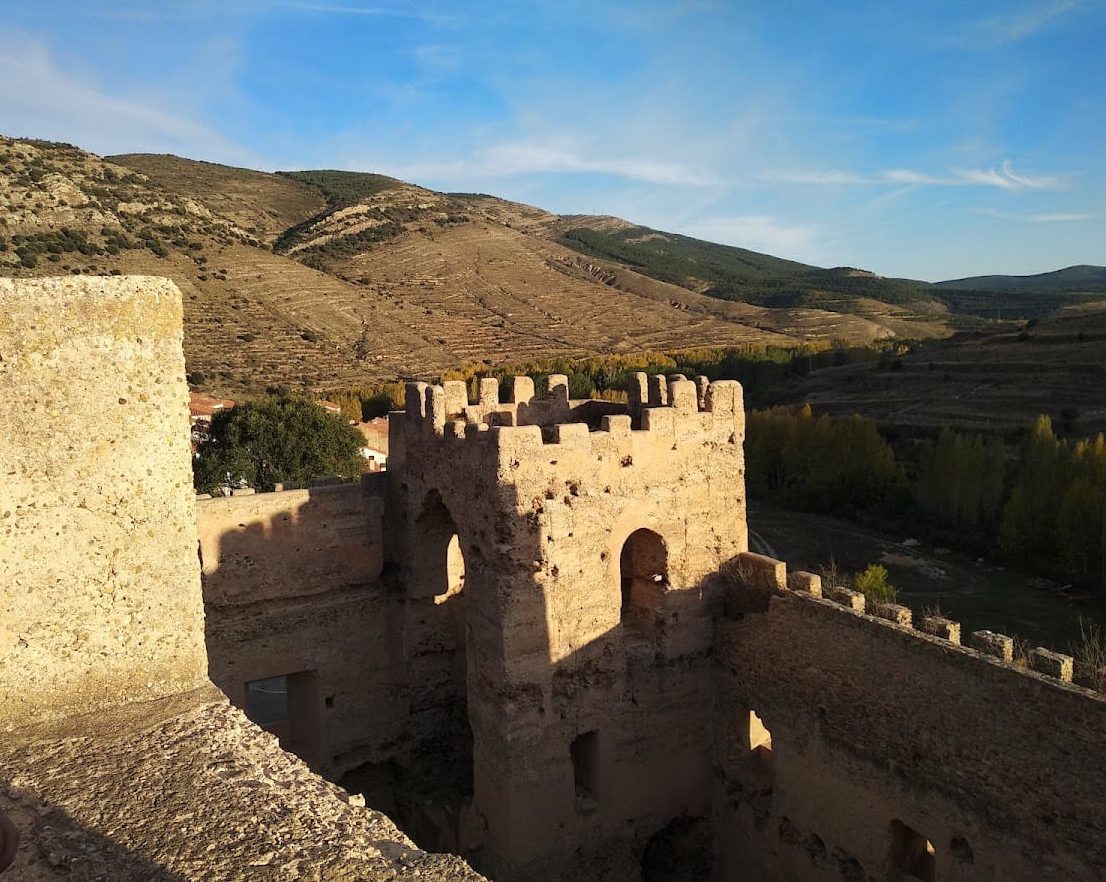
Built on a defensible spur between two streams and the Cidacos River, the castle controlled a natural route toward the Ebro basin. Its position probably gave it an important role throughout the Middle Ages, both as a fortified stronghold and as a point overseeing movement through the river passage.
Damage, Protection, and Conservation
Castillo de Yanguas was burned during the Peninsular War. Coats of arms that had decorated its balconies later disappeared, while other heraldic elements remain within the castle’s masonry.
Consolidation and rehabilitation work began in 2001. The programme included archaeological excavation, wall consolidation, and the removal of non-original structures attached to the eastern façade and the western side of the barbican, an outer defensive work protecting an entrance. The castle is protected as an Asset of Cultural Interest, Spain’s legal designation for a protected element of cultural heritage. A related protection provision was published in the Official State Gazette in 1949.
Remains
Fortified Enclosure and Towers
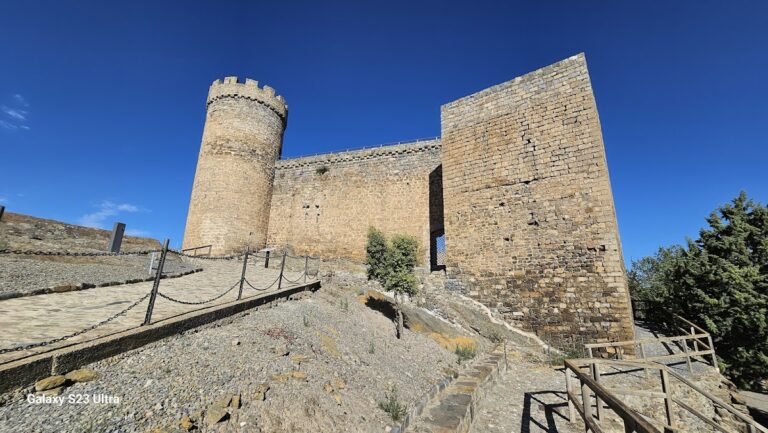
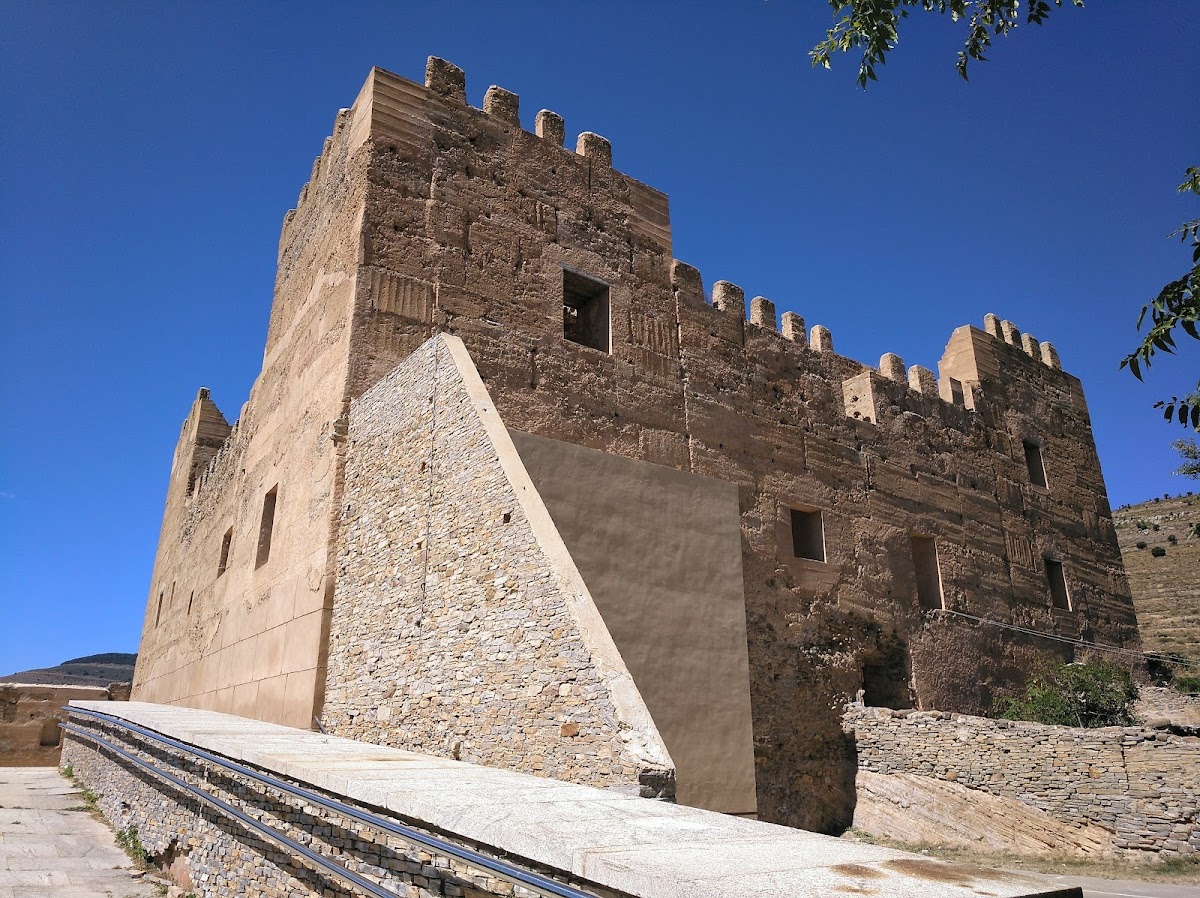
The castle stands on a spur bordered by two streams to the north and south and by the Cidacos River to the east. A surrounding wall strengthens this naturally defensive setting. The principal enclosure is almost square, with four square towers projecting slightly beyond the connecting walls. One tower has a broader base and serves as the keep, the castle’s principal defensive stronghold. Battlements crown the entire enclosure.
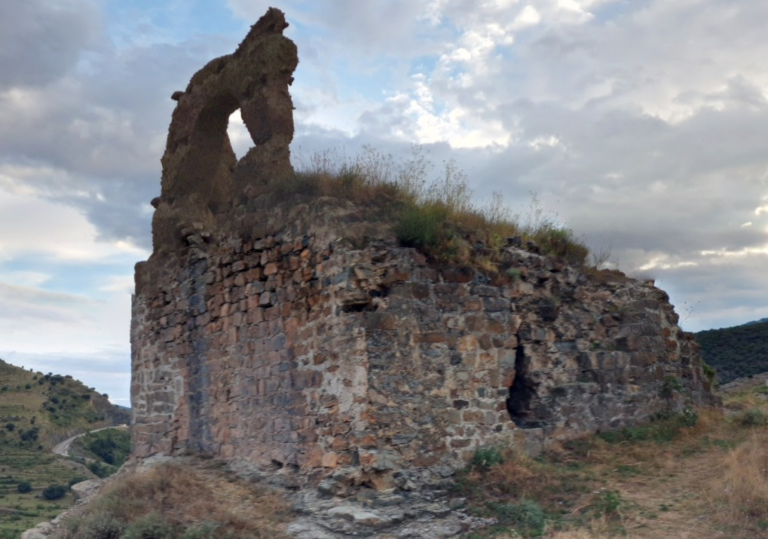
The walls were made from rammed earth, a technique in which compacted layers of earth form structural walls. An outer defensive barrier survives in places in badly deteriorated condition. Three sides of the outer enclosure and the entrance portal in one of them remain. Two coats of arms can be seen within the frame of an opening in the rammed-earth masonry.
Inner Courtyard
Excavation during the consolidation works uncovered numerous columns that had surrounded the inner courtyard. Clearing rubble also revealed paving and column remains in the inner bailey, the fortified area enclosed by the outer defenses. The discovery of the paving and columns redirected funds toward their further study and excavation.