Castell de Palol de Revardit: A Medieval Castle and Rural Farmstead in Spain


Site at a Glance
- Rating
- 4.6
- Popularity
- Low
- Country
- Spain
- Primary era
- Medieval
- External website
- Open
- Eras represented
- Medieval, Early Modern
- Civilizations
- Crown of Aragon
- Site type
- Military
- Remains
- Castle
On this page10 sections
History
Castell de Palol de Revardit is a historic castle in Spain, in the municipality of Palol de Revardit in Girona Province. Identified with Renaissance architecture and constructed mainly during the fifteenth and sixteenth centuries, it occupies a narrow crossing near the Revardit River and an old road through the southern Pla de l’Estany. Built on a small elevation above Pla de la Banyeta, it overlooked the passage between Puig de Mont-Rodon and Vila Mountain.
Medieval origins and the lords of Palol
The earliest known reference to the castle dates from 1074, when Bernat, bishop of Carcassonne, died there. From the twelfth century, the site was associated with the lords of Palol, a lineage whose branches also held Arenys Castle. Several members of the family became priors of Sant Aniol de Finestres, a prior being a senior officeholder responsible for administering a religious community.
Although much of the visible complex belongs to later rebuilding, parts of the western tower preserve the original medieval structure. The castle’s position at a river crossing and beside an established route gave it a role in controlling movement through the local landscape.
War, succession, and changing ownership
During the Catalan Civil War of 1462 to 1472, a conflict over the Catalan succession and authority of the crown, the lord of Palol apparently opposed Joan II, king of Aragon, and supported Joan of Calabria, Duke of Calabria and Lorraine. Arnau Guillem de Palol served as a captain in the defence of Banyoles. In 1467, Joan of Calabria commissioned Joan Sarriera to negotiate the submission of the castle.
Montserrat de Palol, lord of both Arenys and Palol de Revardit castles, was the last member of the Palol lineage. He died without descendants in the late sixteenth century. His widow, Anna de Sitjar, later married Francesc de Cruïlles. Through this marriage, the castle passed to the Cruïlles-Sarriera family, which remained recorded as its owner in 1762.
Farmstead conversion and modern protection
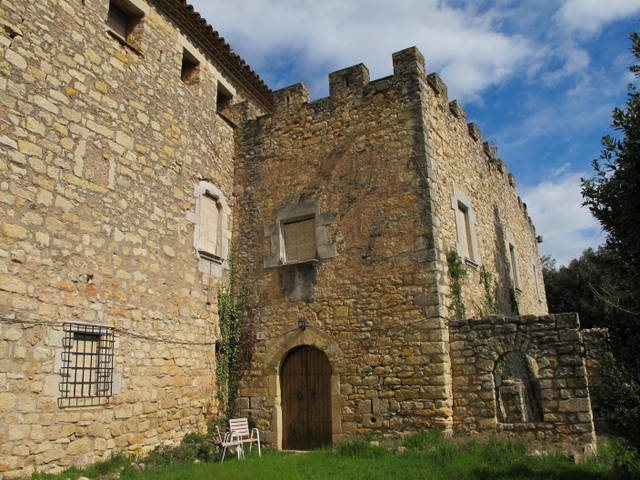
During the seventeenth or eighteenth century, the castle was converted into a masia, a traditional rural farmstead combining agricultural, residential, and service spaces. The change led to the demolition of much of the surrounding wall, while dressed stones were reused in buildings in the surrounding area.
Palol de Revardit municipal council acquired the castle in 2005 and rehabilitated it for municipal use. The site is protected as a Cultural Asset of National Interest, the formal Catalan designation for protected monuments, and is listed as a historic monument in the Catalan and Spanish heritage registers.
Remains
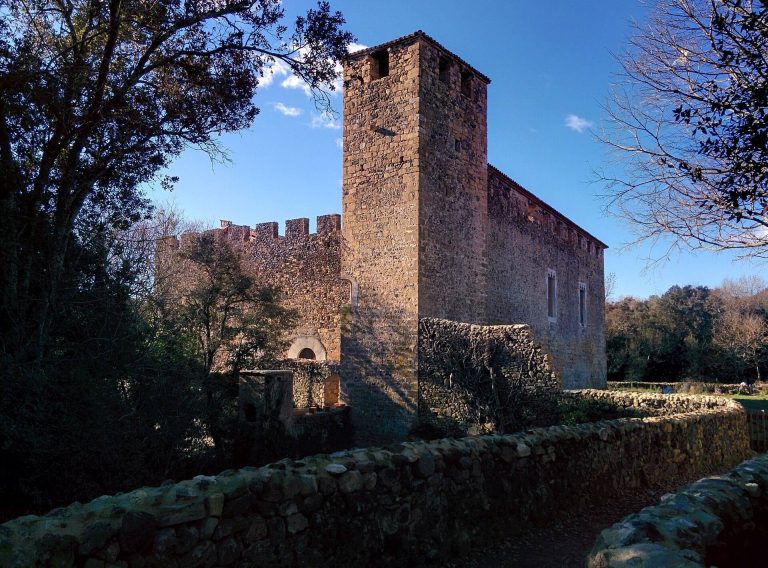
The castle stands at approximately 147 metres above sea level on a small elevation overlooking the Pla de la Banyeta. Its surviving remains combine fifteenth- and sixteenth-century construction with elements from an earlier medieval fortress and visible alterations made during its conversion into a farmstead. Towers, wall sections, gateways, and the former chapel define the surviving arrangement.
Towers and defensive walls
Western tower
The western tower is rectangular, rises through three levels, and is covered by a two-sloped tile roof. Three aligned arrow slits remain low on its western face. The openings differ in form, probably because of later alterations, and the ground floor preserves remains of the former prison. Parts of the tower belong to the original medieval castle, while the wider construction is dated to the fifteenth and sixteenth centuries.
Roadside and eastern towers
Beside the road, the base of another rectangular tower survives. It was of a similar type to the western tower, but only its lower section remains. At the eastern end of the site, a truncated circular tower is preserved and is privately owned.
Wall circuit and northern sector
The best-preserved stretch of the wall lies on the western side. It is made from regularly cut ashlar blocks, laid in horizontal courses, and retains a medieval doorway with a semicircular arch. A second, larger semicircular-arched doorway on the opposite side may have served as another entrance to the castle.
Archaeological work conducted between November 2010 and February 2011 exposed a substantial battered wall on the northern side. A battered wall has a lower face that slopes outward, strengthening the structure and making it more difficult to approach or undermine. The northern ground falls sharply, and a former moat was probably located in this area. The investigation also identified a fourth rectangular tower in the northern sector.
Chapel and later interior
The interior retains alterations associated with the farmstead phase. The former castle chapel was substantially transformed and now serves as the parish church of Sant Miquel. Its apse, the terminal part of a church, preserves remains of the twelfth-century Romanesque temple, a medieval style characterized by heavy masonry and rounded arches.