Castle of Alfàndec: A Medieval Muslim Fortification in Spain


Site at a Glance
- Rating
- 4.4
- Popularity
- Low
- Country
- Spain
- Primary era
- Medieval
- Eras represented
- Medieval
- Civilizations
- Crown of Aragon, Taifa Kingdoms
- Site type
- Military
- Remains
- Castle
On this page12 sections
History
The Castle of Alfàndec is a former Muslim fortification in Spain, near Benifairó de la Valldigna in Valencia, built by Arab rulers in the late eleventh century. It occupied a strategic hill above the settlements of the Alfàndec valley, later known as Valldigna, and served both as a refuge and as the center for protection and tax collection in the surrounding area.
Muslim origins and the Alfàndec valley
The hill had already been inhabited during the Bronze Age, and remains of a settlement from that period lie beneath the medieval fortification. The Arab castle initially provided shelter for people living in nearby farmsteads. By the time of El Cid, the Castilian military leader Rodrigo Díaz de Vivar, it was described as a Saracen fortress on a great mountain.
The castle administered the settlements of Massalalí, Alcudiola, Ràfol, Alfulell, l’Ombria, la Xara, Simat, Benifairó, and Tavernes. The valley settlements now known as Simat, Benifairó, and Tavernes continue to survive. The alternative name Castle of the Moorish Queen comes from a legend that a Muslim queen threw herself from the fortification into the precipice.
Christian alterations and later decline
In 1287, James II, a medieval king of the Crown of Aragon, granted the lordship to Cistercian monks. The Cistercians were a Catholic monastic order whose communities followed the Rule of Saint Benedict and emphasized disciplined communal religious life. They added buildings in the highest part of the castle, and the fortification subsequently received further Christian alterations.
During the War of the Union in 1364, a conflict in which Castilian troops invaded the area, the castle sheltered the monks. After the expulsion of the Moriscos, Muslims who had been converted to Christianity while retaining aspects of Islamic culture, during the seventeenth century, the castle lost its importance.
Protection and emergency conservation
The Castle of Alfàndec was declared a monument of cultural interest on 22 April 1949. It received a ministerial protection entry dated 24 October 2002 under reference RI-51-0010910. In March 2020, the castle was placed on the Valencian heritage red list because of its high risk of collapse, and emergency works were completed in 2022.
Remains
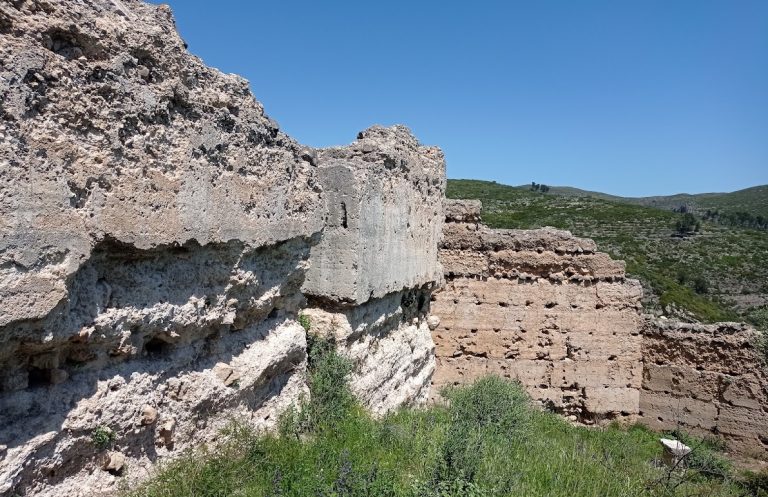
The ruined complex occupies the summit and northwestern slope of a steep hill approximately 237 metres above sea level, about 2.5 kilometres southeast of Benifairó de la Valldigna. The hill lies between the Raboser Ravine to the northeast and the Castle Ravine to the southwest, which descend through the Umbria of Valldigna toward the plain. Built mainly with rammed earth and masonry, the surviving fabric is principally associated with the thirteenth and fourteenth centuries.
Fortified enclosures
Lower enclosure and Albacar Gate
The lower enclosure follows the shape of the terrain and once contained houses belonging to a small settlement. These buildings were constructed in rammed earth, a technique in which damp soil is compressed in successive layers inside formwork. Access was provided through the Albacar Gate, which retains a lowered masonry arch. A wall approximately one metre thick follows the local topography around the enclosure.
Upper enclosure and cisterns
The second enclosure occupies the highest part of the hill. Its northern sector contains several dependencies apparently associated with the Christian phase, including walls made of rammed earth. Two cisterns stand in the central area, one large and rectangular and the other smaller and square. Other structures in the upper enclosure were built from ashlar masonry, using regularly cut stone blocks.
Keep and surviving defensive wall
The principal surviving features include the keep, the castle’s main fortified tower, and a tall ashlar wall with later masonry additions. Corbels projecting from the inner face show that the wall formerly supported three floors. A window linked by legend to the Moorish queen’s leap also survives among the principal remains.
Chapel and archaeological evidence
Gothic chapel
A small Gothic chapel occupies the southern sector of the castle. Built of ashlar blocks, it dates from the fourteenth or fifteenth century and retains Gothic arches, a ribbed vault, and wall openings in Gothic forms. A ribbed vault is a ceiling supported by intersecting stone ribs, a characteristic feature of Gothic architecture.
Graffiti and coins
Medieval graffiti remain on the castle walls. Roman coins and a small hoard issued under James I have also been found among the ruins, providing material evidence for the site’s long occupation and its medieval connection with the Crown of Aragon.