Drumin Castle: A Fourteenth-Century Tower House in Scotland


Site at a Glance
- Rating
- 4.1
- Popularity
- Low
- Country
- United Kingdom
- Primary era
- Medieval
- Eras represented
- Medieval, Modern
- Civilizations
- Kingdom of Scotland
- Site type
- Military
- Remains
- Castle
On this page7 sections
History
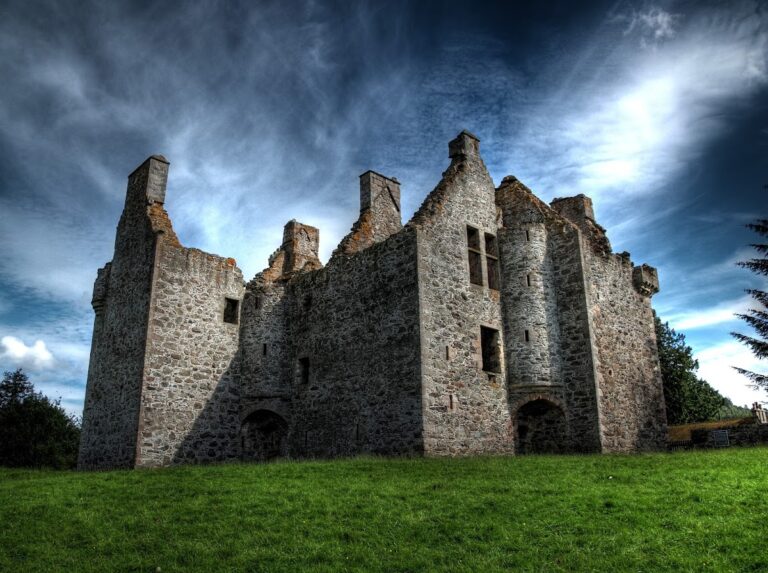
Drumin Castle is a ruined fourteenth-century tower house in the United Kingdom, at Inveravon in Moray, Scotland. Built as a fortified stone residence, it occupied a central position above the junction of the Rivers Avon and Livet. Its origins are associated with the Stewart dynasty and the grants of land made by King Robert II during the early 1370s.
Stewart origins and Gordon ownership
In the early 1370s, Robert II granted the surrounding lands to his son Alexander Stewart, a Scottish prince and territorial lord later known as the Wolf of Badenoch. Tradition attributes the castle either to Alexander Stewart or to his illegitimate son, Sir Andrew Stewart. Sir Andrew’s son, Sir William Stewart, later sold the estate to the Gordon family, who moved to Blairfindy Castle. The property passed to Alexander Gordon, 3rd Earl of Huntly, in 1490.
The seizure of 1562
Drumin Castle became involved in the conflict between Mary, Queen of Scots, and the Gordon family after the Battle of Corrichie. Following the defeat of the Earl of Huntly and the Gordons, Mary ordered John Grant of Freuchie, a nobleman of the Grant family, to seize the castle on 4 November 1562. Grant took possession on 3 December that year.
Abandonment and later investigation
The castle appears to have been occupied for a relatively short period. The tower was abandoned during the early modern period and had fallen into disrepair by the eighteenth century. Much of its stone was probably taken for use in other buildings, including structures on the castle farm. During the nineteenth or twentieth century, the tower was reused as a storehouse, and a small adjoining storehouse was built. The remains may also have been consolidated during this period.
From March to July 1996, the EUCFA excavated the first floor and cellar. The cellar had been thought to offer limited archaeological potential because it appeared to have been cleared and reused, while the ivy-covered first floor retained only a small section of flooring. Drumin Castle is now a scheduled monument, a site protected by law because of its archaeological or historical importance.
Remains
Drumin Castle survives as a ruined tower house set on a ridge above the confluence of the Rivers Livet and Avon. The tower stands 11.3 metres high, with walls about 2.8 metres thick at ground level and approximately 2.2 metres thick above the vaulted cellar. Its vertically arranged floors combine domestic accommodation, storage, and defensive protection within a compact stone structure.
The tower house
The vaulted cellar, roofed with a curved masonry vault, measures about 11 metres by 6 metres. It was used to store wood and house animals. Above it, the first floor remains substantially intact and measures approximately 6.5 metres by 7.5 metres. The wider part of this floor contains the site of a possible fireplace.
Beams support the second and third floors and the attic. The second floor may have contained a latrine in its south corner, although the feature may instead have provided access to the floor structure. The third floor contains two windows, a fireplace probably inserted later, and a latrine in the north corner.
The adjoining storehouse
A small structure was added beside the tower when it was used as a storehouse. It contained two small compartments leading to the cellar. An iron gate closed the cellar entrance, and the gate was found inside the cellar beside a rubbish heap. The stair leading to the first floor was constructed when this adjoining storehouse was built.