Castle of Belmonte de Campos: A Late-Medieval Fortress in Spain


Site at a Glance
- Rating
- 4.5
- Popularity
- Low
- Country
- Spain
- Primary era
- Medieval
- External website
- Open
- Eras represented
- Medieval
- Civilizations
- Crown of Castile
- Site type
- Military
- Remains
- Castle
On this page10 sections
History
The Castle of Belmonte de Campos is a late-medieval fortress in Belmonte de Campos, Spain, built in the mid-fifteenth century. It was reconstructed around the same period by Juan Manuel, Marquis of Villena, a Castilian nobleman. The castle is associated with the political and architectural world of fifteenth-century Castile and is now protected as a Spanish Cultural Interest Asset in the Monument category.
Construction and noble ownership
The oldest part of the fortress may be attributed to Gómez de Isla, a designer associated with other fifteenth-century fortifications at Fuensaldaña and Peñafiel. After its early phase, the castle passed successively to the Manrique family, the Count of Oñate, and the Marquis of Montealegre.
Decline and rehabilitation
Around 1880, local residents acquired the land containing the castle for 2,000 reales. The structure was then used as a dovecote, while its stone was taken for building houses in the surrounding area. This reuse altered the condition of the fortress and contributed to the loss of parts of its fabric.
On 29 April 2013, rain and wind caused the collapse of the gable beside the entrance. In mid-September 2017, the Municipality of Belmonte de Campos acquired a 50-percent share of the castle, giving it the legal capacity to undertake improvement and rehabilitation works. Rehabilitation has been directed by the architect Fernando Cobos of Valladolid, with further study and research contributed by the architect Inés Nieto, heir to the privately owned share. The castle is listed as rehabilitated, while rehabilitation is also reported as ongoing.
The castle was declared a Historic-Artistic Monument on 3 June 1931. It consequently holds the status of a Spanish Cultural Interest Asset in the Monument category, under reference RI-51-0000817. Since 2008, it has also been included on the Red List of Endangered Heritage.
Remains
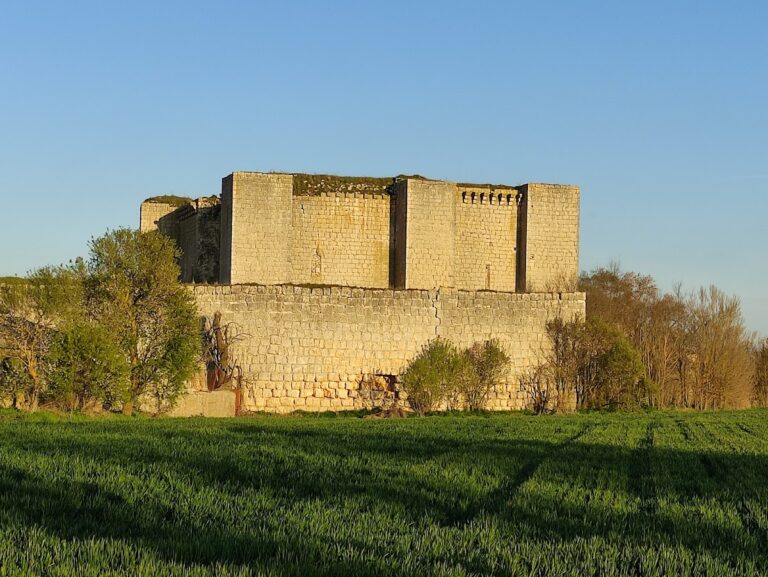
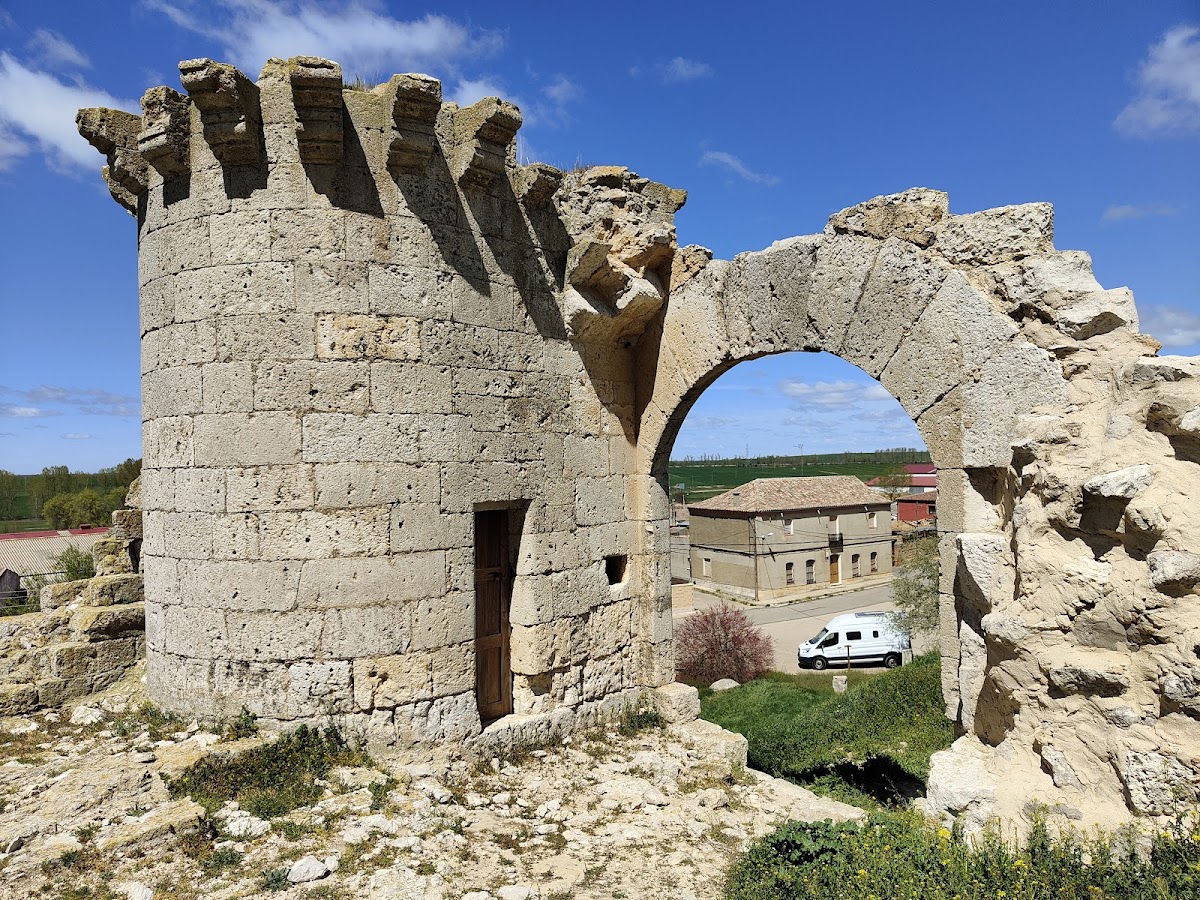
The castle stands on a small elevation and is organized around a rectangular keep and the ruins of an irregular enclosure. The surviving architecture combines a tall fortified tower with fragmentary elements of a larger complex, including the remains of a gable beside the former entrance.
Keep and external defenses
Rectangular keep

The principal tower is 20 metres high and contains four floors. Wooden floors formerly supported on segmental arches, which are flatter than semicircular arches, are missing from the second and fourth levels. A barrel vault, formed as a continuous vaulted roof shaped like an extended arch, separates the second and third floors. The top floor is covered by a rib vault supported by intersecting structural ribs.
Renaissance balcony and turrets
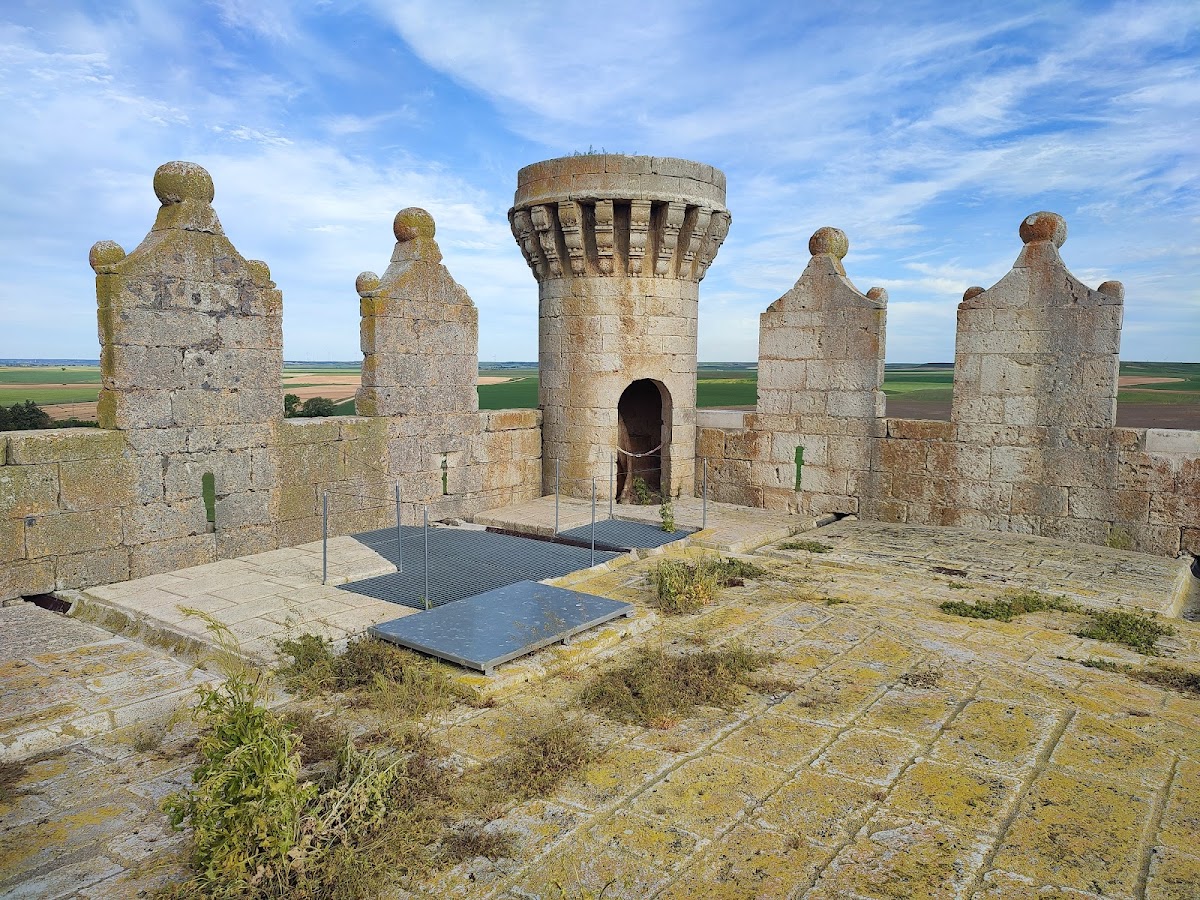
The top floor retains a Renaissance balcony added after the main tower had been built. It projects from a large ledge of ashlar, carefully cut and regularly shaped stone. Four small external turrets begin at fourth-floor level. Each turret contains a spiral staircase without a central pillar, providing access within these projecting elements. The castle’s design is not especially consistent with a fortress intended solely for defensive warfare.
Enclosure and entrance remains
Irregular enclosure
The keep is accompanied by the ruins of an irregular enclosure, whose surviving fragments preserve the broader outline of the castle complex. The enclosure’s remains are distinct from the more complete vertical mass of the rectangular tower.
Collapsed entrance gable
A gable formerly stood to the left of the entrance and retained the remains of a barred window. It may have belonged to a palatial building rather than to the main defensive tower. Severe weather caused this element to collapse on 29 April 2013.