Castelo de Vilalba: A Medieval Castle in Spain
Site at a Glance
- Rating
- 4.2
- Popularity
- Low
- Country
- Spain
- Primary era
- Medieval
- External website
- Open
- Eras represented
- Medieval
- Civilizations
- Crown of Castile, Spanish
- Site type
- Military
- Remains
- Castle
On this page6 sections
History
Castelo de Vilalba is a medieval castle in Spain that originated with the Castro family in the eleventh century. For much of the Middle Ages, Vilalba belonged to the Castros, and the castle occupied a strategically chosen position where the Northern Way, a historic pilgrimage route to Santiago de Compostela, met the former Royal Road to Betanzos and A Coruña.
From the Castros to the House of Andrade
During the fourteenth-century civil war between Henry II of Trastámara and Peter I, rival monarchs of Castile, Peter granted Vilalba to his ally Fernán Pérez de Andrade, a Galician nobleman. Fernán later abandoned Peter’s cause and sheltered Henry from enemy forces at La Rochelle. After Henry’s victory, the new king granted Fernán the lordship of Vilalba along with other possessions.
Destruction and rebuilding
In the fifteenth century, the Irmandiños, popular forces that rebelled against noble authority in Galicia, attacked the castle of Nuno Freire de Andrade, lord of Vilalba, and demolished it. The castle was rebuilt only after Isabella I of Castile and Ferdinand II of Aragon, known as the Catholic Monarchs, granted the County of Vilalba to Diego de Andrade. That rebuilding created the historic form associated with the castle today.
The castle later returned to the Castro family through the marriage of Teresa de Andrade, Diego de Andrade’s granddaughter, to Fernando Ruiz de Castro Osorio of the House of Lemos. The House of Lemos, like the Castros and Andrades, was a major Galician noble family. Further reforms took place in the eighteenth century.
Modern adaptation and protection
During the 1960s, the castle was adapted as a Parador de Turismo, a Spanish state hotel established in a historic building or culturally important site. It first operated with six rooms and was later enlarged through an adjoining building containing 42 additional rooms.
Castelo de Vilalba is protected as an Asset of Cultural Interest under the 1949 decree concerning Spanish castles, with that status confirmed by later regulations. It also forms part of the Northern Way, which has been included in a World Heritage site since 17 October 1994.
Remains
Castle layout and surviving tower
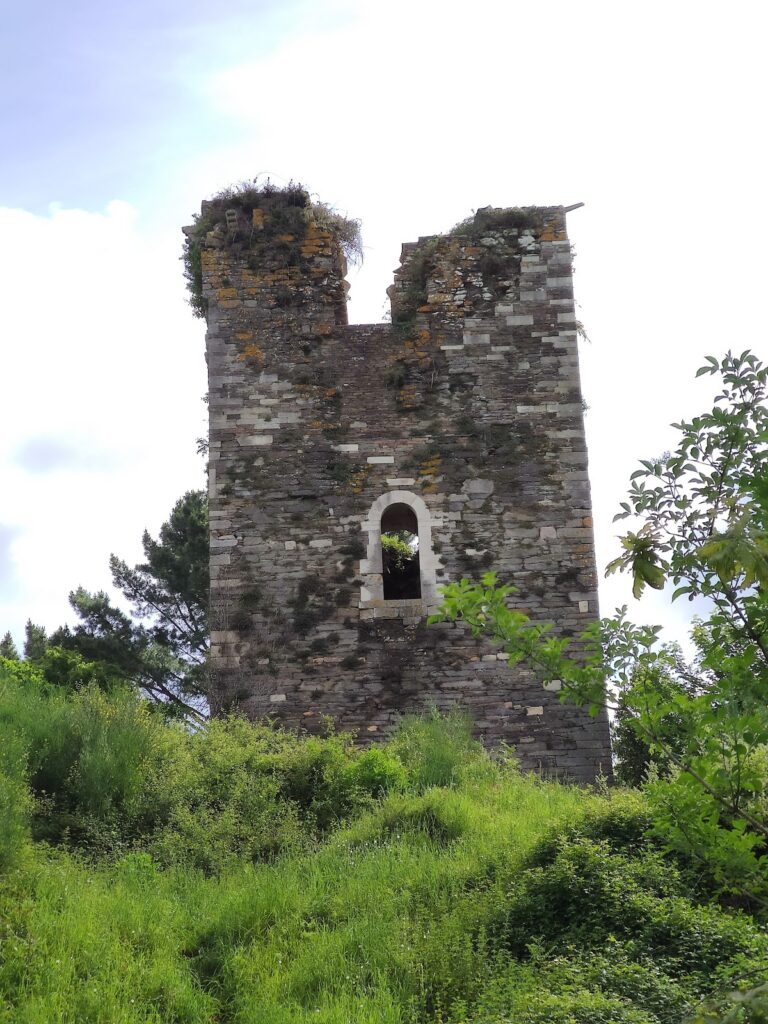
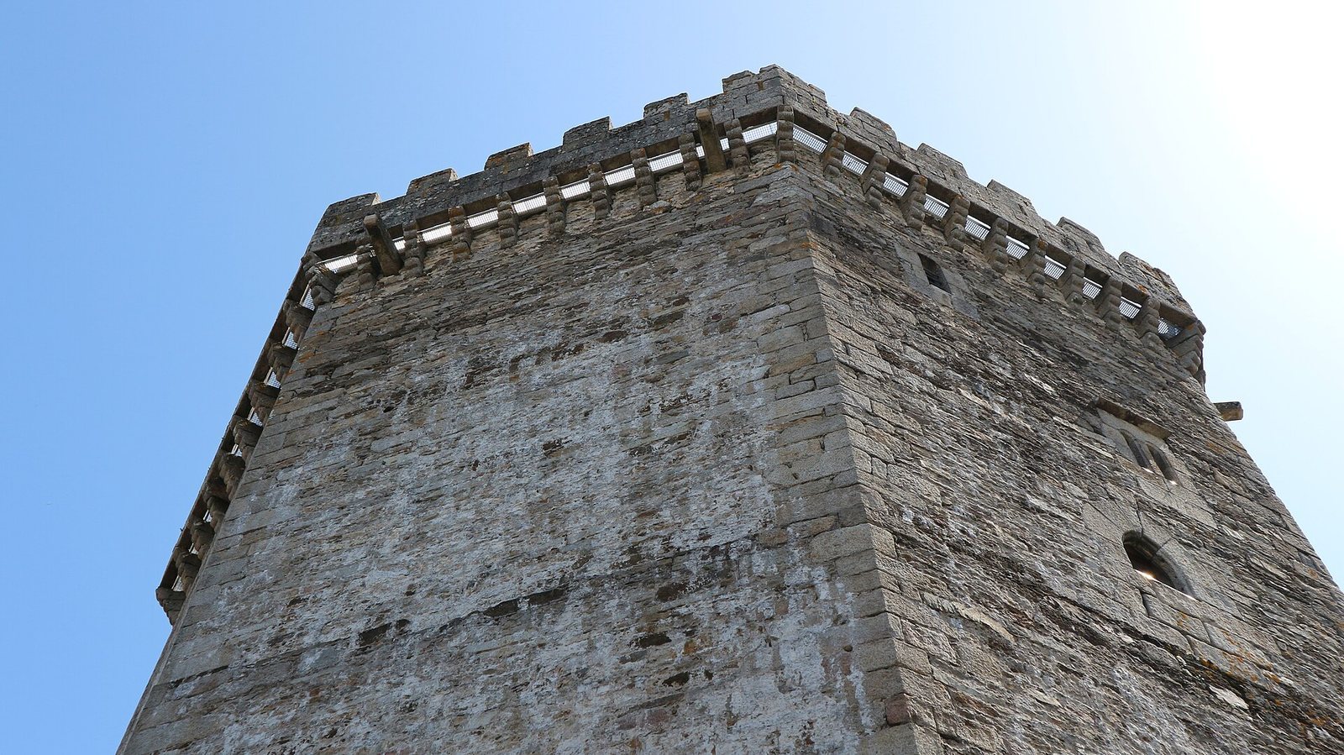
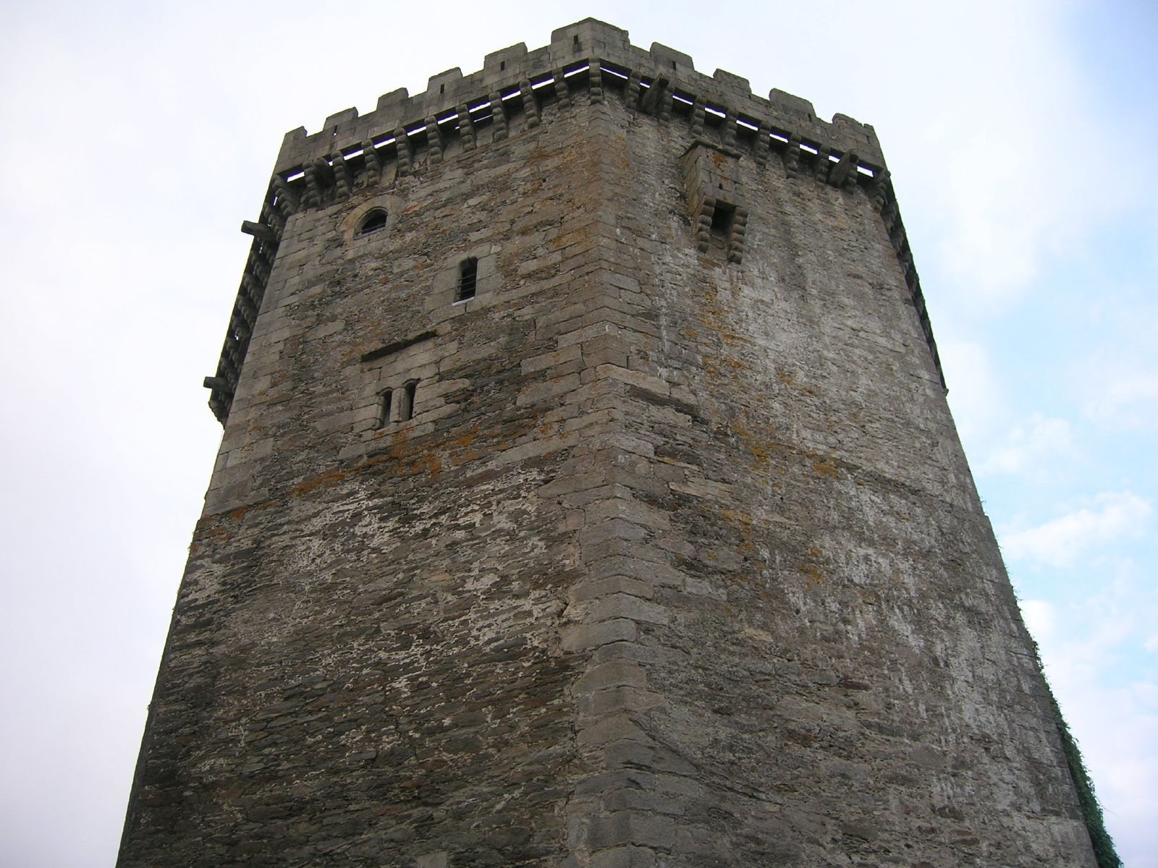
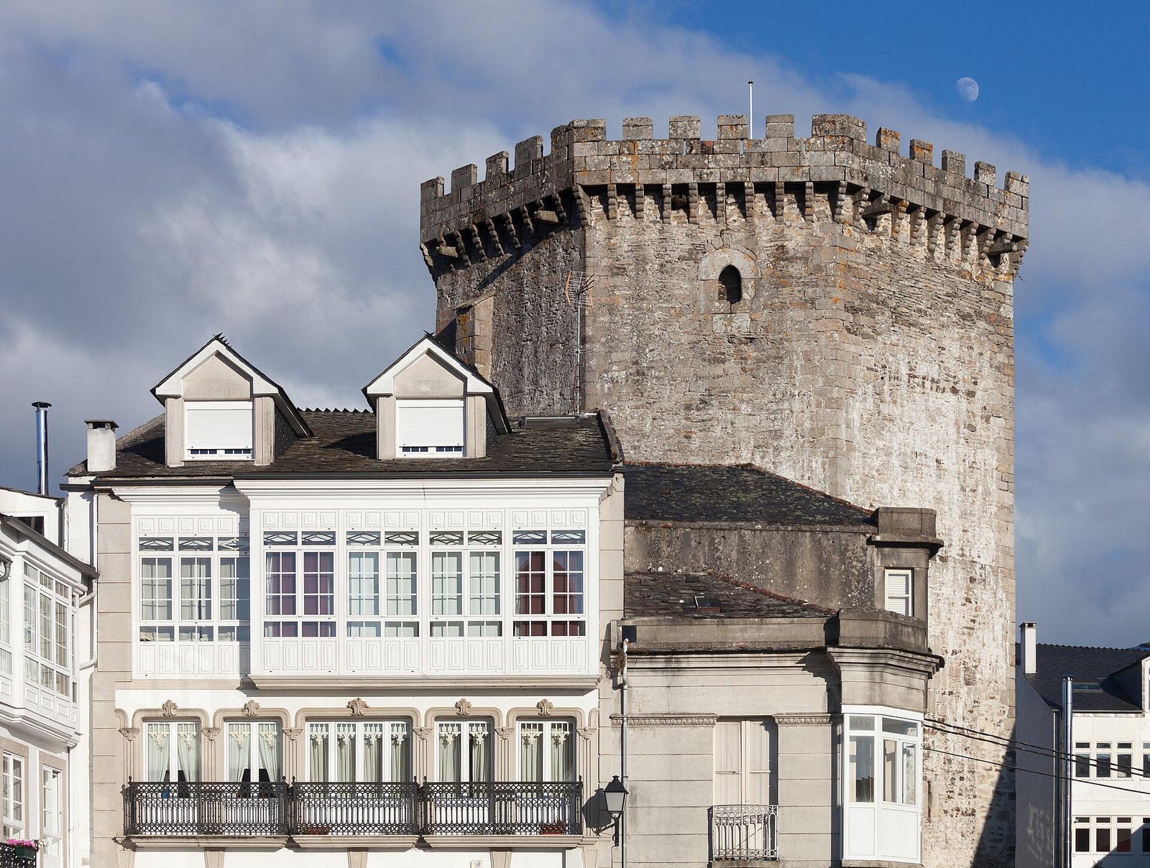
The former castle had a polygonal plan enclosed by a surrounding wall and included three towers. One tower was linked to the rest of the fortification by a drawbridge. The surviving Andrade Tower, also called the Tower of the Andrade, was the castle’s principal fortified tower. It is octagonal and stands in Vilalba’s urban center beside the town square and the Church of Santa Maria.
The tower is built mainly of schist masonry. Granite was used for finishing elements and decorative details, including the battlements, the raised protective sections along the parapet, and the jambs, or vertical sides, of the door and window openings. The castle stands at about 477 meters above sea level in a predominantly flat landscape surrounded largely by farmland and natural vegetation.