7 Zamkowy Square in Wschowa: Former Royal Castle Site


Site at a Glance
- Rating
- 4.3
- Popularity
- Low
- Country
- Poland
- Primary era
- Medieval
- External website
- Open
- Eras represented
- Medieval
- Civilizations
- Kingdom of Poland
- Site type
- Military
- Remains
- Castle
On this page9 sections
History
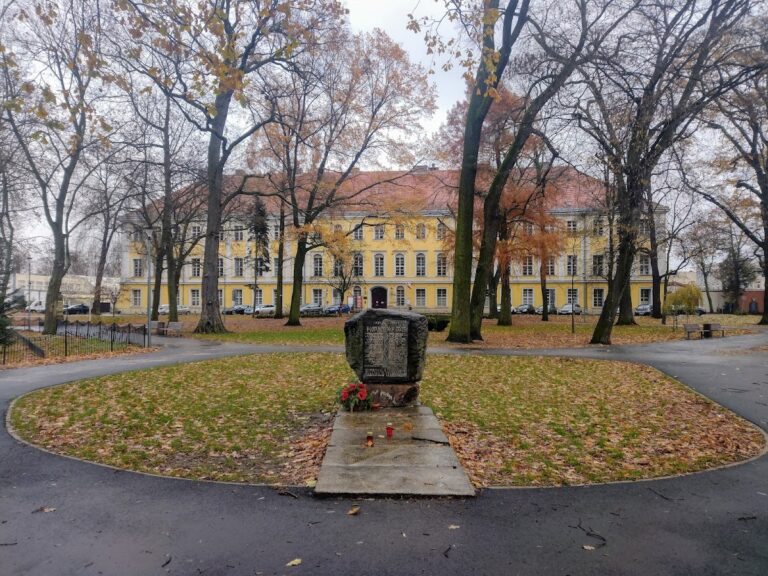
7 Zamkowy Square in Wschowa is the site of a former Polish royal castle in Poland, built under the Polish Crown in the first half of the fourteenth century in the Gothic tradition. Associated with King Casimir the Great, whose reign brought extensive royal building and administrative development, the castle became part of the royal domain and served the royal starostas of Wschowa, crown-appointed officials who administered royal territory and represented the monarch locally.
Foundation and royal use
An earlier fortified settlement at Wschowa was destroyed by Casimir’s forces in 1343. The castle was then constructed on the site, and its earliest recorded mentions date from the fourteenth century. It continued to function as a royal stronghold and administrative centre until the middle of the nineteenth century.
Destruction and later transformations
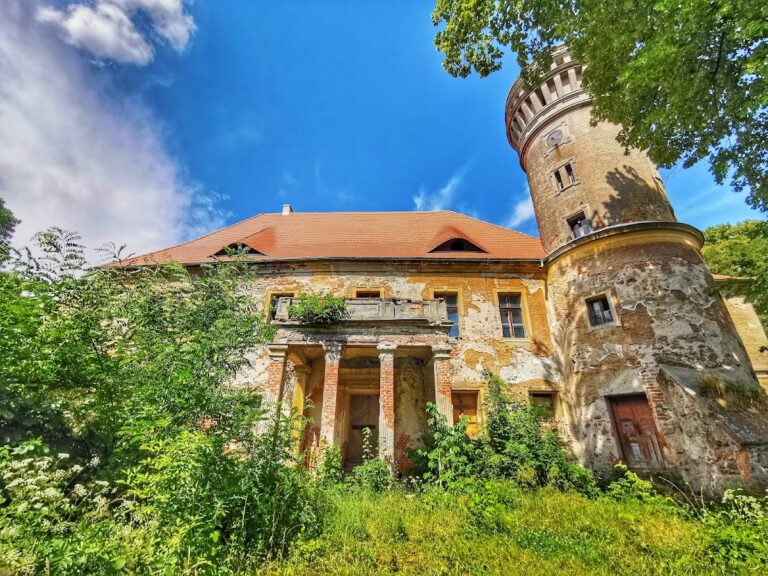
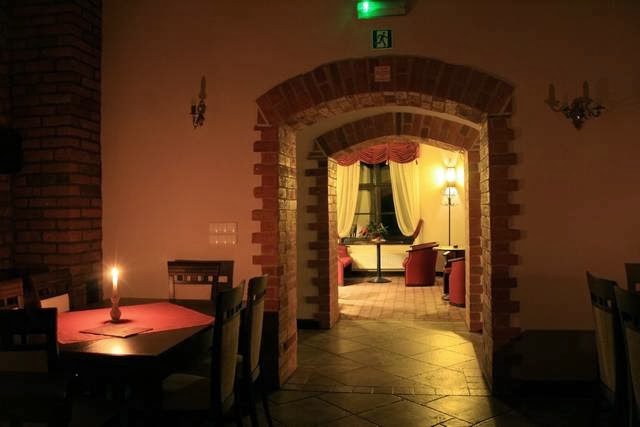
After the partitions of Poland, the castle was largely destroyed. At the beginning of the nineteenth century, a prison was established on its foundations. The later building housed a clothing factory after the Second World War, continuing in that use until 1999. In 2000, the complex was adapted as a hotel and restaurant known as “Royal Castle.”
Archaeology and protection
Archaeological research took place in 2001–2002 and again in 2011, conducted by Elżbieta Wyrwińska and Marek Wróbel of P.U. Ferrum. The site is protected in Poland as an immovable monument under heritage-register numbers 582/63 and 686/606 A.
Remains
The fourteenth-century fortress occupied a roughly rectangular area measuring 38.75 by 43.75 metres. Its defensive enclosure was built from erratic stones, rocks transported from their original geological locations, commonly by glacial action. The surviving physical evidence includes the perimeter walls, a south-eastern tower, and a castle house in the north-western part of the complex.
Fortress enclosure
Perimeter walls
The perimeter walls were up to 2.5 metres thick and were founded as deep as approximately 5 metres below the current usable ground level. They reached about 3.5 metres in height. A gate was positioned on the western side of the enclosure.
South-eastern tower
A tower measuring 10 by 15 metres stood in the south-eastern part of the courtyard. Its position formed part of the castle’s fortified layout.
North-western castle house
A castle house measuring 8.5 by 11.5 metres occupied the north-western part of the complex. It belonged to the original fourteenth-century arrangement of the fortress.