Almenara Castle: A Muslim Frontier Fortress in Spain


Site at a Glance
- Rating
- 4.4
- Popularity
- Low
- Country
- Spain
- Primary era
- Medieval
- Eras represented
- Iron Age, Classical, Medieval, Modern
- Civilizations
- Iberian, Roman, Taifa Kingdoms, Taifa of Tortosa
- Site type
- Military
- Remains
- Castle
On this page10 sections
History
Almenara Castle is a Muslim fortress in Almenara, Spain, built in the tenth century on the remains of an earlier Roman fortification. Construction remains on the northern slope also indicate an earlier Iberian and Roman origin, placing the castle within a long history of fortification at this strategic hilltop.
Taifa frontier fortress
The earliest surviving written references date the castle to the eleventh century, during the final period of the Taifa of Tortosa. Taifa states were small Muslim-ruled kingdoms that emerged in Iberia after the fragmentation of the Caliphate of Córdoba, and Almenara probably belonged to the Taifa of Tortosa. Its name, Al-manara, meaning “beacon” or “signal tower,” may point to a signaling or watchtower function.
The fortress stood on the frontier between the taifa states of Valencia and Tortosa. From this position it controlled the coastal passage between Castellón and Valencia, as well as the inland route linking the coast with Aragon. Almenara Castle is also mentioned in the Cantar de Mio Cid, a medieval Castilian epic focused on the warrior Rodrigo Díaz de Vivar, known as El Cid.
Aragonese conquest and later use
In 1238, King James I of Aragon conquered Almenara and incorporated it into the Kingdom of Aragon. His Llibre dels feits, the autobiographical chronicle associated with the king, provides the fullest medieval description of the fortification.
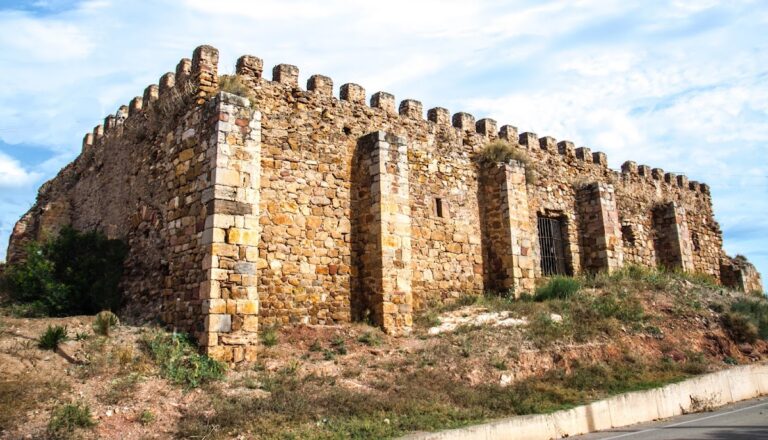
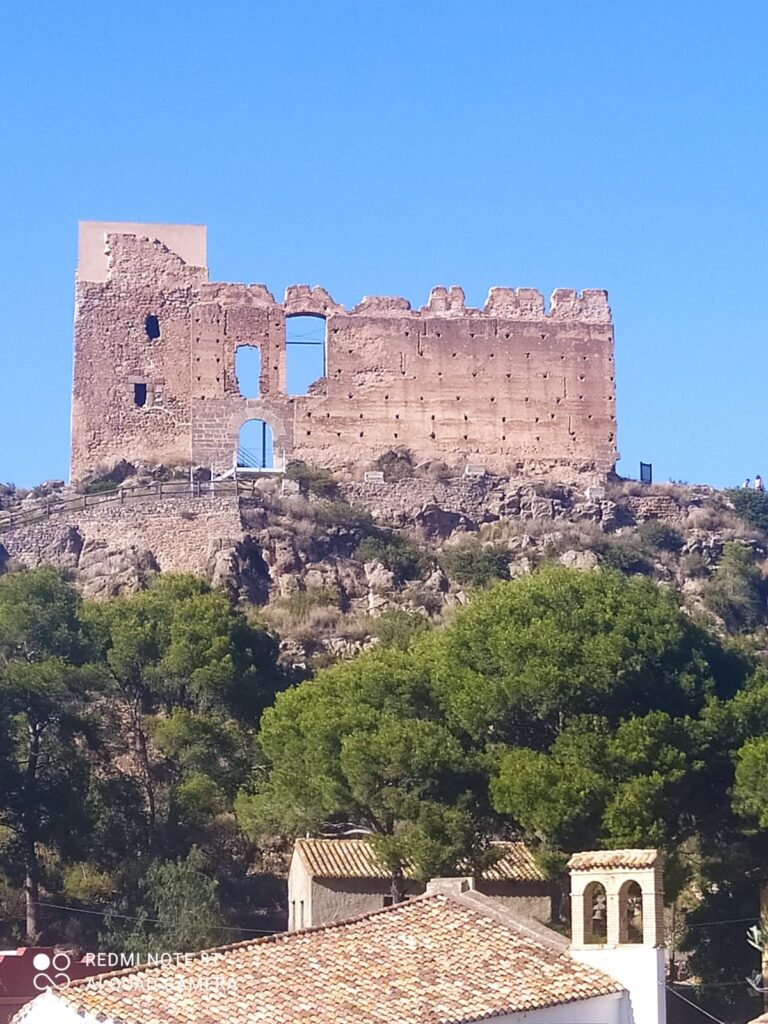
The tower of Bergamuza was rebuilt between 1862 and 1865 with stone taken from the demolished Dominican convent in Almenara. The rebuilt tower served as a communications station. Almenara Castle was declared a Property of Cultural Interest on 25 June 1985. The fortress is now in ruins, although parts of its outer defenses and its two isolated towers survive.
Remains
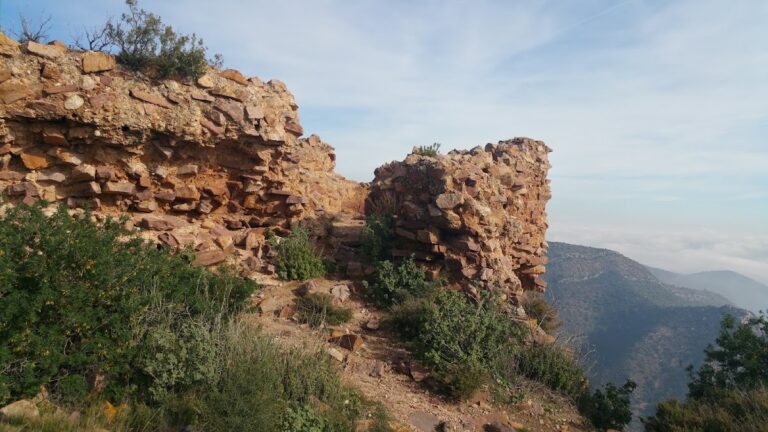
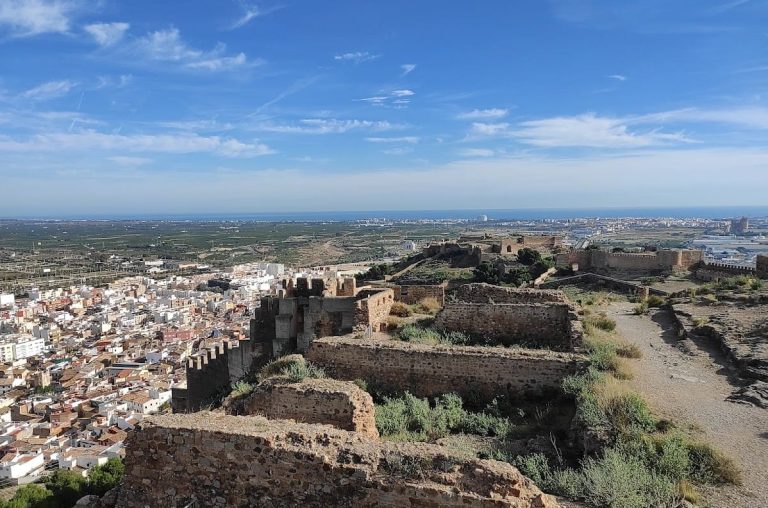
The fortress extends along a steep hill oriented from east to west. Its irregular plan is dispersed across three enclosures. The main castle occupies the highest part of the hill on a platform of approximately 4,000 square metres, while two separate towers stand at the eastern and western ends. Strong retaining walls support the principal platform, and surviving sections of the outer enclosure are especially visible on the northeast side.
Enclosures on the hilltop
Main castle
The main castle is set on the summit platform and is supported by substantial retaining walls. Parts of the outer enclosure and its stepped defenses remain, giving the surviving ruins their principal defensive form. The site’s irregular arrangement follows the steep east-west hill rather than a regular geometric plan.
Subsidiary enclosure
In front of the main castle was an albacar, a subsidiary fortified enclosure used to shelter people or livestock. Medieval descriptions place a mosque and a cistern within it. The cistern remains visible, and traces of other buildings survive on the southern side.
Isolated towers
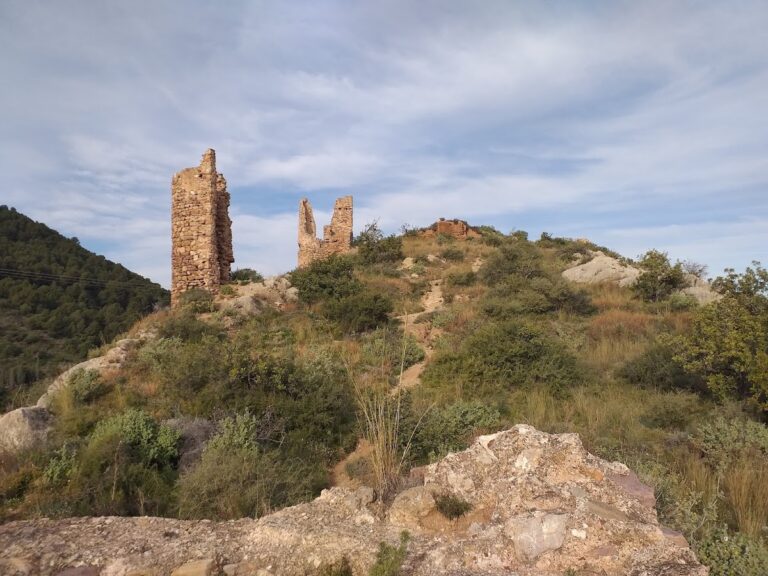
Bivalcadim and L’Agüelet
The eastern tower is known as Bivalcadim and locally as L’Agüelet. It forms one of the two isolated tower positions that extend the fortress along the hill.
Bergamuza and L’Agüeleta
The western tower is called Bergamuza and locally L’Agüeleta. It stands near the railway line and retains the form of the tower rebuilt between 1862 and 1865 for communications. Along with the eastern tower, it remains in relatively good condition compared with the surrounding castle ruins.
Nearby sites