Castello di Scaldasole: A Fortified Castle and Ricetto in Italy


Site at a Glance
- Rating
- 4.2
- Popularity
- Low
- Country
- Italy
- Primary era
- Medieval
- External website
- Open
- Eras represented
- Medieval
- Civilizations
- Holy Roman Empire
- Site type
- Military
- Remains
- Castle
On this page13 sections
History
Castello di Scaldasole is a fortified castle and ricetto, a protected refuge for a settlement, in Italy. Its original nucleus was built between the tenth and twelfth centuries, and the complex later developed through Gothic, Renaissance, and early modern phases. The castle became a fief of the Campeggi, an aristocratic Guelph family from Pavia. The Guelphs were a medieval Italian faction generally associated with support for the papacy.
The original castle and the Folperti period
Between 1334 and 1404, Castello di Scaldasole passed to the Folperti family of Scaldasole. During their tenure, they commissioned Milanino de Saltariis, Bernardo, and Martino de Soncino to construct a fortified ricetto on the south side of the original castle. This refuge was planned to shelter the entire village population during an emergency, giving the complex a defensive role that extended beyond the castle itself.
The castle changed hands repeatedly during the fifteenth century. In 1430, Filippo Maria Visconti took it from the Folperti. The Visconti were the ruling dynasty of Milan. In 1436, Filippo Maria granted the castle to his ducal chamberlain Innico I d’Avalos, son of Ruy López Dávalos, Count of Ribadeo. After Innico renounced the grant, the property returned to the Visconti domain in 1444. Francesco I Sforza then returned it to the Folperti in 1451. The Sforza succeeded the Visconti as rulers of Milan.
The Malaspina marquises and distinguished guests
In 1456, the castle passed to Francesco Pico della Mirandola, Count of Concordia. Through succession, it came in 1461 to his son-in-law Giacomo Malaspina, Marquis of Fosdinovo. The Malaspina were a prominent marquessal family with possessions in northern Italy. As feudal lords of Scaldasole, they embellished the complex with a portico and loggia and commissioned frescoes for several rooms.
The castle also hosted members of powerful ruling houses. Isabella of Aragon stayed there in 1491 while betrothed to Gian Galeazzo Sforza, Duke of Milan. Emperor Maximilian I of Habsburg visited in 1497, followed by Charles V of Habsburg in 1533. Maximilian I and Charles V were emperors of the Holy Roman Empire.
Later ownership
In 1577, Castello di Scaldasole was transferred to Count Rinaldo Tettoni, who sold it in 1582 to Cardinal Tolomeo Gallio of Como. The cardinal’s heirs, the Gallio Trivulzio dukes of Alvito, later alienated their local properties to their leaseholder Carlo Brielli in 1799. In 1802, Brielli granted the properties in perpetual investiture to the nobleman Giovanni Antonio Strada of Garlasco. A perpetual investiture was a long-term grant that transferred enduring possession or tenure to the recipient and successors. The castle remains in the possession of Strada’s descendants. It is designated as Italian national heritage.
Remains
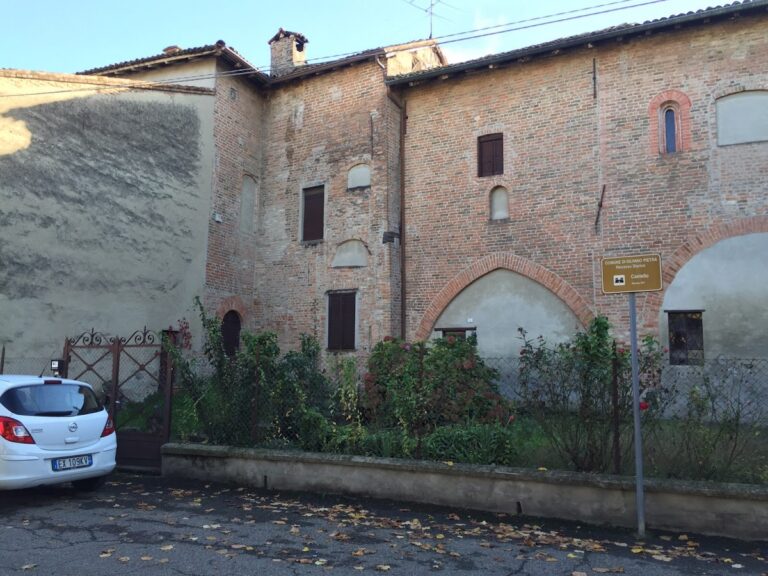
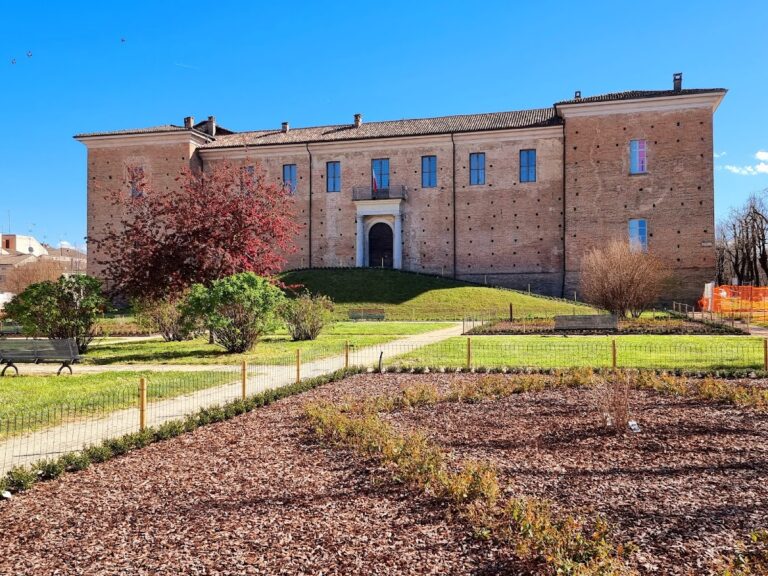
The complex combines a fortified castle with the adjoining ricetto. Built in exposed brick and incorporating Gothic elements, it follows the typical plan of a lowland Visconti fortification. Its buildings enclose a central rectangular courtyard, with a brick well at the centre. The defensive circuit includes corner towers, a moat, a barbican, and an entrance once equipped with a drawbridge. A barbican is a defensive structure protecting an entrance, while crenellation refers to the notched parapet along a fortified wall or tower.
Castle defenses and courtyard
Corner towers and entrance defenses
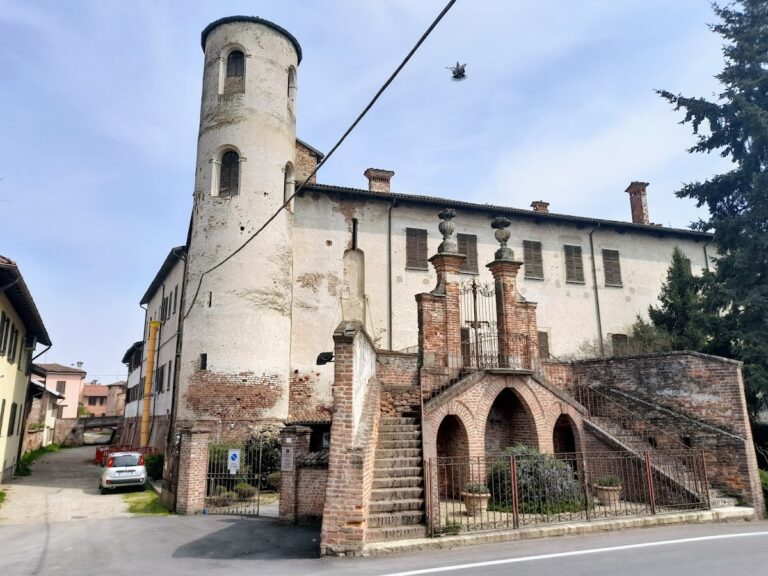
The original castle is bounded by towers at its corners. Their external crenellation forms part of the visible defensive design, while the moat and barbican strengthened the approach to the entrance. The drawbridge provided access across the moat. The complex is described as having seven medieval towers, while its stated architectural layout identifies five towers, consisting of the ricetto entrance tower and the four corner towers of the castle.
Central courtyard
Within the castle, the surrounding buildings create a rectangular central courtyard. A brick well stands at its centre, providing a fixed feature within the enclosed plan. The courtyard belongs to the lowland fortification arrangement associated with Visconti castle building.
The southern ricetto
Refuge buildings and towers
The ricetto occupies the south side of the original castle and consists of three building blocks joined to it. Two twin towers form part of this southern fortified refuge, while a central tower aligns with the eastern entrance. One of the five towers identified in the complex’s stated layout serves as the ricetto entrance, and the other four occupy the castle’s corners. Together, these elements express the refuge’s relationship with the older castle and its role in protecting the settlement.
Decorative and residential interiors
Portico, loggia, and frescoed rooms
The later additions include a portico and a loggia, features associated with the embellishment undertaken under the Malaspina marquises. Several rooms contain frescoes commissioned during that period. These decorative spaces form a more refined layer within the fortified complex.
Vaults and Renaissance fireplaces
Vaulted spaces and Renaissance fireplaces contribute to the interior architecture. They reflect the adaptation of the castle beyond its strictly defensive functions, alongside the portico, loggia, and frescoed rooms.
Nearby sites