Kasteel Casier: A Neoclassical Estate in Waregem, Belgium

Site at a Glance
- Rating
- 4.3
- Popularity
- Low
- Country
- Belgium
- Primary era
- Modern
- External website
- Open
- Eras represented
- Modern
- Civilizations
- Belgian
- Site type
- Domestic
- Remains
- Park
On this page13 sections
History
Kasteel Casier is a neoclassical estate in Waregem, Belgium, commissioned in the nineteenth century and occupied from 1852. Its grounds developed from land once known as the Canons’ Wood, an open field belonging to the Chapter of Our Lady of Tournai, a corporate body of clergy responsible for religious and administrative affairs at a church.
From ecclesiastical land to private estate
Part of the property was later donated to the Chapter of Our Lady of Kortrijk. The French subsequently confiscated the land and sold it at public auction. Godefroid Boulez acquired the property in the early nineteenth century. As mayor of Waregem from 1804 to 1819, he laid out a park around 1816 and erected several buildings inside a figure-eight-shaped moat.
Boulez’s daughter Victoire inherited the property in 1829. She was married to Ferdinand Storme, who also served as mayor of Waregem. Their daughter Nathalie later married Felix de Ruyck, a brick manufacturer. The couple commissioned the castle and enlarged the estate, moving into the building in 1852.
Expansion and the Casier family
The estate was enlarged again in 1872. The castle received an extension in 1878, followed by the addition of a portico, a roofed entrance supported by columns, in 1883. A new coach house, used for carriages and related equipment, was also built that year.
In 1897 the property passed to Baron Victor Casier and his wife, Marie-Victorine Storme. They used the castle as a summer residence. After 1911, their daughter Agnes Casier commissioned a chapel on the estate.
War damage and later public use
The castle was severely damaged during the First World War, and fire destroyed the family archive. Restoration in 1919 returned the castle to its original condition. The gardener’s house and the pavilion erected in 1816 were demolished during this rebuilding phase.
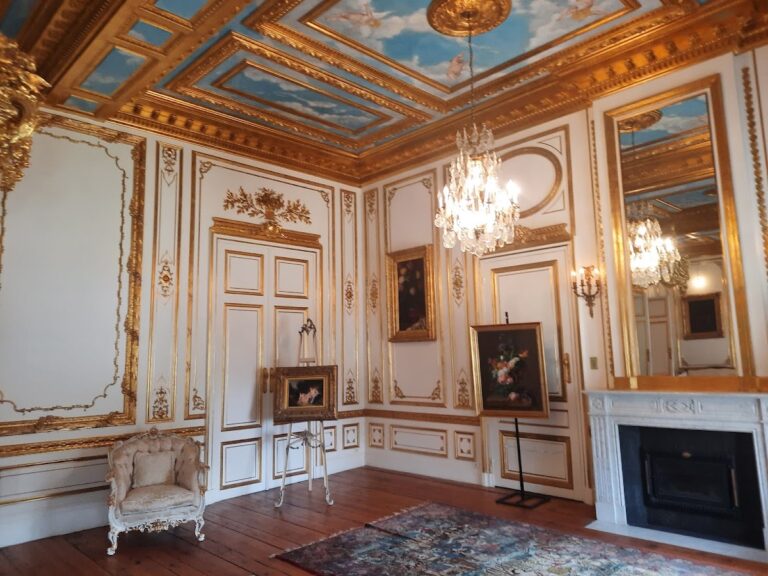
The municipality acquired the park in 1977. Extensive restoration of the castle and grounds followed, and the property opened to the public as Park Baron Casier from the early 1980s. Hospitality use was introduced into the castle in 1983.
Remains
Castle and estate buildings
Kasteel Casier
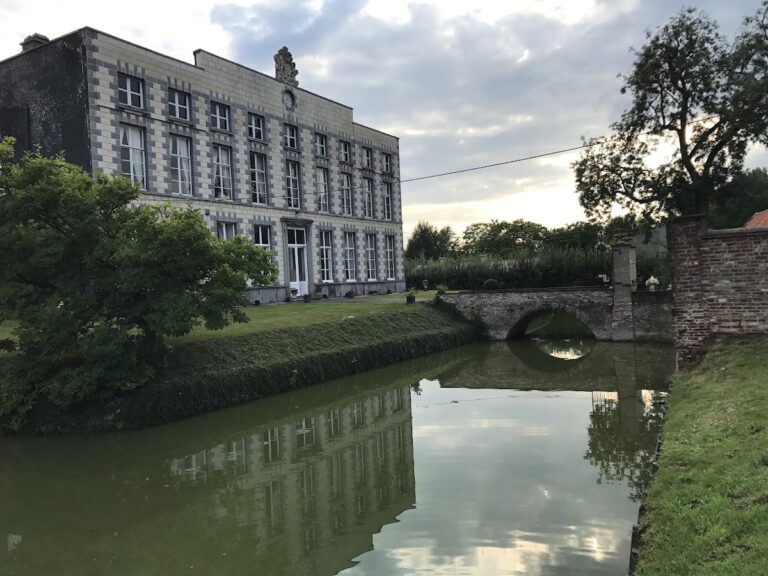
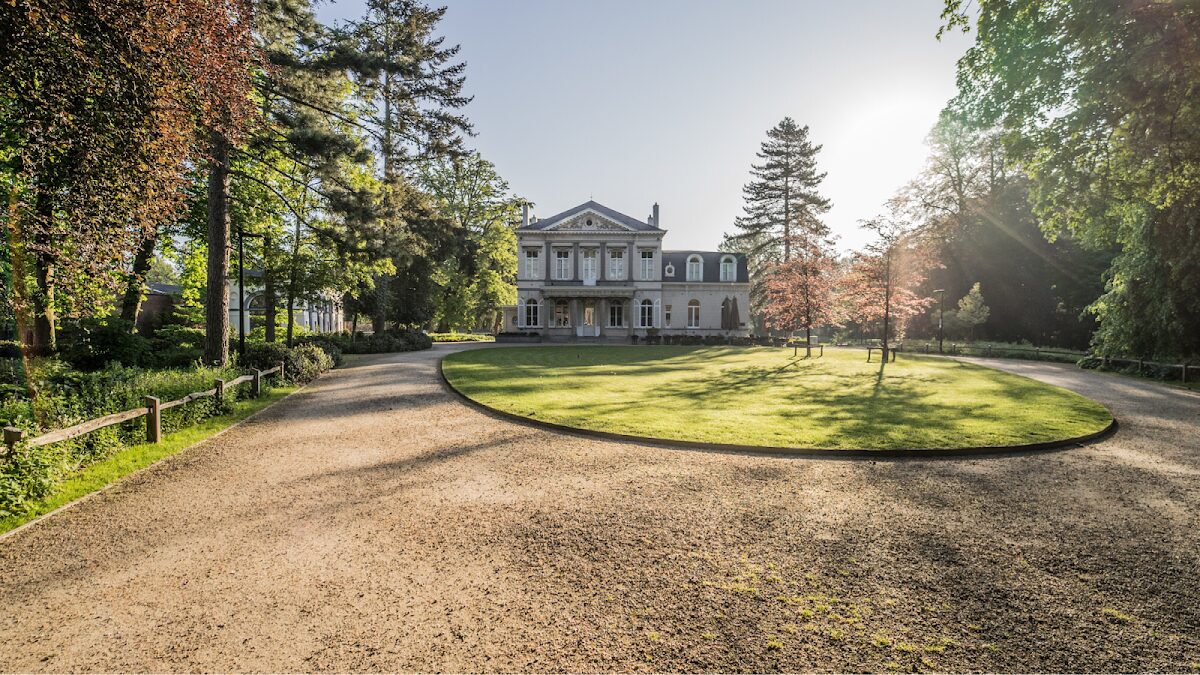
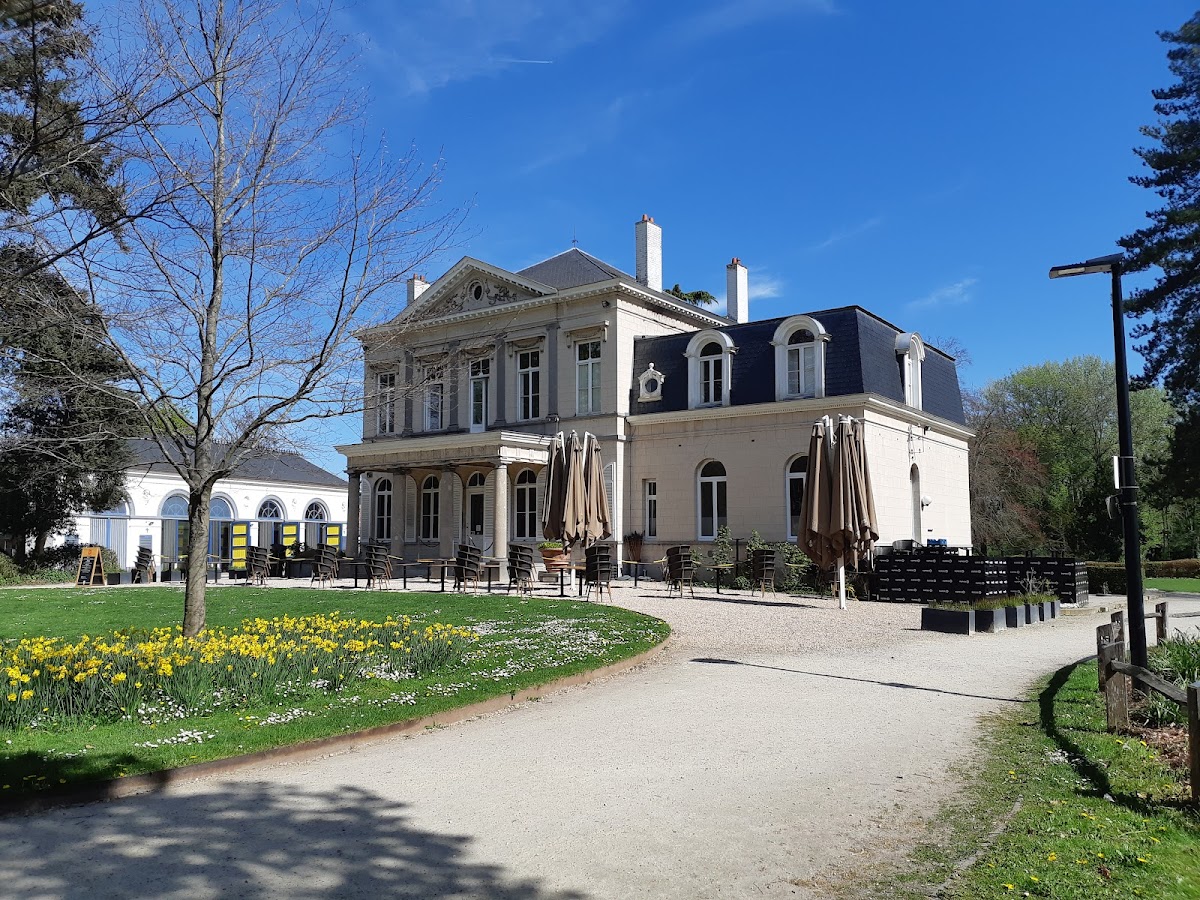
The castle is a small rectangular building in the neoclassical style, dating from around 1852. Neoclassical architecture draws on the forms and proportions of ancient Greek and Roman buildings. Later alterations include the extension of 1878, the portico added in 1883, and further work, particularly in 1921.
Coach house and kennel
A coach house dating from 1852 forms part of the estate’s surviving buildings. A kennel was added to it in 1904, extending the group associated with the management of the property.
Chapel
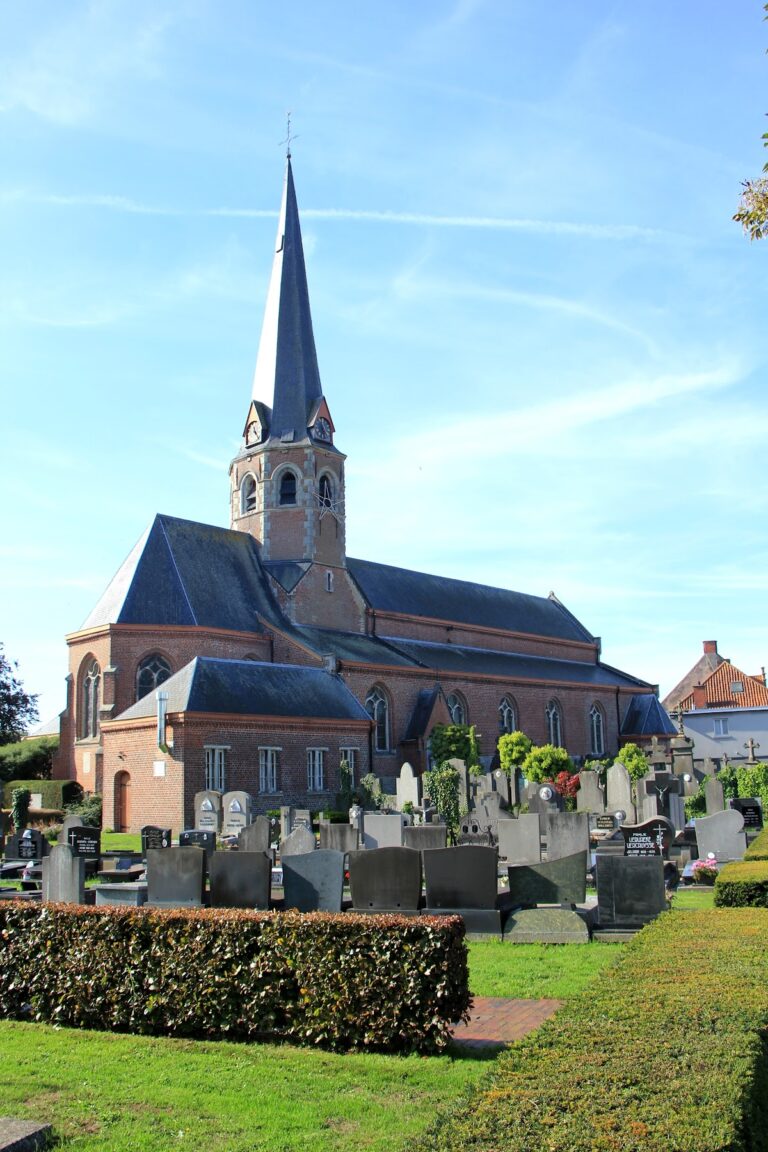
A chapel was built on the estate after 1911 at the commission of Agnes Casier. It remains part of the architectural history of the grounds alongside the castle and service buildings.
Park and water system
Ornamental ponds and bridges
The park was laid out in 1872 in the English landscape style, a tradition that creates deliberately naturalistic scenery with irregular lawns, water features, and informal plantings. Its figure-eight-shaped water feature contains two islands connected by bridges. The system developed from the earlier moat, which was excavated and transformed into an ornamental pond arrangement.
Water-pumping wind motor
An estate wind motor for pumping water was installed between 1872 and 1883. It lifted water from the Gaverbeek into the higher ponds and continued operating until 1908. The mechanism was reconstructed in 2005.
Artwork
The park contains an artwork by Paul Destoop, adding a later artistic element to the landscaped estate.