Castello di Pedres: A Medieval Fortress near Olbia, Italy


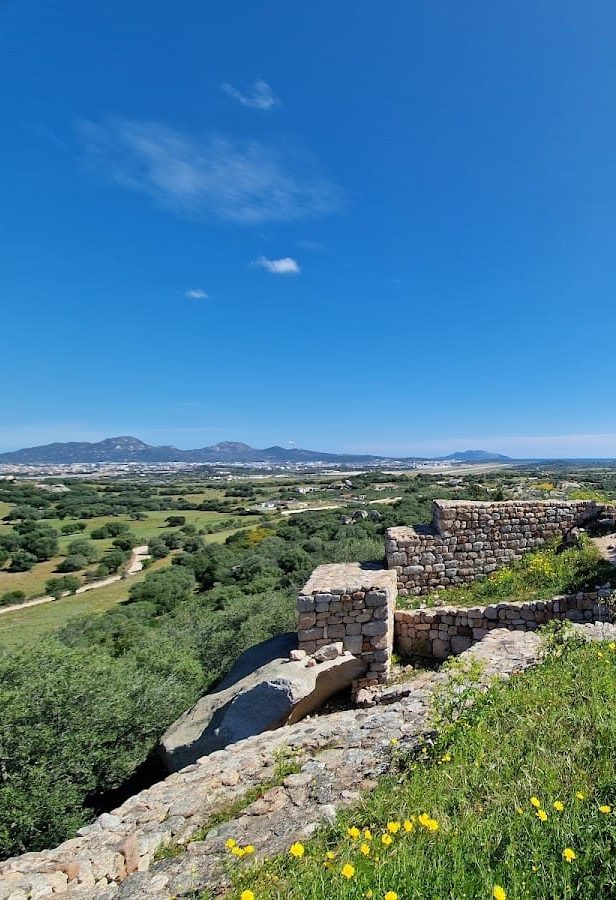

Site at a Glance
- Rating
- 4.4
- Popularity
- Low
- Country
- Italy
- Primary era
- Medieval
- Eras represented
- Medieval
- Civilizations
- Unclassified
- Site type
- Military
- Remains
- Castle
On this page7 sections
History
Visconti Foundation and Galluran Rule
Castello di Pedres is a medieval fortress near Olbia in Italy, built during the Visconti period of the Judicate of Gallura, one of the autonomous medieval kingdoms of Sardinia. Its construction dates broadly to the thirteenth century, with a more specific dating between 1296 and 1322. The castle served as both a privileged residence and a military stronghold in the political landscape of medieval Sardinia.
Until 1296, the fortress was used for military purposes by Nino Visconti, the last judge, or ruler, of Gallura. His daughter Giovanna could not succeed him in that office, but she inherited his real-estate holdings, including Castello di Pedres. The castle’s principal defensive purpose was to protect Civita and the southern frontier of the Judicate of Torres, another independent Sardinian kingdom. By the late eighteenth century, that frontier area was identified with Istéculi.
Pisan, Aragonese, and Arborean Control
The Pisans, the forces and authorities of the maritime Republic of Pisa, later used Castello di Pedres to resist attacks by the Aragonese. In 1339, control of the fortress was entrusted to the Hospitaller brothers of Saint John of Jerusalem, a religious-military order that administered hospitals and held fortified properties across the medieval Mediterranean.
From the second half of the fourteenth century, the castle was occupied first by the Aragonese, the forces and ruling dynasty of the Crown of Aragon, and then by the Judicate of Arborea. Its military and political role ended during the decline and depopulation of Civita, later known as Terranova Pausania. Castello di Pedres was definitively abandoned at the beginning of the fifteenth century.
Neglect, War Damage, and Later Adaptation
Most of the fortress’s deterioration resulted from neglect after abandonment. Bombing during the Second World War caused additional damage. In the postwar period, parts of the site were adapted for functions connected with the administration of the nearby Olbia-Venafiorita airport. Castello di Pedres is recognized as Italian national heritage.
Remains
The fortress was built from local stone and occupied an enclosed, two-level layout. Polygonal walls surrounded an upper courtyard and a lower courtyard, while stairways made from large granite blocks connected the two levels. The surviving remains preserve elements of the defensive enclosure, internal rooms, water storage, and the principal tower structures.
Courtyards and Internal Structures
The upper courtyard retains two ruined rooms. One of them has a cross-vault, a ceiling formed by intersecting curved sections. A cistern in the same courtyard collected rainwater, providing water storage within the fortified complex. The arrangement of the courtyards, walls, and granite stairways reflects the fortress’s division into upper and lower areas.
Keep and Surviving Tower
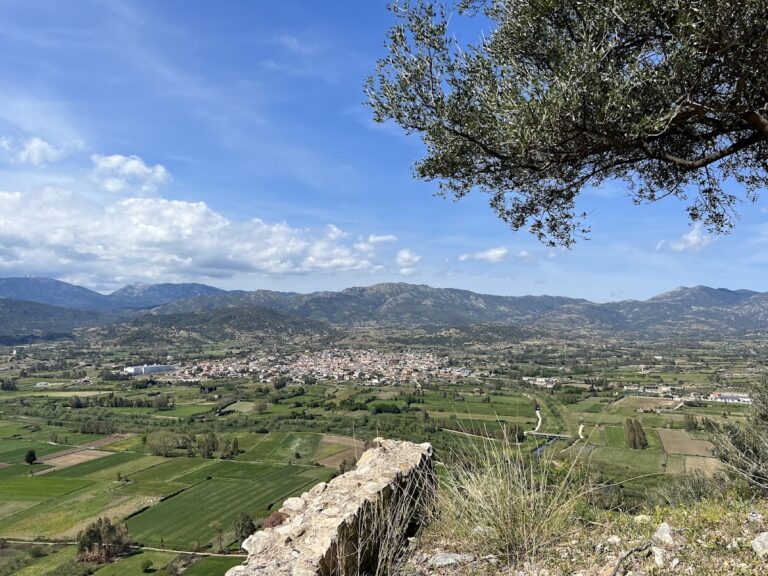
The keep originally rose through four floors and overlooked the surrounding territory toward the Gulf of Olbia. Its entrance stood approximately 6 metres above ground level and was reached by retractable wooden ladders. One of the four original towers survives and is reported as 89 metres high, with views across the plain of Terranova toward the sea.