San Simplicio, Olbia: A Romanesque Basilica and Former Cathedral



Site at a Glance
- Rating
- 4.5
- Popularity
- Medium
- Country
- Italy
- Primary era
- Medieval
- External website
- Open
- Eras represented
- Medieval, Early Modern
- Civilizations
- Crown of Aragon, Spanish
- Site type
- Religious
- Remains
- Basilica
On this page12 sections
History
San Simplicio is a historic Christian church in Italy and one of the oldest religious monuments in northeastern Sardinia. Its present form developed through successive medieval building phases in the Romanesque tradition, and the church served as Olbia’s cathedral until 1839. It later became a parish church in 1955 and now holds the title of minor basilica, a Catholic distinction that recognizes a church’s religious, historical, or pastoral importance without making it a bishop’s seat.
Early Christian and Episcopal Origins
The church is dedicated to Saint Simplicius, traditionally regarded as Olbia’s first bishop and a martyr during the persecution associated with the Roman emperor Diocletian, who ruled from AD 284 to 305. Simplicius is the patron saint of Olbia and of the Diocese of Tempio-Ampurias, the territorial jurisdiction governed by its bishop. He is also described as the oldest historically attested bishop of Sardinia and as one of the island’s five martyrs.
A Christian building may have stood on or near the site around AD 594–611. This proposed predecessor has been described as a Byzantine or early Christian church near a Roman temple, although the attribution remains uncertain because it rests on a seventeenth-century source. The hill occupied by San Simplicio had already served as a cemetery from the Republican period through the Middle Ages, placing the church within a long-used funerary landscape.
The earliest phase of the present building probably dates to before the eleventh century. It included the apse, sections of the outer walls, four interior columns, and four pillars that supported the first four arcades. The church was shorter and lower at this stage, with three aisles, four pairs of arches, and a wooden roof.
Medieval Expansion
During the late eleventh century, the church was enlarged in a period shaped by Church reform, a movement that sought to strengthen ecclesiastical discipline and church authority. The central nave and side aisles were extended by two pairs of arches. The work used labor forces and units of measurement different from those associated with the earlier construction. This enlargement has been tentatively connected with papal legates, representatives acting for Pope Alexander II or Pope Gregory VII, although the patrons of the building remain unknown.
A further phase, probably in the thirteenth century, lengthened the church again and established the present position of the facade. The wall was opened to create the trifora, a window divided into three openings by two slender columns. Other medieval alterations raised the roof and clerestory, the upper wall zone above the main arcades and aisle roofs, to their present level. Brick barrel vaults were added over the side aisles, in part to address water infiltration and problems of structural stability.
The church may have formed part of a wider episcopal complex, possibly containing a bishop’s palace or rooms for clergy. Such an arrangement reflects the Byzantine concept of an episcopal complex. The suggestion that a judicial chancellery stood beside the church remains conjectural and has no scientific foundation.
Relics and Later Status
In 1614, archaeological excavations in the crypt, a chamber used for burial or the preservation of relics, uncovered remains attributed to Saint Simplicius. The relics were moved to the walled parish church of San Paolo for protection and returned to San Simplicio in 2001 by Bishop Paolo Atzei during a solemn procession.
Pope John Paul II granted San Simplicio the title and privileges of a minor basilica in 1993. The church is currently the seat of the Museum Civitatense, part of the diocesan museum system, and is protected by the Cultural Heritage Office of the Diocese of Tempio-Ampurias.
Remains
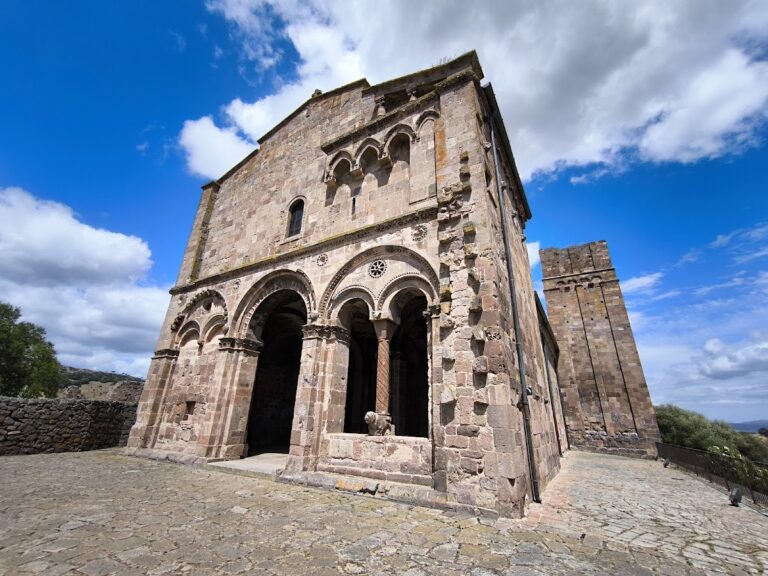
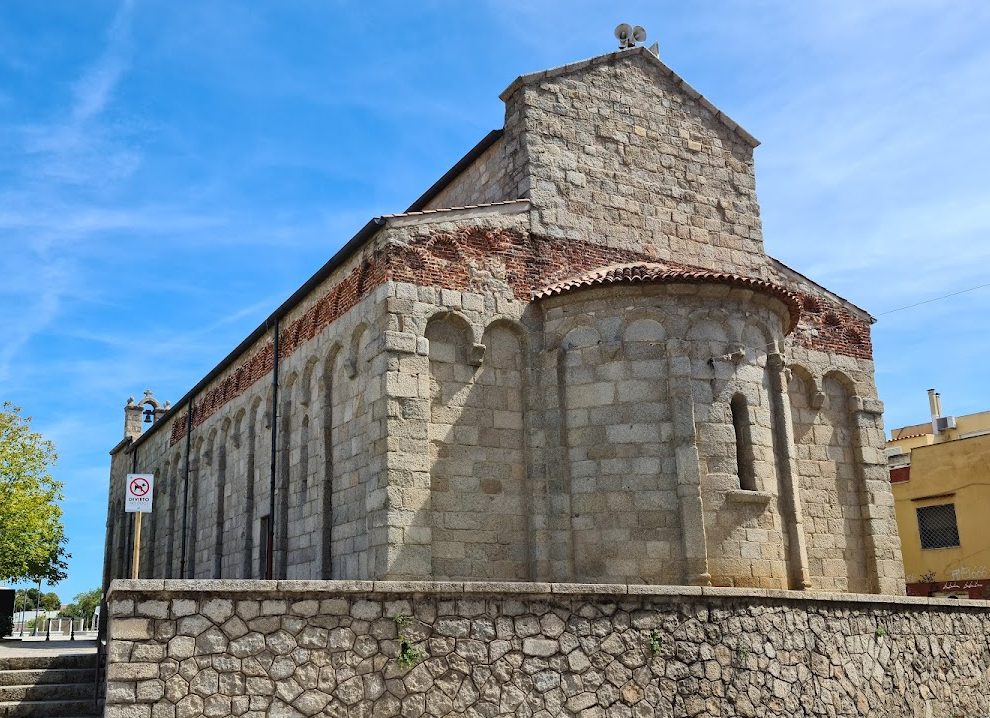
San Simplicio stands on a small hill that once lay outside Olbia’s walls. The building is predominantly made of local granite, while some later additions use brick masonry. Its completed architectural character is Romanesque, with features described as belonging to both Lombard Romanesque, associated with northern Italy, and Pisan Romanesque, associated with Tuscany. The three-aisled interior is arranged around arcades carried alternately on columns and piers, creating the principal structural divisions of the church.
Exterior Architecture
Facade and Trifora
The facade is organized into three sections by two pilasters, or false columns. In the central section, a recessed trifora has marble colonnettes and a simple portal. The group on the left is divided into four parts and carries a small carved face on its front, with a serpent on its side. The group on the right contains six colonnettes and a carved ophite knot.
The capitals of the trifora are carved from black volcanic stone. They feature clearly defined birds of prey and acanthus leaves, and are topped by large echini, the projecting curved elements beneath the upper parts of capitals. These echini are decorated with vine tendrils. Beneath a small arch to the left of the central facade section, a reused marble slab shows an armed rider confronting an armed angel. Probably carved around the beginning of the seventh century, the slab may have come from a sarcophagus or from the ciborium, a canopy erected over a Christian altar, in an earlier church. Its relief has parallels with early Christian funerary representations and architectural elements from western Europe.
Apse and Side Elevations
The apse is divided by two pilasters and decorated with carved corbels that support small arches. A large pediment rises above it. Two rows of blind arches, decorative arches applied to a wall rather than open passageways, run along both the northern and southern elevations. The outer row projects from the wall in granite, while the inner row is recessed and built of brick.
A small bell gable stands on the right side of the facade. It is a later addition in a Spanish style associated with the period of Spanish rule in Sardinia.
Interior Features and Objects
Nave, Columns, and Vaults
The original construction of the interior is almost entirely granite. Its columns and piers have granite capitals associated with Lombard Romanesque work. The earliest wooden roof was later followed by brick barrel vaults over the side aisles, while the roof and clerestory were raised during subsequent alterations. Together, these changes produced the building’s present height and addressed practical concerns involving water and structural strength.
Apse Paintings and Reliquary
Two faded or damaged frescoes survive at the center of the apse. They portray Saint Simplicius and Saint Victor of Fausania, together with regular canons, clergy who lived in a religious community while performing priestly duties, belonging to the chapter of Civita. The decoration identifies Victor as Olbia’s bishop after AD 595, when the city was still known as Fausania. He is considered a saint specifically in Olbia.
Under the altar stands a polychrome wooden and gilded reliquary bust of Saint Simplicius. A reliquary is an object made to hold or display relics, and the saint’s relics are kept in a case at the bust’s feet. The sculpture is late Mannerist and dates from the late sixteenth or early seventeenth century.
Roman Road Milestones
Milestones from the ancient Roman road are displayed along the interior walls. Their presence adds material evidence of the wider Roman landscape in which the later Christian church developed.