Castle of Villarejo de Salvanés: A Medieval Defensive Keep in Spain



Site at a Glance
- Rating
- 4.5
- Popularity
- Low
- Country
- Spain
- Primary era
- Medieval
- External website
- Open
- Eras represented
- Medieval
- Civilizations
- Crown of Castile
- Site type
- Military
- Remains
- Castle
On this page6 sections
History
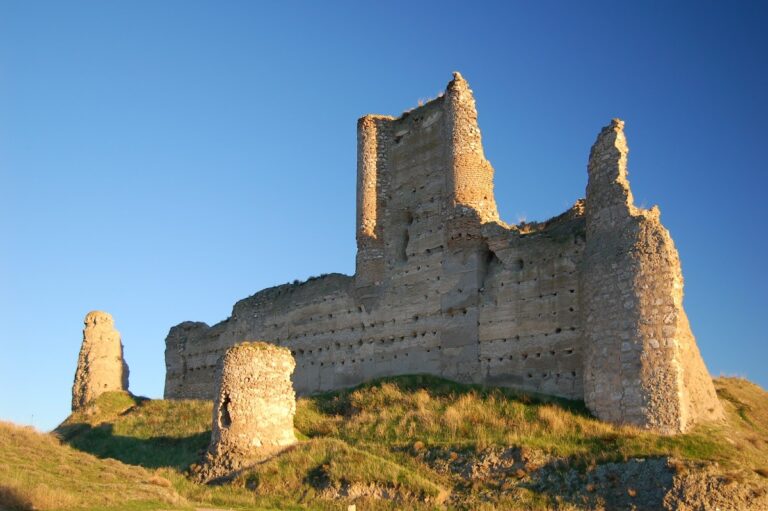
The Castle of Villarejo de Salvanés is a medieval fortress in Spain, in the municipality of Villarejo de Salvanés in the southeastern Community of Madrid. Its foundation date remains uncertain, although one theory places its construction in the thirteenth century, during the Christian expansion into territories that had formed part of Al-Andalus, the name for the Iberian Peninsula under Muslim rule. Other interpretations propose an earlier origin and suggest that the medieval castle may have replaced a primitive Roman fortification.
Christian consolidation and frontier routes
The castle may have been established after the complete destruction of the Muslim fortress of Alfariella, also called Alarilla, at nearby Fuentidueña de Tajo. Since that fortress could not be occupied, a new stronghold at Villarejo de Salvanés would have helped consolidate Christian control over the conquered area. This setting formed part of the wider process known as the Reconquista, the centuries-long expansion of Christian kingdoms across Muslim-ruled territories.
Villarejo de Salvanés also belonged to the defensive network that guarded movement along the old Camino de Toledo, or Toledan Way, and the Senda Galiana. The latter followed the course of a Roman road linking Gaul and Hispania, which continued to be used during the Middle Ages. The castle therefore occupied a position connected with both military control and the protection of established lines of passage.
Military orders and nineteenth-century conflicts
The castle later became the seat of the Special Tribunal of the Military Orders. These were religious-military institutions whose members combined monastic duties with military and administrative responsibilities, particularly in frontier areas. Their special tribunal dealt with legal matters concerning those orders.
During the nineteenth century, the fortress sheltered El Empecinado, the nickname of Juan Martín Díez, a guerrilla leader associated with resistance to Napoleonic forces and later political conflict. The castle also served as the starting point for one of Juan Prim’s unsuccessful uprisings. Prim was a Spanish general and politician who became a major political figure during that century.
Protection and survival
In 1974, the castle, the Church of San Andrés, and the Casa de la Tercia were declared a protected historic-artistic ensemble and designated an Asset of Cultural Interest under registration code RI-53-0000177. The property is owned by the Municipality of Villarejo de Salvanés. Restoration has preserved the surviving keep, which is the remaining element of the original castle complex.
Remains
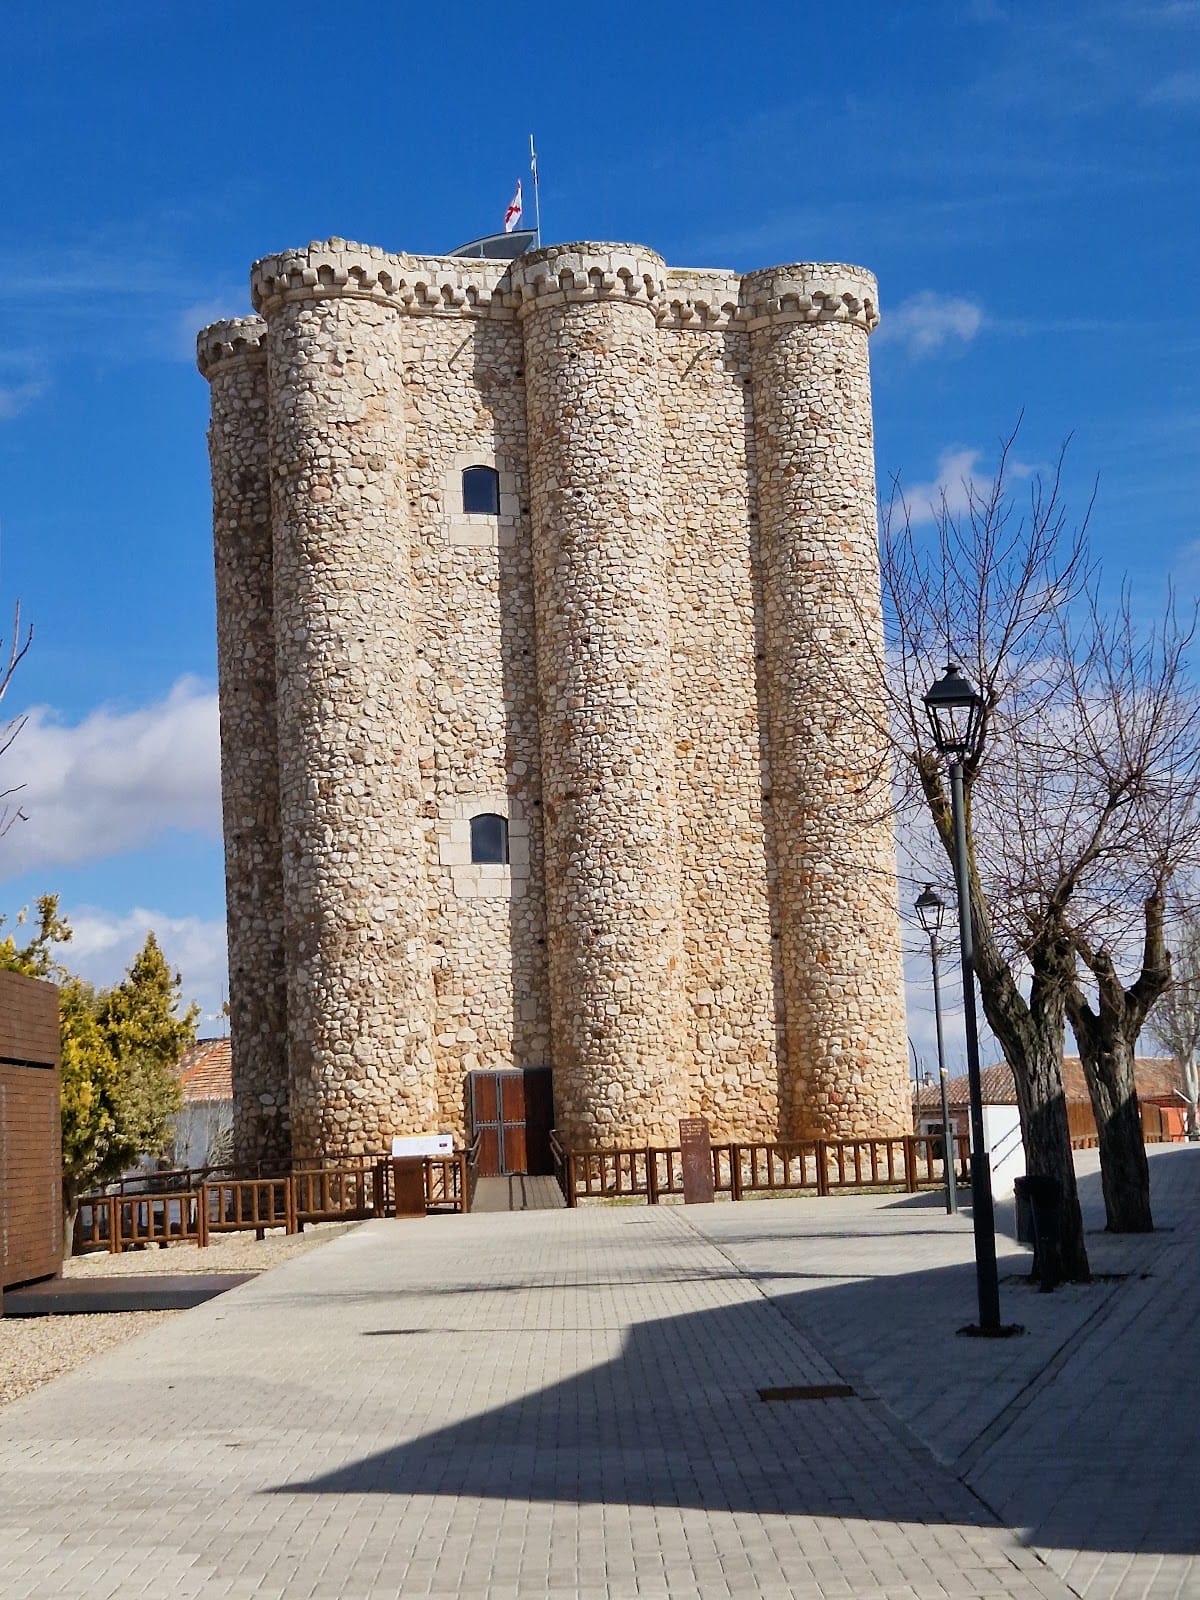
The surviving monument consists of the keep, the principal fortified tower of the medieval castle. It follows a military architectural model associated with the provinces of Madrid and Toledo, using cylindrical turrets attached to the main tower. Built from sillarejo masonry, formed with relatively small roughly worked stones set in lime mortar, the structure rises through four floors and presents a notably defensive exterior.
The keep and its cylindrical turrets
The keep’s most distinctive arrangement places the cylindrical turrets, or cubillos, along the sides rather than at the corners. Three are grouped along each side, a configuration described as unique among Spanish fortifications. The tower has very few openings, with its windows emphasized by ashlar blocks, which are more regularly shaped and finished stone pieces. Its upper level is crowned by simulated machicolations, projecting openings traditionally used to defend the base of a wall, although these examples are ornamental rather than functional.
A description from 1575 presented the castle as a well-appointed fortress with ashlar arches and marble from Genoa. It also referred to the tower’s height, its wall-walk, the passage along the top of a defensive wall, and the cubillos built from stone masonry bound with lime. The restored interior of the keep remains accessible, while the tower itself preserves the principal evidence of the castle’s unusual defensive design.
Nearby sites