Royal Monastery of Nuestra Señora de la Esperanza: A Franciscan Monastery in Ocaña
Site at a Glance
- Country
- Spain
- Primary era
- Medieval
- Eras represented
- Medieval
- Civilizations
- Crown of Castile
- Site type
- Religious
- Remains
- Monastery
On this page10 sections
History
The Royal Monastery of Nuestra Señora de la Esperanza was a Franciscan monastery outside Ocaña, in the province of Toledo, Spain. Enrique de Aragón, a prince of the Aragonese royal family, founded it in 1420. Its church was completed in 1440 and dedicated to Our Lady of Hope, a title of the Virgin Mary, replacing its original dedication to Saint Michael the Archangel. The Franciscans, a Catholic order associated with poverty and austerity, first settled on the steepest part of a hill to practice penance, then moved to the hillside when the first location proved unsuitable and laid out a Way of the Cross.
Foundation and expansion
In 1442, Juan Pacheco and his wife, María Portocarrero, provided for a refectory, kitchen, dormitory with several cells, and a second cloister. In 1470, Fernando de Guzmán, son of Juan Ramírez de Guzmán, commissioned a library, infirmary, chapel of Saint Francis, and enclosure for the convent garden. Gonzalo Chacón and his wife arranged for water to be carried from a spring to the monastery courtyard. Later work extended the church and choir in 1480, while Gutierre de Cárdenas, Major Commander of León and chief steward to the Catholic Monarchs, paid for the main cloister in 1487.
The Chacón family held the patronage of the main chapel. As pilgrim and worshipper numbers grew, the church was enlarged in 1561. Servants from the Royal Site of Aranjuez were also buried there. In 1571, Isabel de Mendoza and her daughter substantially expanded the monastery. The friars granted them the chapel’s patronage in recognition of their donation, and it later passed to the Counts of Casarrubios.
Royal connections and later use
Tradition holds that Isabella I of Castile stayed in Ocaña before taking the throne with Ferdinand and had a room built beside the monastery for prayer. Their rule is associated with the name the Catholic Monarchs. Her grandson Charles V, Holy Roman Emperor, also spent time at the monastery and commissioned carved choir stalls. Around 1562–63, Philip II built a royal suite beside the Queen’s Room; later Spanish monarchs lodged there as well. The royal quarters were rebuilt in 1572, 1593, and 1750 as their condition deteriorated. In 1769, after water damage again made them unsafe, Charles III authorized their demolition.
On 24 June 1629, the monastery hosted a provincial chapter, an assembly involved in governing a religious province. Friar Diego de Herías, a native of Ocaña, was elected at the meeting. Philip IV, Juan de Austria, Charles II, and Philip V later visited frequently and contributed to the monastery’s upkeep. The convent generally housed about seventy friars, who relied on bread and alms sought in Ocaña. Flooding was a recurring danger because of the site’s location.
Flood, destruction, and ownership
In 1698, floodwater poured into the refectory while the friars were eating on the feast of Saint Francis’s stigmata, which commemorates wounds resembling those of Christ’s crucifixion traditionally said to have appeared on Francis. Some friars died, and the convent suffered severe damage. The Dominicans offered the survivors shelter and care until repairs were complete.
The French invasion of Spain, which began in 1808, forced the friars to leave. French forces destroyed the convent in 1809. Afterward, doors and windows were removed and the site was looted. A purchaser acquired it as national property and later sold it to Joaquín del Valle, who was listed as its owner in 1878.
Remains
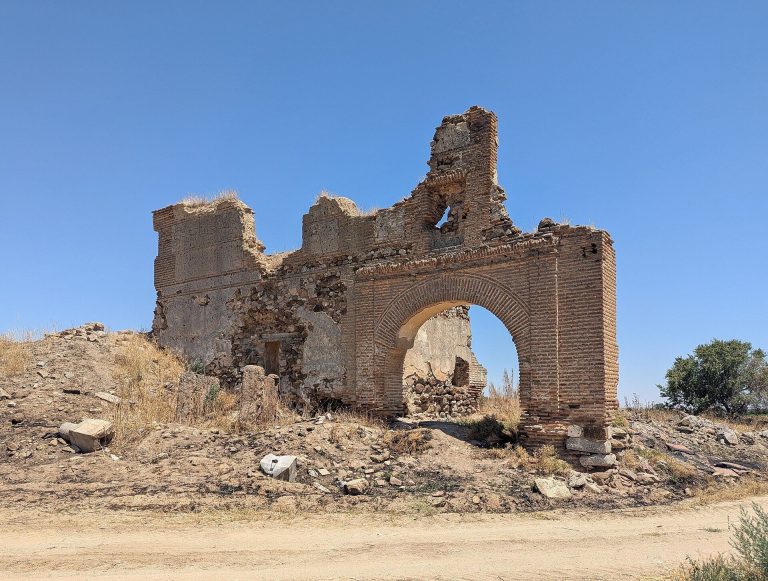
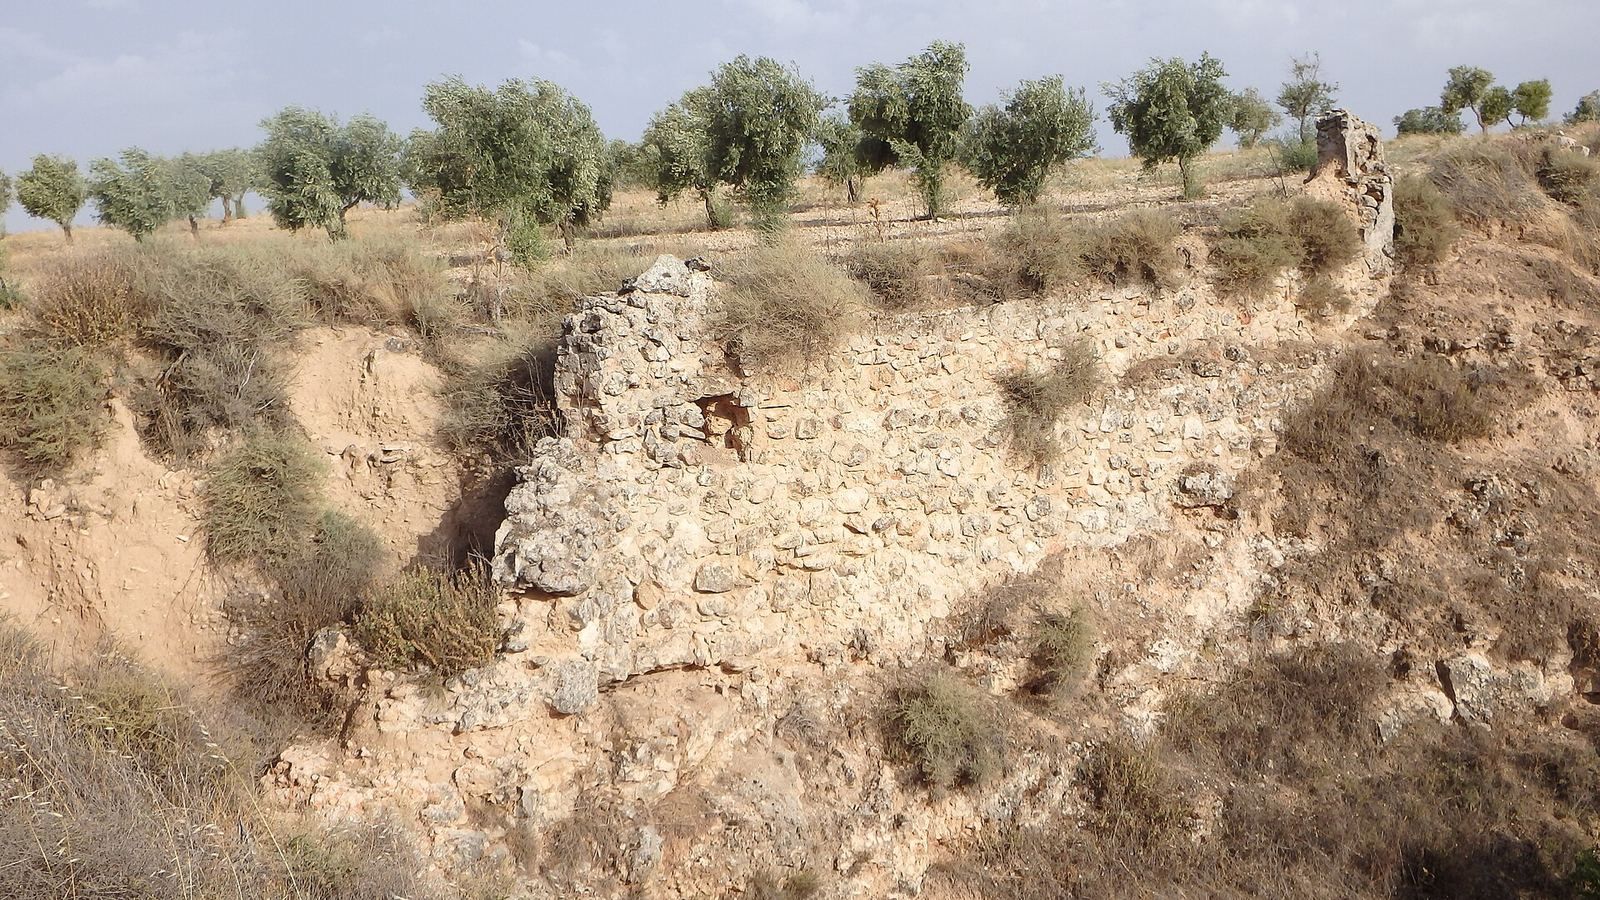
The ruined complex occupied a hillside and brought together a church, convent buildings, cloisters, and royal quarters. Part of a wall survives, along with the lower cloister that served as an entrance to the church. The spring in the valley and traces of the convent garden also remain.
Church and convent buildings
Chapels and burials
The church’s main chapel included a smaller chapel containing the tomb of Juan Ramírez de Guzmán, a Major Commander of the Order of Calatrava, a Spanish religious-military order. A Latin epitaph praises him and gives his death as April 1460, though the inscription’s accuracy is uncertain. Opposite the main chapel stood a tomb dedicated to Busto Villegas, who held a university degree, and an altar honoring Diego Osorio de Silva.
Choir and devotional objects
The church choir had carved stalls decorated with imperial eagles, heraldic devices, and the arms of Charles V’s kingdoms. A crucifix associated with Philip II’s donation is also linked to the monastery; its sculptor’s identity remains uncertain.
Convent rooms and garden
The convent’s rooms included a refectory, kitchen, dormitory with several cells, library, infirmary, and chapel of Saint Francis. Two cloisters formed part of the complex, and an enclosed garden occupied another area. Water from the valley spring reached the courtyard through conduits. The surviving garden traces preserve the outline of the convent’s cultivated grounds.
Royal quarters
The royal quarters stood on the monastery’s south side, with rooms arranged around a two-storey cloister. Its lower level provided access to the church and remained as the entrance after the quarters were removed. A chapel dedicated to Saint Didacus of Alcalá stood within the cloister and held a statue of the saint, about 1.254 metres tall, made by the Toledo sculptor Luis Villoldo. The quarters also included stables and service rooms for the royal household’s provisioning and kitchen staff, at least during the sixteenth century.
The royal rooms included the Queen’s Room and the adjoining suite. The plan that survives has an innovative design. Its features have been considered to favor an attribution to Juan de Herrera, although the design is also attributed to Juan Bautista de Toledo. The surviving lower cloister connects the remains of the royal complex with the church entrance.